
Nicole Junker
Keller Williams Select Realty
(651) 427-1857
157 Total Sales
2 in Galaxie Commons
$229K - $365K Price Range

Estimated Value: $340,000 - $412,000
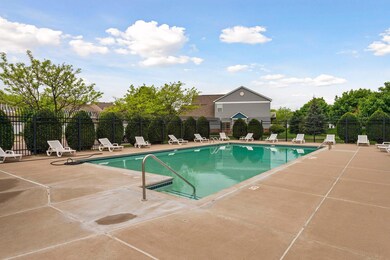
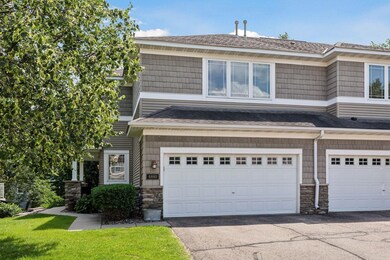
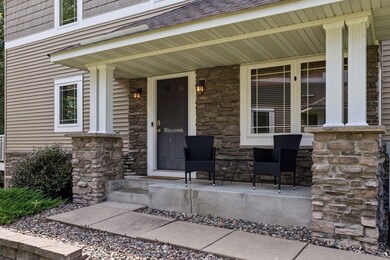
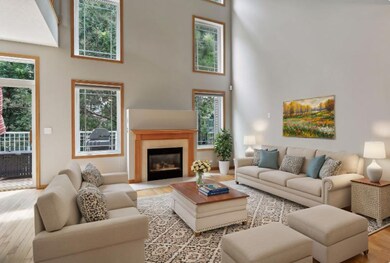
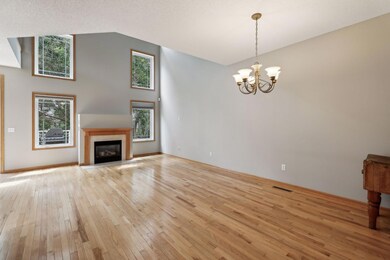
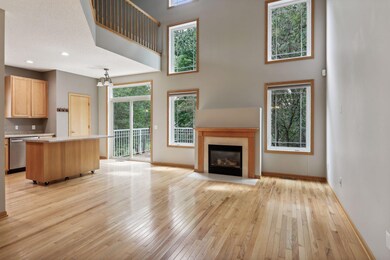
End-unit townhome with association private pool! The open-concept main level features a bright and airy living room with a cozy gas fireplace and large windows that fill the space with natural light. The kitchen is perfect for entertaining with its seamless flow to the dining area and private deck. Upstairs, you will find the primary bedroom with double closets and a private en-suite bath, a spacious second bedroom, loft, laundry room, and full bathroom. The lower level offers a family room and third bedroom that adds flexibility to the floor plan, with convenient walkout access to the backyard. Step outside to your outdoor spaces, ideal for relaxing and enjoying the serene surroundings. The two-car garage provides ample storage and parking space. Located in a desirable neighborhood, this townhome is close to shopping, dining, and recreational trails. Don’t miss the opportunity to make this beautiful home yours!
We collect this data history from publicly available records. To have your information removed, we recommend requesting removal directly through your county’s website.
Nicole Junker
Keller Williams Select Realty
(651) 427-1857
157 Total Sales
2 in Galaxie Commons
$229K - $365K Price Range
Jennifer Giovinazzo
eXp Realty
(651) 661-2759
128 Total Sales
1 in Galaxie Commons
$250,000 Price
Artemisa Boston
eXp Realty
(612) 255-5850
1,092 Total Sales
1 in Galaxie Commons
$226,600 Price
Elizabeth Sandwick
Coldwell Banker Realty
(612) 448-3548
65 Total Sales
1 in Galaxie Commons
$450,000 Price
Deb Grimme
Edina Realty, Inc.
(651) 370-8150
77 Total Sales
1 in Galaxie Commons
$349,900 Price
Jessica Johnson
Coldwell Banker Realty
(612) 453-0252
131 Total Sales
1 in Galaxie Commons
$475,000 Price
We collect this data history from publicly available records. To have your information removed, we recommend requesting removal directly through your county’s website.
| Date | Buyer | Sale Price | Title Company |
|---|---|---|---|
| $375,000 | -- | ||
| $355,000 | -- | ||
| $300,000 | Dca Title | ||
| $267,065 | -- |
We collect this data history from publicly available records. To have your information removed, we recommend requesting removal directly through your county’s website.
| Date | Status | Borrower | Loan Amount |
|---|---|---|---|
| Previous Owner | $240,000 | ||
| Previous Owner | $162,629 | ||
| Previous Owner | $167,430 |
We collect this data history from publicly available records. To have your information removed, we recommend requesting removal directly through your county’s website.
| Date | Event | Price | List to Sale | Price per Sq Ft |
|---|---|---|---|---|
| 09/12/2024 09/12/24 | Sold | $375,000 | 0.0% | $151 / Sq Ft |
| 08/14/2024 08/14/24 | Pending | -- | -- | -- |
| 08/01/2024 08/01/24 | Price Changed | $375,000 | -2.6% | $151 / Sq Ft |
| 07/18/2024 07/18/24 | For Sale | $385,000 | -- | $155 / Sq Ft |
We collect this data history from publicly available records. To have your information removed, we recommend requesting removal directly through your county’s website.
| Year | Tax Paid | Tax Assessment Tax Assessment Total Assessment is a certain percentage of the fair market value that is determined by local assessors to be the total taxable value of land and additions on the property. | Land | Improvement |
|---|---|---|---|---|
| 2025 | $2,734 | $367,600 | $55,700 | $311,900 |
| 2024 | $3,926 | $370,800 | $54,300 | $316,500 |
| 2023 | $3,926 | $350,100 | $53,100 | $297,000 |
| 2022 | $3,676 | $352,400 | $53,000 | $299,400 |
| 2021 | $3,460 | $321,600 | $46,200 | $275,400 |
| 2020 | $3,388 | $298,000 | $44,000 | $254,000 |
| 2019 | $2,944 | $284,200 | $41,900 | $242,300 |
| 2018 | $2,935 | $260,600 | $38,800 | $221,800 |
| 2017 | $2,907 | $238,200 | $35,900 | $202,300 |
| 2016 | $2,805 | $223,500 | $34,200 | $189,300 |
| 2015 | $2,589 | $226,200 | $33,600 | $192,600 |
| 2014 | -- | $194,167 | $28,352 | $165,815 |
| 2013 | -- | $187,191 | $25,274 | $161,917 |
Seller's Agent in 2024
Jennifer Morris
Edina Realty, Inc.
(952) 937-8600
2 in this area
132 Total Sales
Seller Co-Listing Agent in 2024
Andrew Baer
Edina Realty, Inc.
(612) 296-2999
1 in this area
143 Total Sales
Buyer's Agent in 2024
Anthony Giglio
eXp Realty
(612) 513-0755
1 in this area
200 Total Sales
Source: NorthstarMLS
MLS Number: 6570374
APN: 01-32150-01-142
Disclaimer: Certain information contained herein is derived from information provided by parties other than Homes.com. All information provided is deemed reliable, but is not guaranteed to be accurate and should be independently verified.
All data is obtained from various sources and may not have been verified by broker or MLS GRID. Supplied Open House Information is subject to change without notice. All information should be independently reviewed and verified for accuracy. Properties may or may not be listed by the office/agent presenting the information. Some IDX listings have been excluded from this website.
Listings courtesy of NorthstarMLS as distributed by MLS GRID.
Based on information submitted to the MLS GRID
Ask me questions while you tour the home.