
Seller's Agent in 2017
Bruce Baker
REMAX Select Partners
(850) 449-0365
311 Total Sales
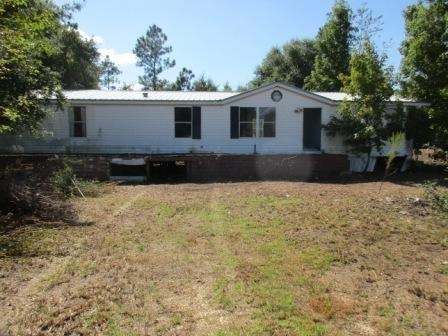
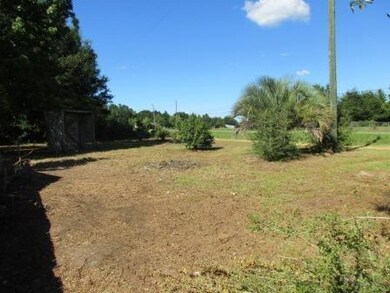
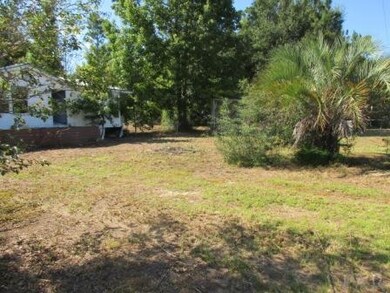
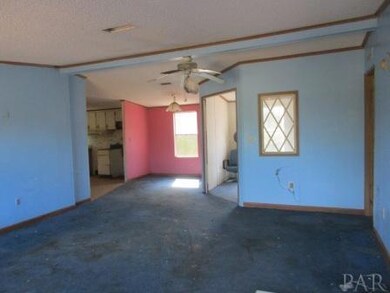
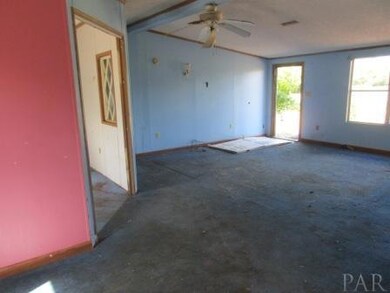
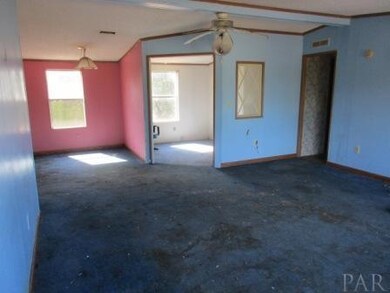
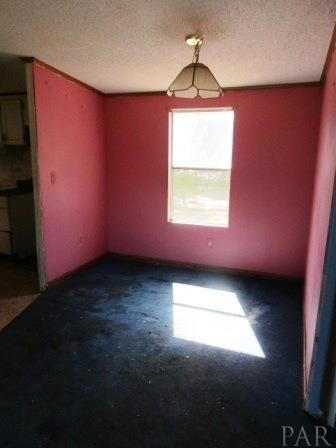
Roll up your sleeves and make this 3 bedroom, 2 bath, 1500 square foot double-wide mobile home your very own! It comes with a 1.66-acre lot where the birds sing, the wind whips softly through the trees and the smell of the country air is sweet. The split-bedroom plan home features a large, open family room with large windows to allow soul-refreshing sunlight to fill the room and is located on a secluded lot. Like to cook? Then you are going to love making this kitchen space into your very own – it even features a separate dining room and a window over the kitchen sink so you can watch the best of nature frolicking, singing and playing in your private backyard. Extras include a split Master Bedroom, Master bath with separate vanities, large garden tub/separate shower and an inside laundry. This property to be sold "as-is" but, with a relatively small amount of repair and cosmetic upgrades, can be an excellent investment for an owner-occupant or investor alike.
We collect this data history from publicly available records. To have your information removed, we recommend requesting removal directly through your county’s website.
We collect this data history from publicly available records. To have your information removed, we recommend requesting removal directly through your county’s website.
| Date | Buyer | Sale Price | Title Company |
|---|---|---|---|
| $22,500 | Attorney | ||
| $10,100 | None Available | ||
| $22,600 | -- |
We collect this data history from publicly available records. To have your information removed, we recommend requesting removal directly through your county’s website.
| Date | Event | Price | List to Sale | Price per Sq Ft |
|---|---|---|---|---|
| 01/09/2017 01/09/17 | Sold | $22,500 | -25.0% | $15 / Sq Ft |
| 11/25/2016 11/25/16 | Pending | -- | -- | -- |
| 08/30/2016 08/30/16 | For Sale | $30,000 | -- | $20 / Sq Ft |
We collect this data history from publicly available records. To have your information removed, we recommend requesting removal directly through your county’s website.
| Year | Tax Paid | Tax Assessment Tax Assessment Total Assessment is a certain percentage of the fair market value that is determined by local assessors to be the total taxable value of land and additions on the property. | Land | Improvement |
|---|---|---|---|---|
| 2025 | $715 | $70,931 | $9,600 | $61,331 |
| 2024 | $675 | $75,012 | $9,600 | $65,412 |
| 2023 | $675 | $69,561 | $9,600 | $59,961 |
| 2022 | $668 | $69,961 | $15,770 | $54,191 |
| 2021 | $595 | $56,029 | $13,280 | $42,749 |
| 2020 | $519 | $45,603 | $0 | $0 |
| 2019 | $522 | $47,905 | $0 | $0 |
| 2018 | $518 | $47,491 | $0 | $0 |
| 2017 | $303 | $17,143 | $0 | $0 |
| 2016 | $275 | $14,653 | $0 | $0 |
| 2015 | $280 | $14,653 | $0 | $0 |
| 2014 | $429 | $50,653 | $0 | $0 |
Seller's Agent in 2017
Bruce Baker
REMAX Select Partners
(850) 449-0365
311 Total Sales
Buyer's Agent in 2017
BENNY OTIS
REMAX Select Partners
(850) 572-6042
26 Total Sales
Source: Pensacola Association of REALTORS®
MLS Number: 505455
Disclaimer: Certain information contained herein is derived from information provided by parties other than Homes.com. All information provided is deemed reliable, but is not guaranteed to be accurate and should be independently verified.
Copyright© 2026 by the Multiple Listing Service of the Pensacola Association of REALTORS®. This information is believed to be accurate but is not guaranteed. Subject to verification by all parties. This data is copyrighted and may not be transmitted, retransmitted, copied, framed, repurposed, or altered in any way for any other site, individual and/or purpose without the express written permission of the Multiple Listing Service of the Pensacola Association of REALTORS®. Florida recognizes single and transaction agency relationships. Information deemed reliable but not guaranteed. Any use of search facilities of data on this site, other than by a consumer looking to purchase real estate, is prohibited. IDX information is provided exclusively for personal, non-commercial use, and may not be used for any purpose other than to identify prospective properties consumers may be interested in purchasing.
Ask me questions while you tour the home.