
Carolyn Madson
Edina Realty, Inc.
(612) 999-1369
82 Total Sales
1 in Bredesen Park
$159,000 Price
Estimated Value: $242,741
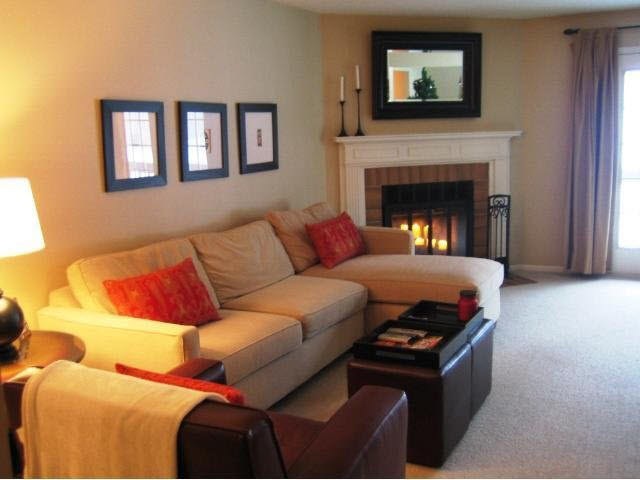

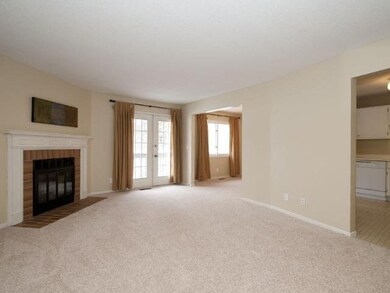
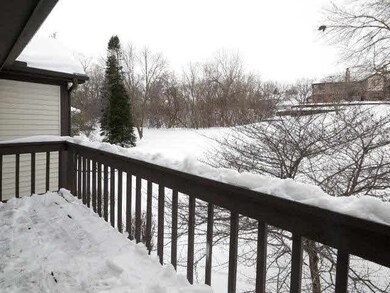

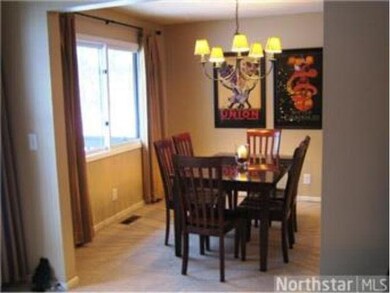
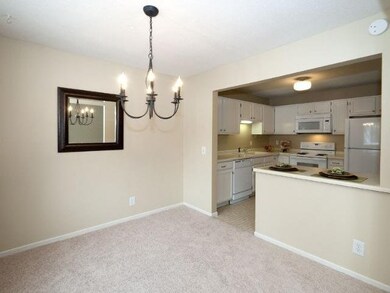
Enjoy tranquil wooded views from this exceptional Edina Manor home! Features a 2nd garage stall, fireplace, "in unit" laundry, freshly painted interior, new carpet, kit appliances, furnace & a/c. Walking distance to coffee shop, deli, bus line...
Last Agent to Sell the Property
Pamela Kretschmar
Edina Realty, Inc. Listed on: 02/02/2015
Last Buyer's Agent
Joe Cashmore
Keller Williams Premier Realty
Carolyn Madson
Edina Realty, Inc.
(612) 999-1369
82 Total Sales
1 in Bredesen Park
$159,000 Price
Cindy Carlson
Edina Realty, Inc.
(612) 445-3938
211 Total Sales
1 in Bredesen Park
$232,500 Price
Julie Brandt
Keller Williams Realty Integrity
(651) 362-2217
71 Total Sales
1 in Bredesen Park
$128,500 Price
Jay Hancock
Coldwell Banker Realty - Southwest Regional
(612) 688-3755
213 Total Sales
1 in Bredesen Park
$605,000 Price
Valerie Rydland
Coldwell Banker Realty - Southwest Regional
(763) 292-3095
103 Total Sales
2 in Bredesen Park
$178K - $187K Price Range
Timothy Thompson
Coldwell Banker Realty
(952) 234-7438
35 Total Sales
1 in Bredesen Park
$240,000 Price
We collect this data history from publicly available records. To have your information removed, we recommend requesting removal directly through your county’s website.
| Date | Event | Price | List to Sale | Price per Sq Ft |
|---|---|---|---|---|
| 03/16/2015 03/16/15 | Sold | $139,700 | 0.0% | $125 / Sq Ft |
| 03/01/2015 03/01/15 | Pending | -- | -- | -- |
| 02/02/2015 02/02/15 | For Sale | $139,700 | -- | $125 / Sq Ft |
P
Seller's Agent in 2015
Pamela Kretschmar
Edina Realty, Inc.
J
Buyer's Agent in 2015
Joe Cashmore
Keller Williams Premier Realty
Source: REALTOR® Association of Southern Minnesota
MLS Number: 4713011
APN: 31-117-21-32-0106
Disclaimer: Certain information contained herein is derived from information provided by parties other than Homes.com. All information provided is deemed reliable, but is not guaranteed to be accurate and should be independently verified.
IDX information is provided exclusively for personal, non-commercial use, and may not be used for any purpose other than to identify prospective properties consumers may be interested in purchasing. Information is deemed reliable but not guaranteed.
Ask me questions while you tour the home.