
Connie Moore
Responds Quickly
Keller Williams Realty
(706) 944-8294
185 Total Sales
2 in Harrison
$750,000 Price Range


Estimated Value: $362,000 - $383,000
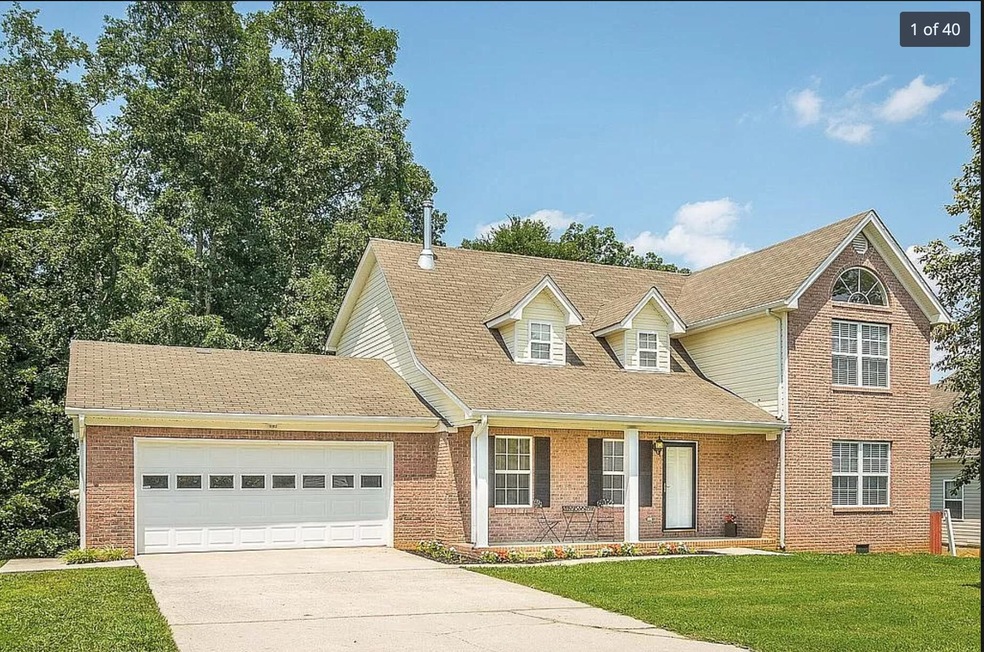
Welcome Home to 6889 Harvest Run Dr! You will not want to miss out on this gem. Featuring a large 2-car garage, 4 bedrooms, hardwood floors and tile throughout most of the downstairs, very large master suite on the main level with a jacuzzi tub in master bathroom, a spacious separate dining room, and a living area with vaulted ceilings that boasts a wood-burning fireplace in the living room, this home is sure to leave you feeling like you have finally found your home. Roof is only 6 years old, and a second AC unit was added in 2015 giving you heating and cooling on each level!4th bedroom being remodeled and needs flooring and paint. Sellers willing to give a credit to replace carpet. All offers to be in by 6:00PM, on Monday, Dec. 27th. OPEN HOUSE on Sunday, Dec. 26th!
Last Agent to Sell the Property
Century 21 Prestige Brokerage Phone: 4238273090 License #355016 Listed on: 12/28/2021
Co-Listed By
Real Estate Partners Chattanooga, LLC Brokerage Phone: 4238273090 License #414322,363490
We collect this data history from publicly available records. To have your information removed, we recommend requesting removal directly through your county’s website.
Connie Moore
Keller Williams Realty
(706) 944-8294
185 Total Sales
2 in Harrison
$750,000 Price Range
Brian Kelly
Real Broker
(423) 497-3735
109 Total Sales
2 in Harrison
$59,000 Price Range
Desiree Tombul
Real Estate Partners Chattanooga, LLC
(706) 944-8766
219 Total Sales
4 in Harrison
$168K - $245K Price Range
Bri Goodrich
Keller Williams Realty
(224) 374-1855
177 Total Sales
6 in Harrison
$298K - $399K Price Range
Steve Deakins
Real Estate Partners Chattanooga LLC
(423) 481-8680
21 Total Sales
2 in Harrison
$55K - $290K Price Range
Wendy Dixon
Keller Williams Realty
(423) 509-0452
573 Total Sales
19 in Harrison
$180K - $760K Price Range
We collect this data history from publicly available records. To have your information removed, we recommend requesting removal directly through your county’s website.
| Date | Buyer | Sale Price | Title Company |
|---|---|---|---|
| $199,500 | Realty Center Title & Escrow | ||
| Ehlers Eric R | $151,410 | Title Guaranty & Trust Co | |
| Secretary Of Veterans Affairs | -- | None Available | |
| Stonegate Mortgage Corp | $143,735 | None Available | |
| Murphy Kevin D | $174,900 | Title Guaranty & Trust | |
| Hg Investments Llc | -- | -- | |
| Ford Wilford Bernard | $80,810,810 | Cumberland Title |
We collect this data history from publicly available records. To have your information removed, we recommend requesting removal directly through your county’s website.
| Date | Status | Borrower | Loan Amount |
|---|---|---|---|
| Previous Owner | $143,830 | ||
| Previous Owner | Murphy Kevin D | $191,703 | |
| Previous Owner | Murphy Kevin D | $190,362 | |
| Previous Owner | Murphy Kevin D | $180,671 |
We collect this data history from publicly available records. To have your information removed, we recommend requesting removal directly through your county’s website.
| Date | Event | Price | List to Sale | Price per Sq Ft | Prior Sale |
|---|---|---|---|---|---|
| 02/03/2022 02/03/22 | Sold | $300,000 | -6.2% | $133 / Sq Ft | |
| 12/28/2021 12/28/21 | Pending | -- | -- | -- | |
| 12/20/2021 12/20/21 | For Sale | $319,900 | +60.4% | $141 / Sq Ft | |
| 08/25/2017 08/25/17 | Sold | $199,500 | -2.7% | $88 / Sq Ft | View Prior Sale |
| 08/10/2017 08/10/17 | Pending | -- | -- | -- | |
| 07/31/2017 07/31/17 | For Sale | $205,000 | +35.4% | $91 / Sq Ft | |
| 08/10/2015 08/10/15 | Sold | $151,410 | +3.4% | $76 / Sq Ft | View Prior Sale |
| 06/22/2015 06/22/15 | Pending | -- | -- | -- | |
| 06/12/2015 06/12/15 | For Sale | $146,500 | -- | $74 / Sq Ft |
We collect this data history from publicly available records. To have your information removed, we recommend requesting removal directly through your county’s website.
| Year | Tax Paid | Tax Assessment Tax Assessment Total Assessment is a certain percentage of the fair market value that is determined by local assessors to be the total taxable value of land and additions on the property. | Land | Improvement |
|---|---|---|---|---|
| 2025 | $1,260 | $83,150 | $0 | $0 |
| 2024 | $1,132 | $50,600 | $0 | $0 |
| 2023 | $1,141 | $50,600 | $0 | $0 |
| 2022 | $1,141 | $50,600 | $0 | $0 |
| 2021 | $1,141 | $50,600 | $0 | $0 |
| 2020 | $1,210 | $43,450 | $0 | $0 |
| 2019 | $1,210 | $43,450 | $0 | $0 |
| 2018 | $1,210 | $43,450 | $0 | $0 |
| 2017 | $1,210 | $43,450 | $0 | $0 |
| 2016 | $1,208 | $0 | $0 | $0 |
| 2015 | $1,208 | $43,375 | $0 | $0 |
| 2014 | $1,208 | $0 | $0 | $0 |
GT
Seller's Agent in 2022
Gerald Tary
Century 21 Prestige
(423) 771-7611
15 Total Sales
Seller Co-Listing Agent in 2022
Natalie Mahmoud
Real Estate Partners Chattanooga, LLC
(346) 333-8644
54 Total Sales
Seller's Agent in 2017
Kathy Mittelstadt
Crye-Leike, REALTORS
(423) 424-8693
87 Total Sales
MC
Buyer's Agent in 2017
Mike Chauncey
RE/MAX Real Estate Center
SA
Seller's Agent in 2015
Shannon Arthur
Arthur Real Estate Serv., LLC
(423) 316-4871
22 Total Sales
CO
Buyer's Agent in 2015
Comps Only
COMPS ONLY
Source: Realtracs
MLS Number: RTC2719688
APN: 112K-F-020
Disclaimer: Certain information contained herein is derived from information provided by parties other than Homes.com. All information provided is deemed reliable, but is not guaranteed to be accurate and should be independently verified.
All data is obtained from various sources and may not have been verified by broker or MLS GRID. Supplied Open House Information is subject to change without notice. All information should be independently reviewed and verified for accuracy. Properties may or may not be listed by the office/agent presenting the information. Some IDX listings have been excluded from this website.
Listings courtesy of Realtracs as distributed by MLS GRID.
Listing Information presented by local MLS brokerage: Ten-X, LLC dba Homes.com, local broker - Arlene Richardson - 888-952-6393 - 17600 Laguna Canyon Rd, Irvine, CA 92618.
Based on information submitted to the MLS GRID
Ask me questions while you tour the home.