
Laura Wucher
Christie's Intl RE Sereno
(925) 326-6626
173 Total Sales
1 in Tanglewood
$1,480,000 Price
Estimated Value: $3,134,089 - $3,774,000
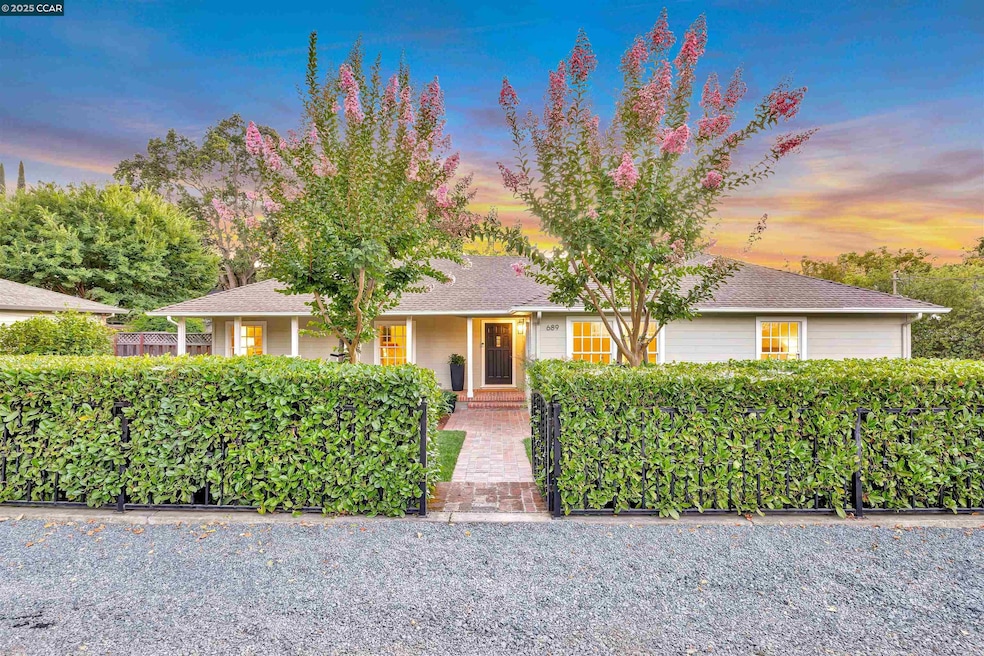
Nestled in Lafayette’s coveted Trail neighborhood, this renovated single-story blends modern design w/ unparalleled indoor-outdoor living on a pancake-flat .39 acre lot—complete w/ direct backyard access to the Lafayette-Moraga Trail. The stylish modern kitchen boasts Cambria countertops, a striking prism tile backsplash by Porcelanosa, and a suite of top-tier luxury appliances. A dry bar w/ a Perlick beverage fridge & counter space is perfect for entertaining. Oversized island w/ counter seating & sophisticated built-in dining nook—all flowing effortlessly into a spacious family room w/ cathedral ceilings bathed in natural light. Sophisticated formal living room w/ French doors that lead to an outdoor pergola, & custom fireplace. The living & entertaining zones are thoughtfully separated from the primary retreat, 2 additional spacious bedrooms & guest bath offering privacy yet proximity for young families. A mudroom/drop zone sits just off the garage w/ an additional bedroom privately located at the rear of the property. Incredible expansion possibilities w/ plans for 919sqft primary addition. Enjoy an expansive, level lawn area with direct access to the trail right from your backyard gate. Idyllic neighborhood feel.
We collect this data history from publicly available records. To have your information removed, we recommend requesting removal directly through your county’s website.
Laura Wucher
Christie's Intl RE Sereno
(925) 326-6626
173 Total Sales
1 in Tanglewood
$1,480,000 Price
Melissa Butler
(510) 698-8177
44 Total Sales
1 in Tanglewood
$1,600,000 Price
Alexis Thompson
Village Associates Real Estate
(510) 422-0708
71 Total Sales
2 in Tanglewood
$1.7M - $1.9M Price Range
Ben Olsen
Brightwork Realty Advocates
(925) 940-8628
125 Total Sales
2 in Tanglewood
$1.5M - $2.9M Price Range
Oggi Kashi
North Point Real Estate
(415) 619-5117
39 Total Sales
1 in Tanglewood
$2,600,000 Price
Kelly Crawford
Vanguard Properties
(925) 396-7158
217 Total Sales
5 in Tanglewood
$1.3M - $4.7M Price Range
We collect this data history from publicly available records. To have your information removed, we recommend requesting removal directly through your county’s website.
| Date | Buyer | Sale Price | Title Company |
|---|---|---|---|
| -- | Old Republic Title | ||
| $3,500,000 | Old Republic Title | ||
| $3,050,000 | Old Republic Title Company | ||
| $3,050,000 | Old Republic Title | ||
| -- | None Available | ||
| $1,275,000 | First American Title Company | ||
| -- | None Available | ||
| -- | None Available |
We collect this data history from publicly available records. To have your information removed, we recommend requesting removal directly through your county’s website.
| Date | Status | Borrower | Loan Amount |
|---|---|---|---|
| Open | $2,300,000 | ||
| Closed | $2,440,000 | ||
| Previous Owner | $937,800 | ||
| Previous Owner | $975,000 | ||
| Previous Owner | $988,000 | ||
| Previous Owner | $1,020,000 | ||
| Previous Owner | $417,000 | ||
| Previous Owner | $250,000 | ||
| Previous Owner | $379,000 | ||
| Previous Owner | $379,000 | ||
| Previous Owner | $200,000 | ||
| Previous Owner | $280,000 |
We collect this data history from publicly available records. To have your information removed, we recommend requesting removal directly through your county’s website.
| Date | Event | Price | List to Sale | Price per Sq Ft | Prior Sale |
|---|---|---|---|---|---|
| 09/22/2025 09/22/25 | Sold | $3,500,000 | +6.2% | $1,282 / Sq Ft | |
| 08/27/2025 08/27/25 | Pending | -- | -- | -- | |
| 08/22/2025 08/22/25 | For Sale | $3,295,000 | +8.0% | $1,207 / Sq Ft | |
| 02/04/2025 02/04/25 | Off Market | $3,050,000 | -- | -- | |
| 05/24/2021 05/24/21 | Sold | $3,050,000 | +13.2% | $1,117 / Sq Ft | View Prior Sale |
| 05/08/2021 05/08/21 | Pending | -- | -- | -- | |
| 05/06/2021 05/06/21 | For Sale | $2,695,000 | -- | $987 / Sq Ft |
We collect this data history from publicly available records. To have your information removed, we recommend requesting removal directly through your county’s website.
| Year | Tax Paid | Tax Assessment Tax Assessment Total Assessment is a certain percentage of the fair market value that is determined by local assessors to be the total taxable value of land and additions on the property. | Land | Improvement |
|---|---|---|---|---|
| 2026 | $28,800 | $3,500,000 | $1,400,000 | $2,100,000 |
| 2025 | $28,800 | $2,463,000 | $1,655,459 | $807,541 |
| 2024 | $26,311 | $2,400,000 | $1,613,115 | $786,885 |
| 2023 | $26,311 | $2,228,000 | $1,498,000 | $730,000 |
| 2022 | $36,081 | $3,111,000 | $2,091,000 | $1,020,000 |
| 2021 | $18,369 | $1,516,850 | $828,024 | $688,826 |
| 2019 | $17,961 | $1,471,861 | $803,465 | $668,396 |
| 2018 | $17,327 | $1,443,002 | $787,711 | $655,291 |
| 2017 | $17,029 | $1,414,709 | $772,266 | $642,443 |
| 2016 | $16,716 | $1,386,971 | $757,124 | $629,847 |
| 2015 | $16,264 | $1,366,139 | $745,752 | $620,387 |
| 2014 | $15,721 | $1,303,000 | $711,285 | $591,715 |
Seller's Agent in 2025
Erin Martin
Compass
(925) 951-3817
7 in this area
156 Total Sales
Buyer's Agent in 2025
Mindy Scott
Compass
(510) 821-2075
1 in this area
49 Total Sales
Seller Co-Listing Agent in 2021
Darrick Martin
Compass
(925) 900-8218
1 in this area
52 Total Sales
Buyer's Agent in 2021
Dana Green
Compass
(925) 339-1918
19 in this area
337 Total Sales
Source: Contra Costa Association of REALTORS®
MLS Number: 41109050
APN: 236-031-003-7
Disclaimer: Certain information contained herein is derived from information provided by parties other than Homes.com. All information provided is deemed reliable, but is not guaranteed to be accurate and should be independently verified.
Bay East ©2026. BridgeMLS ©2026, CCAR ©2026. Information Deemed Reliable But Not Guaranteed. This information is being provided by the Bay East MLS, BridgeMLS or CCAR MLS. The listings presented here may or may not be listed by the Broker/Agent operating this website. This information is intended for the personal use of consumers, and may not be used for any purpose other than to identify prospective properties consumers may be interested in purchasing.
Ask me questions while you tour the home.