NOT LISTED FOR SALE
3 Beds
2 Baths
1,302 Sq Ft
1996 Built

Sale Details

Date Sold: May 11, 2018

1 Day on Market

Highlights

  • Cathedral Ceiling
  • No HOA
  • Porch
  • Olive Branch Middle School Rated A-
  • Cul-De-Sac
  • 2 Car Attached Garage

About This Home

As of May 2018

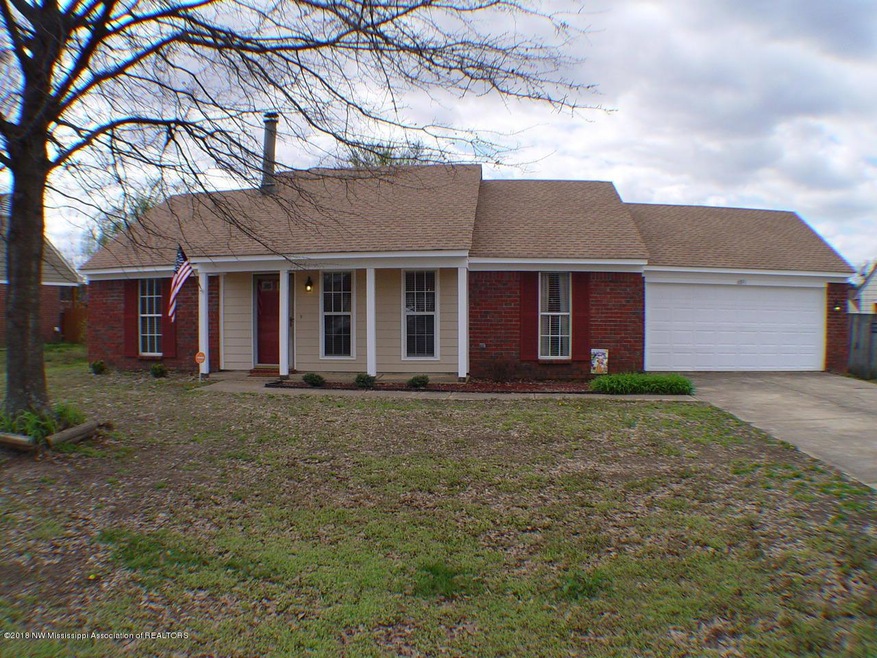
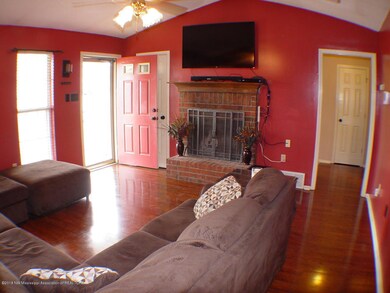
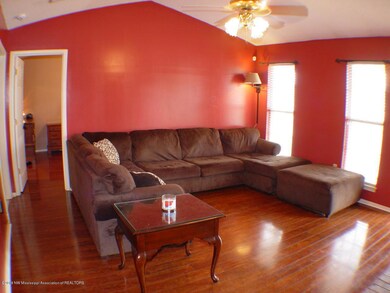
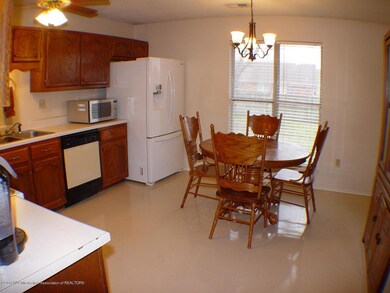
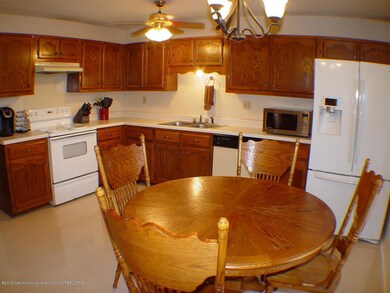
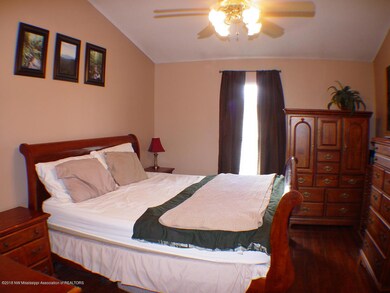
Nice 3BR/2BA home with split bedroom plan. Great Room has vaulted ceiling, ceiling fan and wood-burning fireplace with brick surround and raised hearth. Eat-in kitchen with great view of nice-size backyard. Walk-in closets and ceiling fans in all bedrooms. Laundry located between kitchen and garage. Attractive wood-laminate and linoleum flooring throughout. Covered front porch. 2-car garage. Roof is approximately 3 years old. Conveniently located to major streets, highways, restaurants and medical facilities. This home qualifies for 100% USDA Financing.

Last Agent to Sell the Property

Tracy Kirkley

Crye-Leike Of MS-OB License #B-18348 Listed on: 03/22/2018

Crye-Leike Of MS-OB

Last Buyer's Agent

SHARON VECCHIONE

COLDWELL BANKER NW REALTY HR

Create a Home Valuation Report for This Property
The Home Valuation Report is an in-depth analysis detailing your home's value as well as a comparison with similar homes in the area

Home Details

Home Type

  • Single Family

Year Built

  • Built in 1996

Parking

  • 2 Car Attached Garage
  • Front Facing Garage
  • Garage Door Opener

Home Design

  • Brick Exterior Construction
  • Slab Foundation
  • Architectural Shingle Roof

Interior Spaces

  • 1,302 Sq Ft Home
  • 1-Story Property
  • Cathedral Ceiling
  • Ceiling Fan
  • Wood Burning Fireplace
  • Vinyl Clad Windows
  • Insulated Windows
  • Blinds
  • Insulated Doors
  • Great Room with Fireplace
  • Fire and Smoke Detector
  • Laundry Room

Kitchen

  • Eat-In Kitchen
  • Electric Oven
  • Electric Range
  • Range Hood
  • Recirculated Exhaust Fan
  • Dishwasher
  • Disposal

Flooring

  • Linoleum
  • Laminate

Bedrooms and Bathrooms

  • 3 Bedrooms
  • 2 Full Bathrooms

Attic

  • Attic Floors
  • Pull Down Stairs to Attic

Outdoor Features

  • Patio
  • Porch

Lot Details

  • Lot Dimensions are 120x80
  • Cul-De-Sac
  • Property is Fully Fenced
  • Privacy Fence
  • Wood Fence
  • Landscaped
  • Level Lot

Schools

  • Olive Branch Elementary And Middle School
  • Olive Branch High School

Utilities

  • Forced Air Heating and Cooling System
  • Heating System Uses Natural Gas
  • Natural Gas Connected
  • Cable TV Available

Community Details

  • No Home Owners Association
  • Magnolia Trace Subdivision

Home Details

Home Type

Single Family

Year Built

Built in 1996

Parking

2

Listing Details

  • Unit Levels: One
  • Lot Size: 120x80
  • Property Sub Type: Single Family Residence
  • Prop. Type: Residential
  • Year Built: 1996
  • Subdivision Name: Magnolia Trace
  • Directions: From Old Towne: West on Old Goodman. Right on Magnolia. Left on Amanda Dr.Left on Magnolia Trails. House on left.
  • Garage Yn: Yes
  • New Construction: No
  • General Property Information:List PriceSqFt: 97.93
  • General Property Information:New Construction: No
  • Special Features: None

Interior Features

  • Appliances: Dishwasher, Disposal, Electric Range, Exhaust Fan, Range Hood
  • AtticFeaturesAttic: Yes
  • Full Bathrooms: 2
  • Total Bedrooms: 3
  • Door Features: Dead Bolt Lock(s), Hinged Patio, Insulated, Security
  • Fireplace Features: Great Room, Wood Burning
  • Flooring: Laminate, Linoleum, Simulated Wood
  • Interior Amenities: Cathedral Ceiling(s), Ceiling Fan(s), Eat-in Kitchen, Pantry, Other
  • Window Features: Blinds, Insulated Windows, Vinyl
  • Fireplace: Yes
  • ResoLivingAreaSource: PublicRecords
  • Appliances Dishwasher: Yes
  • Interior Features:Ceiling Fan(s)2: Yes
  • Interior Features:Eat-in Kitchen: Yes
  • Interior Features:Pantry: Yes
  • Appliances:Exhaust Fan3: Yes
  • Interior Features:Cathedral Ceiling(s): Yes
  • Fireplace Features:Great Room2: Yes
  • Appliances:Electric Range: Yes
  • Attic Features:Pull Down Stair Unit: Yes
  • Appliances:Oven - Electric: Yes
  • Community Features:Sidewalks: Yes
  • Attic Features:Attic Floored: Yes
  • Appliances:Range Hood: Yes
  • Fireplace Features:Wood Burning: Yes
  • Interior Features:Other8: Yes

Exterior Features

  • Disclosures: None
  • Fencing: Privacy, Wood, Full
  • Foundation Details: Slab
  • Lot Features: Cul-De-Sac, Fenced, Landscaped, Level
  • Roof: Architectural Shingles
  • Patio And Porch Features: Patio, Porch
  • Construction Type: Brick
  • Lot Features:Cul-De-Sac: Yes
  • Patio And Porch Features:Patio - Covered: Yes
  • Driveway Features:Concrete Drive: Yes
  • Door Features:Dead Bolt Lock(s): Yes
  • Lot Features:Landscaped: Yes
  • Window Features:Vinyl2: Yes
  • Patio And Porch Features:Porch: Yes
  • Lot Features:Fenced: Yes
  • Window Features:Blinds: Yes
  • Window Features:Insulated Windows: Yes
  • Patio And Porch Features:Patio: Yes
  • Lot Features:Level: Yes
  • Door Features:Insulated: Yes
  • Door Features:Security2: Yes
  • Door Features:Hinged Patio: Yes

Garage/Parking

  • Garage Spaces: 2.0
  • Parking Features: Attached, Garage Door Opener, Garage Faces Front, Concrete
  • Attached Garage: Yes
  • Parking Features:Attached: Yes
  • Parking Features:Garage2: Yes
  • Parking Features:Garage Door Opener: Yes
  • Parking Features:Garage Faces Front: Yes
  • General Property Information:Garage Spaces: 2.0

Utilities

  • Cooling: Central Air, Electric
  • Heating: Central, Forced Air, Natural Gas
  • Laundry Features: Laundry Room
  • Sewer: Public Sewer
  • Utilities: Cable Available, Electricity Connected, Natural Gas Connected, Sewer Connected, Water Connected
  • Water Source: Public
  • Security: Smoke Detector(s)
  • Cooling Y N: Yes
  • Heating Yn: Yes
  • Heating:Central: Yes
  • Heating:Natural Gas2: Yes
  • Heating:Forced Air: Yes

Condo/Co-op/Association

  • Community Features: Sidewalks

Association/Amenities

  • Tax and Financial Information:Association: No

Schools

  • Elementary School: Olive Branch
  • High School: Olive Branch
  • Middle Or Junior School: Olive Branch

Home Values in the Area

Source: Public Records

Average Home Value in this Area


Source: Public Records

Agents Specializing in Olive Branch, MS

See All Agents

Property History

We collect this data history from publicly available records. To have your information removed, we recommend requesting removal directly through your county’s website.

Date Event Price List to Sale Price per Sq Ft
05/11/2018 05/11/18 Sold -- -- --
03/23/2018 03/23/18 Pending -- -- --
03/21/2018 03/21/18 For Sale $127,500 -- $98 / Sq Ft
Source: MLS United

Agents Affiliated with this Home

  • Section Image
See All Agents

Map

Source: MLS United

MLS Number: 2315344

MLS United
Your Personal Tour Guide

Ask me questions while you tour the home.