NOT LISTED FOR SALE

Estimated Value: $640,000 - $695,000

5 Beds
3.5 Baths
2,441 Sq Ft
$273/Sq Ft Est. Value

Sale Details

Date Sold: March 24, 2025

Last sale price $695,000 $285 Per Sq Ft

Est. 4% decrease in value since last sale

Current estimated payment $4,411 / mo

36 Days on Market

Highlights

  • Pebble Pool Finish
  • Open Floorplan
  • Secondary bathroom tub or shower combo
  • RV Access or Parking
  • Mountain View
  • Bonus Room

About This Home

As of March 2025

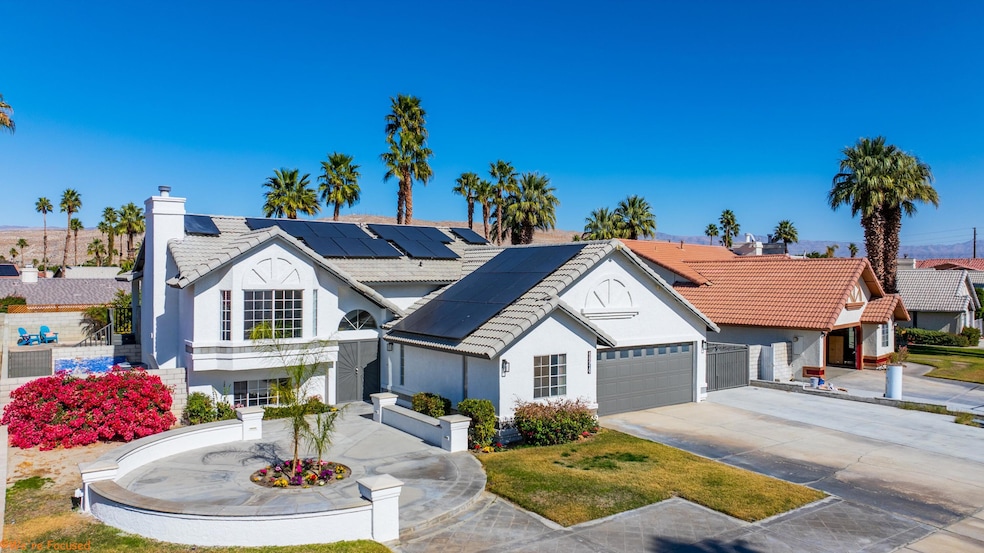
Fresh and remodeled move-in ready pool home in Panorama area on ''Candy Cane Lane''! Five bedrooms, 3 full bathrooms and a half bath poolside. Living room has a gorgeous south view to mountains and a dramatic fireplace. Kitchen has extended backsplash, stainless steel appliances, soft close cabinets with pullouts, under cabinet lighting. New paint inside and out, new carpet. Bathrooms remodeled including cabinetry. Bonus room on the lower level can be a family room, game room, work area and features a slider to the backyard. Primary bedroom is on the lower level (cooler!) with a custom walk-in closet & slider closet. There are two guest bedrooms on the upper level, one on the ground level, one more on the lower level. Laundry area and storage convenient to attached garage. Owned solar with two Tesla powerwalls. The salt water pool, featuring waterfalls and a lovely lush landscape, has a large Baja shelf, adjoining luxury spa, and outdoor shower. A true outdoor kitchen island with steel gazebo includes flattop griddle, grill, mini-fridge, sink with running water, condiment cooler, and plenty of counter space for seating and dining. Upstairs off the dining area there is a patio deck that has a gas BBQ island as well! Gated RV parking up to 40'. This home will suit anyone who desires lots of bedrooms, outdoor and indoor entertainment space, low low utility costs. No HOA. Owned Solar. Close to shopping, schools, airport, restaurants. Some photos are digitally staged. Welcome home!

Last Agent to Sell the Property

Marilyn Balchan

Epique Realty License #02101609 Listed on: 02/13/2025

Epique Realty

Co-Listed By

Morgan and Associates

Epique Realty License #01492141

Last Buyer's Agent

Vincent D'Angerio

Town Real Estate License #02009522

Range of Values:

--
Value Increase
--
Percent Increase
--
Adjusted for Inflation
Collateral Analytics

Collateral Analytics Collateral Analytics AVMs (Automated Valuation Model) employ a number of statistical approaches combined with neighborhood-specific comparable selection guarantees the most up-to-date and precise valuations.

Not Available

Collateral Analytics does not have data for the current month. Please view the chart for historical values.

ICE

ICE Mortgage Technology ICE Mortgage Technology’s AVM (Automated Valuation Model) is a state-of-the-art online residential property valuation tool that provides a quick and accurate estimate of the value of almost any home in the U.S.

Not Available

ICE Mortgage Technology does not have data for the current month. Please view the chart for historical values.

First American

First American First American Data & Analytics’ next-generation AVM combines unrivaled data assets with a blended ensemble of valuation models to produce highly accurate, reliable valuations you can trust.

Not Available

First American does not have data for the current month. Please view the chart for historical values.

Quantarium

Quantarium Quantarium’s valuation service, repeatedly proven the industry’s most accurate and comprehensive, is supercharged with a self-learning and auto-tuning AI engine that continually becomes smarter and more accurate as it processes daily inputs from the industry’s leading RE data lake.

Not Available

Quantarium does not have data for the current month. Please view the chart for historical values.

Average Value
Not Available
List Price
Sold Price
Create a Home Valuation Report for This Property
The Home Valuation Report is an in-depth analysis detailing your home's value as well as a comparison with similar homes in the area

Home Details

Home Type

  • Single Family

Year Built

  • Built in 1988

Lot Details

  • 9,148 Sq Ft Lot
  • Home has North and South Exposure
  • Block Wall Fence
  • Sprinklers on Timer

Home Design

  • Entry on the 1st floor
  • Concrete Roof
  • Stucco Exterior

Interior Spaces

  • 2,441 Sq Ft Home
  • 1-Story Property
  • Open Floorplan
  • Ceiling Fan
  • Recessed Lighting
  • Gas Fireplace
  • Double Door Entry
  • Sliding Doors
  • Living Room with Fireplace
  • Dining Area
  • Bonus Room
  • Mountain Views
  • Basement

Kitchen

  • Breakfast Bar
  • Electric Oven
  • Gas Range
  • Recirculated Exhaust Fan
  • Microwave
  • Dishwasher
  • Granite Countertops
  • Disposal

Flooring

  • Carpet
  • Tile

Bedrooms and Bathrooms

  • 5 Bedrooms
  • Secondary bathroom tub or shower combo
  • Shower Only in Secondary Bathroom

Laundry

  • Laundry Room
  • Dryer
  • Washer

Parking

  • 2 Car Attached Garage
  • Garage Door Opener
  • Driveway
  • RV Access or Parking

Eco-Friendly Details

  • Solar owned by seller

Pool

  • Pebble Pool Finish
  • Heated In Ground Pool
  • Saltwater Pool
  • Waterfall Pool Feature
  • Heated Spa
  • In Ground Spa

Outdoor Features

  • Balcony
  • Built-In Barbecue

Utilities

  • Forced Air Heating and Cooling System
  • Evaporated cooling system
  • Heating System Uses Natural Gas
  • Water Filtration System

Community Details

  • Panorama Subdivision

Listing and Financial Details

  • Assessor Parcel Number 675301031

Home Details

Home Type

Single Family

Year Built

Built in 1988

Lot Details

9,148 Sq Ft Lot

Listing Details

  • Property Type: Residential
  • Property Sub Type: Single Family Residence
  • Property Attached/Detached: No
  • Property Orientation Faces: Front Door Faces South, Leisure Faces North
  • Levels: Multi/Split
  • Building Number Of Stories: 1
  • Entry Floor: 1
  • Included In Sale: Refrigerator, Dishwasher, Range, 2nd Oven, Microwave, Built-in BBQ on Patio Deck, Aqualink for Pool Controls, Outdoor Kitchen Appliances include flattop grill, grill, mini-fridge, condiment cooler (ice).
  • List Price per Sq Ft: 284.72
  • Lp Sp Ratio: 1.0000
  • View Type: Mountain(s)
  • Year Built: 1988
  • Co Listing Member Address: 8383 Wilshire Blvd Ste 800, Beverly Hills, CA 90211
  • Co Listing Office Address: 8383 Wilshire Blvd Ste 800, Beverly Hills, CA 90211
  • Listing I D: 219124715
  • Listing Member Address: 8383 Wilshire Blvd Ste 800, Beverly Hills, CA 90211
  • Listing Office Address: 8383 Wilshire Blvd Ste 800, Beverly Hills, CA 90211
  • Selling Office Address: 31267 Calle Cayuga, Cathedral City, CA 92234
  • Land Type: Fee
  • New Construction: No
  • Subdivision: Panorama
  • Special Features: None

Interior Features

  • Appliances: Dryer, Gas Range, Microwave Oven, Electric Oven, Exhaust Fan, Water Filter, Washer, Refrigerator, Disposal, Dishwasher
  • Fireplace: Yes
  • Fireplace Location: Living Room
  • Interior Amenities: Block Walls, Recessed Lighting, Open Floorplan
  • Fireplace Features: Gas
  • Flooring: Carpet, Tile
  • Total Bedrooms: 5
  • Bathroom Features: Shower & Tub, Shower Stall
  • Half Bathrooms: 1
  • Total Bathrooms: 4.00
  • Full Bathrooms: 3
  • Eating Areas: Breakfast Counter/Bar, Dining Area
  • Kitchen Features: Granite Counters
  • Laundry: Laundry Area
  • Estimated Sq Ft: 2441.00

Exterior Features

  • Construction: Stucco
  • Other Features: Balcony, Solar System Owned, Barbeque Private
  • Roofing: Concrete
  • Built-in BBQ: Gas
  • Fencing: Block
  • Pool: Yes
  • Pool Accessories: Waterfall
  • Pool Construction: In Ground, Pebble
  • Pool Description: Heated, Salt Water, Waterfall, Private, In Ground
  • Pool Location: Private
  • Planned Unit Development: No
  • Spa Hot Tub: Yes
  • Spa Hot Tub Construction: In Ground, Pebble
  • Spa Hot Tub Description: Heated, Private
  • View: Yes

Garage/Parking

  • Garage: Yes
  • Garage Description: Attached
  • Parking: Driveway, Garage Door Opener
  • Total Covered Spaces: 2.00
  • Total Garage Spaces: 2.00
  • Total Parking Spaces: 4.00

Utilities

  • Cooling Type: Air Conditioning, Evaporative Cooling, Central Air, Ceiling Fan(s)
  • Heating: Central, Forced Air
  • Heating Fuel: Natural Gas
  • Sewer: In, Connected and Paid

Lot Info

  • Sprinklers: Yes
  • Assessor Parcel Number: 675301031
  • Irrigation: Sprinkler System, Sprinkler Timer
  • Lot Size: 9148.00

Rental Info

  • Furnished: Unfurnished
  • Land Lease Type: Fee Simple

Tax Info

  • Mello Roos: Unknown

Multi Family

  • Total Fireplaces: 1

Ownership History

We collect this data history from publicly available records. To have your information removed, we recommend requesting removal directly through your county’s website.

Date Name Owned For Owner Type

Purchase Details

Listed on
Feb 13, 2025
Closed on
Mar 10, 2025
Sold by
Rickey D Haley Living Trust and Haley Rickey D
Bought by
Seller's Agent
Marilyn Balchan
Epique Realty
Buyer's Agent
Vincent D'Angerio
Town Real Estate
List Price
$695,000
Sold Price
$695,000
Views
106
Current Estimated Value
$667,360

Home Financials for this Owner

Home Financials are based on the most recent Mortgage that was taken out on this home.
Estimated Appreciation
-$27,640
Avg. Annual Appreciation
-2.78%
Original Mortgage
$645,000
Outstanding Balance
$636,562
Interest Rate
6.89%
Mortgage Type
New Conventional
Estimated Equity
$30,798

Purchase Details

Listed on
Mar 24, 2023
Closed on
May 5, 2023
Sold by
Knight Douglas A and Knight Denice L
Bought by
Rickey D Haley Living Trust
Seller's Agent
Amie Cardenas-Arbid
Coldwell Banker Realty
Buyer's Agent
Roddy de la Garza
Epique Realty
List Price
$699,000
Sold Price
$645,000
Premium/Discount to List
-$54,000
-7.73%
Views
85

Home Financials for this Owner

Home Financials are based on the most recent Mortgage that was taken out on this home.
Avg. Annual Appreciation
4.07%

Purchase Details

Closed on
Mar 28, 2003
Sold by
Kolodziej Betty Lou
Bought by
Knight Douglas A and Knight Denice L

Home Financials for this Owner

Home Financials are based on the most recent Mortgage that was taken out on this home.
Original Mortgage
$191,200
Interest Rate
5.54%

Purchase Details

Closed on
Jan 5, 2001
Sold by
Kolodziej Tina Lynn
Bought by
Kolodziej Betty Lou and Kolodziej Richard John
Source: Public Records

Home Values in the Area

Source: Public Records

Average Home Value in this Area


Source: Public Records

Agents Specializing in Panorama, CA

See All Agents

Purchase History

We collect this data history from publicly available records. To have your information removed, we recommend requesting removal directly through your county’s website.

Date Buyer Sale Price Title Company
$695,000 Orange Coast Title
Rickey D Haley Living Trust $645,000 First American Title
Knight Douglas A $239,000 --
Kolodziej Betty Lou -- --
Source: Public Records

Mortgage History

We collect this data history from publicly available records. To have your information removed, we recommend requesting removal directly through your county’s website.

Date Status Borrower Loan Amount
Open $645,000
Previous Owner Knight Douglas $151,353
Previous Owner Knight Douglas A $343,500
Previous Owner Knight Douglas A $145,500
Previous Owner Knight Douglas A $338,000
Previous Owner Knight Douglas A $280,000
Previous Owner Knight Douglas A $35,000
Previous Owner Knight Douglas A $191,200
Source: Public Records

Property History

We collect this data history from publicly available records. To have your information removed, we recommend requesting removal directly through your county’s website.

Date Event Price List to Sale Price per Sq Ft Prior Sale
03/24/2025 03/24/25 Sold $695,000 0.0% $285 / Sq Ft
02/13/2025 02/13/25 For Sale $695,000 +7.8% $285 / Sq Ft
05/12/2023 05/12/23 Sold $645,000 -7.7% $264 / Sq Ft View Prior Sale
03/24/2023 03/24/23 For Sale $699,000 -- $286 / Sq Ft
Source: California Desert Association of REALTORS®

Tax History

We collect this data history from publicly available records. To have your information removed, we recommend requesting removal directly through your county’s website.

Year Tax Paid Tax Assessment Tax Assessment Total Assessment is a certain percentage of the fair market value that is determined by local assessors to be the total taxable value of land and additions on the property. Land Improvement
2026 $8,946 $708,900 $177,225 $531,675
2025 $9,042 $671,058 $41,616 $629,442
2023 $9,042 $395,961 $83,271 $312,690
2022 $5,728 $388,198 $81,639 $306,559
2021 $5,570 $380,588 $80,039 $300,549
2020 $5,282 $376,687 $79,219 $297,468
2019 $5,175 $369,302 $77,666 $291,636
2018 $5,098 $362,062 $76,145 $285,917
2017 $4,773 $336,000 $71,000 $265,000
2016 $4,607 $327,000 $69,000 $258,000
2015 $4,032 $288,000 $61,000 $227,000
2014 $3,522 $244,000 $51,000 $193,000
Source: Public Records

Agents Affiliated with this Home

  • Section Image
  • Section Image
  • Section Image
  • Section Image
  • Section Image
  • Section Image
See All Agents

Map

Source: California Desert Association of REALTORS®

MLS Number: 219124715

California Desert Association of REALTORS®

APN: 675-301-031

Your Personal Tour Guide

Ask me questions while you tour the home.