
Carrie Paquette
BHHS Vermont Realty Group/S Burlington
(802) 455-4880
64 Total Sales
2 in Milton
$340K - $420K Price Range


Estimated Value: $382,785
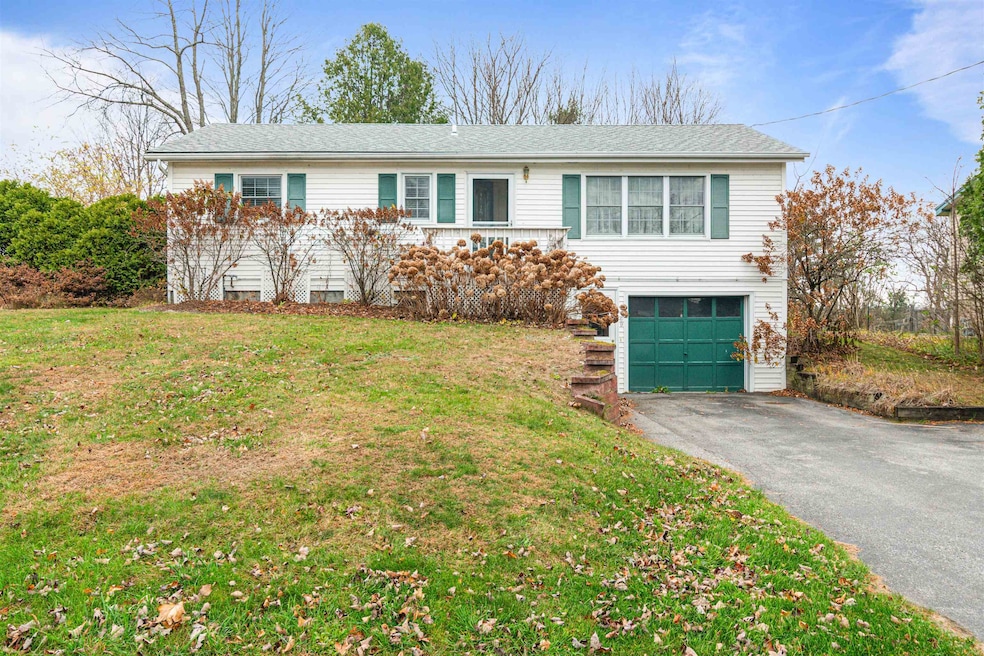
Welcome to 69 Arrowhead Ave, a cozy 3-bedroom, 1-bathroom home situated in a quiet, well-established neighborhood in Milton. This inviting home features a practical layout with comfortable living spaces that offer endless possibilities. The bright and airy living room is bathed in natural light, creating a warm and welcoming ambiance throughout the space. All three bedrooms are conveniently located on the main floor, offering plenty of room for family, guests, or a home office. The full bathroom is centrally positioned for easy access from every room. Outside, you'll find a private backyard that provides a tranquil retreat. Relax in the peaceful surroundings and enjoy the sights and sounds of local wildlife, including a variety of birds visiting the feeder. The home also offers great potential for those looking to add their personal touch and make it their own. Just minutes from schools, parks, and local amenities, 69 Arrowhead Ave combines the convenience of nearby services with the charm of a quiet, residential neighborhood. Whether you're a first-time buyer or seeking a home with great potential, this property is a must-see. Don’t miss your chance to make this house your home—schedule a showing today!
Last Agent to Sell the Property
BHHS-VT Realty Group St Albans, VT License #082.0135151 Listed on: 11/08/2024
Last Buyer's Agent
BHHS-VT Realty Group St Albans, VT License #082.0135151 Listed on: 11/08/2024
We collect this data history from publicly available records. To have your information removed, we recommend requesting removal directly through your county’s website.
Carrie Paquette
BHHS Vermont Realty Group/S Burlington
(802) 455-4880
64 Total Sales
2 in Milton
$340K - $420K Price Range
David Graves
Northern Vermont Realty Group
(802) 210-1321
64 Total Sales
2 in Milton
$160K - $354K Price Range
Valerie Guilmette
BHHS Vermont Realty Group/Waterbury
(802) 992-8345
28 Total Sales
1 in Milton
$650,000 Price
Prabin Pokhrel
KW Vermont
(802) 278-0963
16 Total Sales
2 in Milton
$580K - $599K Price Range
Matt Havers
FLAT FEE REAL ESTATE
(802) 992-1868
187 Total Sales
7 in Milton
$181K - $580K Price Range
Mona Branon Lemieux
CENTURY 21 North East
(802) 210-3583
81 Total Sales
6 in Milton
$55K - $725K Price Range
We collect this data history from publicly available records. To have your information removed, we recommend requesting removal directly through your county’s website.
| Date | Buyer | Sale Price | Title Company |
|---|---|---|---|
| $370,000 | -- | ||
| -- | -- |
We collect this data history from publicly available records. To have your information removed, we recommend requesting removal directly through your county’s website.
| Date | Event | Price | List to Sale | Price per Sq Ft |
|---|---|---|---|---|
| 01/23/2025 01/23/25 | Sold | $370,000 | -3.4% | $310 / Sq Ft |
| 12/11/2024 12/11/24 | Pending | -- | -- | -- |
| 11/08/2024 11/08/24 | For Sale | $383,000 | -- | $321 / Sq Ft |
We collect this data history from publicly available records. To have your information removed, we recommend requesting removal directly through your county’s website.
| Year | Tax Paid | Tax Assessment Tax Assessment Total Assessment is a certain percentage of the fair market value that is determined by local assessors to be the total taxable value of land and additions on the property. | Land | Improvement |
|---|---|---|---|---|
| 2025 | $3,172 | $254,500 | $85,000 | $169,500 |
| 2024 | $4,960 | $254,500 | $85,000 | $169,500 |
| 2023 | $4,589 | $254,500 | $85,000 | $169,500 |
| 2022 | $4,262 | $254,500 | $85,000 | $169,500 |
| 2021 | $4,181 | $191,260 | $82,000 | $109,260 |
| 2020 | $4,042 | $191,260 | $82,000 | $109,260 |
| 2019 | $3,827 | $191,260 | $82,000 | $109,260 |
| 2018 | $3,773 | $191,260 | $82,000 | $109,260 |
| 2017 | $3,767 | $191,260 | $82,000 | $109,260 |
| 2016 | $3,672 | $191,260 | $82,000 | $109,260 |
| 2015 | $2,071 | $1,913 | $0 | $0 |
| 2014 | $2,071 | $1,913 | $0 | $0 |
| 2013 | $2,071 | $1,913 | $0 | $0 |
H
Seller's Agent in 2025
Hannah Bruggemann
BHHS-VT Realty Group St Albans, VT
(518) 567-9194
33 Total Sales
Source: PrimeMLS
MLS Number: 5021656
APN: (123) 130043.000000
Disclaimer: Certain information contained herein is derived from information provided by parties other than Homes.com. All information provided is deemed reliable, but is not guaranteed to be accurate and should be independently verified.
Copyright 2026 PrimeMLS, Inc. All rights reserved. This information is deemed reliable, but not guaranteed. The data relating to real estate displayed on this display comes in part from the IDX Program of PrimeMLS. The information being provided is for consumers’ personal, non-commercial use and may not be used for any purpose other than to identify prospective properties consumers may be interested in purchasing.
Ask me questions while you tour the home.