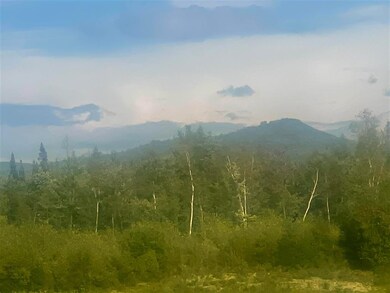
NOT LISTED FOR SALE

69 Casey Ln Jefferson, NH 03583

Estimated Value: $350,000 - $1,480,000

2 Beds
1 Bath
1,612 Sq Ft
$413/Sq Ft Est. Value

Sale Details

Date Sold: October 1, 2021

Last sale price $317,625 $197 Per Sq Ft

Est. 110% increase in value since last sale

Current estimated payment $4,260 / mo

3 Days on Market

Highlights

  • Deeded Waterfront Access Rights
  • 305 Acre Lot
  • Mountain View
  • River Front
  • Cape Cod Architecture
  • Deck

About This Home

As of October 2021

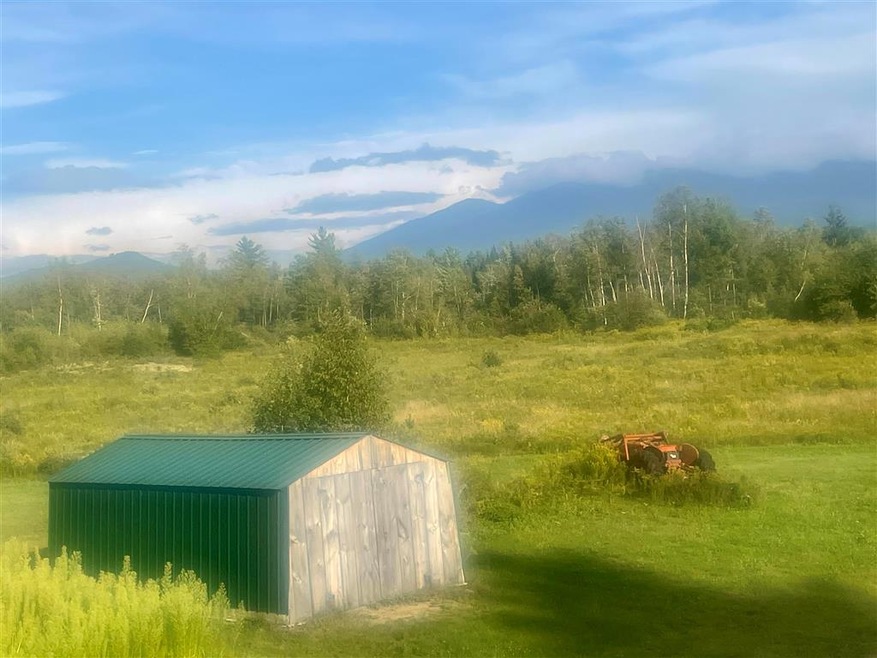
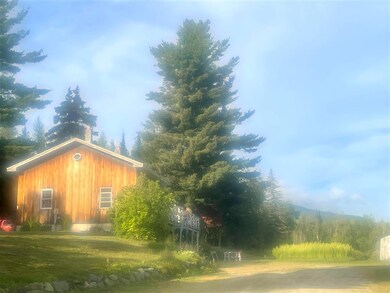
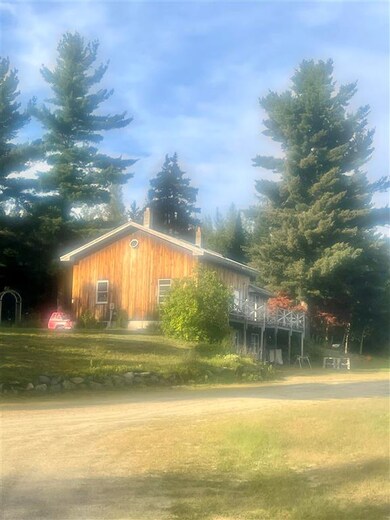
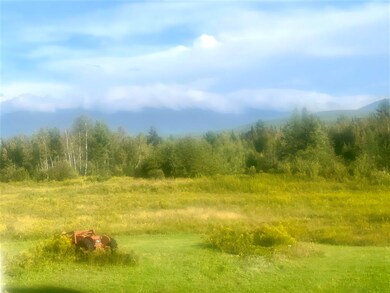
Totally SECLUDED! Discover the ultimate retreat with this breathtaking 374+ acre property, nestled in the heart of Jefferson Meadows. Enjoy stunning panoramic views of the majestic Presidential and Kilkenny Mountain Ranges, along with serene vistas of Owls Head, Cherry Mountain, Mount Martha & more. With nearly 40 acres of lush open fields and fertile pasture, it’s perfect for your agricultural dreams or simply enjoying the tranquility of rural life. Over 1000 feet of water frontage on the picturesque Israel River, this unique land offers endless possibilities. Additionally, Priscilla Brook meanders through the landscape, enhancing the natural charm of this serene haven. While much of the land is currently designated in Current Use for tax advantages, the non-eased status allows for future development, subdivision, or farming opportunities—envision your dream estate or a tranquil retreat center. A cozy 2-bedroom, 1-bath home at the end of Casey Lane awaits your vision—a perfect place to reside while you design your dream home. Despite its private location adventure awaits less than 30 minutes from your door! Enjoy Bretton Woods Ski Area, hike the renowned 4,000-foot peaks, or explore scenic trails like Pondicherry & Mud Pond. Enjoy local amenities including Santa’s Village. The Waumbec Golf Course and Country Club & Fenn’s Way Restaurant is right around the corner, This hidden gem in Jefferson Meadows is more than a property; it's a lifestyle waiting for you.

Last Agent to Sell the Property

Denise Boynton

RE/MAX Northern Edge License #056961 Listed on: 09/01/2021

RE/MAX Northern Edge

Last Buyer's Agent

Denise Boynton

RE/MAX Northern Edge License #056961 Listed on: 09/01/2021

RE/MAX Northern Edge

Home Details

Home Type

  • Single Family

Est. Annual Taxes

  • $3,997

Year Built

  • Built in 1993

Lot Details

  • 305 Acre Lot
  • River Front
  • Dirt Road
  • Secluded Lot
  • Level Lot
  • Garden
  • Property is zoned 2 ACRE

Property Views

  • Mountain Views
  • Countryside Views

Home Design

  • Cape Cod Architecture
  • Poured Concrete
  • Wood Frame Construction
  • Metal Roof
  • Wood Siding

Interior Spaces

  • 2-Story Property
  • Woodwork
  • Cathedral Ceiling
  • Ceiling Fan
  • Skylights
  • Double Pane Windows
  • Storage
  • Tile Flooring
  • Gas Range

Bedrooms and Bathrooms

  • 2 Bedrooms
  • 1 Full Bathroom

Laundry

  • Dryer
  • Washer

Unfinished Basement

  • Walk-Out Basement
  • Basement Fills Entire Space Under The House
  • Connecting Stairway
  • Laundry in Basement
  • Basement Storage

Parking

  • 110 Car Parking Spaces
  • Gravel Driveway

Outdoor Features

  • Deeded Waterfront Access Rights
  • Nearby Water Access
  • Stream or River on Lot
  • Deck
  • Covered Patio or Porch

Schools

  • Lancaster Elementary School
  • Lancaster Elementary Middle School
  • White Mountain Regional High School

Utilities

  • Hot Water Heating System
  • Heating System Uses Oil
  • Underground Utilities
  • 200+ Amp Service
  • Propane
  • Private Water Source
  • Dug Well
  • Septic Tank
  • Private Sewer
  • High Speed Internet
  • Phone Available

Listing and Financial Details

  • Tax Lot 13

Home Details

Home Type

Single Family

Est. Annual Taxes

$3,997

Year Built

Built in 1993

Lot Details

305 Acres

Listing Details

  • Status Detail: Closed
  • Style: Cape
  • Directions: From Route 2 in Jefferson. Take Route 115. Across from Cherry Mountain Rd, take a right on Route 115A. Before the Israels River Campground, take a right on Larcomb Rd. Immediately after crossing the bridge, take a left and drive all the way to the end.
  • Flood Zone: Unknown
  • Footprint: 28 x 28 & 12 x 20
  • Assessment Year: 2020
  • Construction: Existing
  • Total Stories: 2
  • Plan Survey Number: 3919
  • Price Per Sq Ft: 197.04
  • Property Class: Residential
  • Property Type: Single Family
  • Year Built: 1993
  • List Agent: 12578
  • Special Features: None
  • Property Sub Type: Detached
  • Stories: 2

Interior Features

  • Appliances: Dryer, Range - Gas, Refrigerator, Washer
  • Features Interior: Cathedral Ceiling, Ceiling Fan, Hearth, Master BR w/ BA, Natural Light, Natural Woodwork, Skylight, Storage - Indoor, Wood Stove Hook-up, Laundry - Basement
  • Total Bedrooms: 2
  • Flooring: Tile
  • Total Bathrooms: 1
  • Full Bathrooms: 1
  • Basement: Yes
  • Basement Access Type: Walkout
  • Basement Description: Concrete Floor, Full, Stairs - Interior, Storage Space, Unfinished, Walkout
  • Level 1: Level 1: Bath - Full, Level 1: Dining Room, Level 1: Kitchen, Level 1: Living Room, Level 1: Master Bedroom, Level 1: Porch
  • Level 2: Level 2: Bedroom, Level 2: Bonus Room, Level 2: Other
  • Basement Level Rooms: Level B: Other
  • Room 1: Kitchen, On Level: 1
  • Room 2: Dining Room, On Level: 1
  • Room 3: Living Room, On Level: 1
  • Room 4: Master Bedroom, On Level: 1
  • Room 5: 1
  • Room 6: Bedroom, On Level: 2
  • Room 7: Bonus Room, On Level: 2
  • Room 8: Other, PLUMBED for Bathroom, On Level: 2
  • Room 9: Porch, 8 x 12 Covered, On Level: 1
  • Room 10: 1, 8 x 40 DECK
  • Room 11: Other, 1024 sq ft Walkout, On Level: Basement
  • Sq Ft - Apx Finished AG: 1612
  • Sq Ft - Apx Total: 2636
  • Sq Ft - Apx Total Finished: 1612
  • Sq Ft - Apx Unfinished BG: 1024

Exterior Features

  • Construction: Wood Frame
  • Driveway: Gravel
  • Exterior: Wood Siding
  • Foundation: Poured Concrete
  • Road Frontage: Yes
  • Roads: Dirt
  • Roof: Metal
  • Easements: Unknown
  • Features Exterior: Building, Deck, Garden Space, Porch - Covered, Windows - Double Pane
  • Water Body Access: Yes
  • Water Body Type: River
  • Water Restrictions: Unknown
  • Water Access Details: Directly Adjoining
  • Water Body Name 2: Israel River
  • Waterfront: Yes
  • Waterfront Rights: Exclusively Owned

Garage/Parking

  • Parking: Parking Spaces 1 - 10

Utilities

  • Electric: 200 Amp, Circuit Breaker(s)
  • Sewer: 1500+ Gallon, Concrete, Private, Septic
  • Water: Dug Well, Private
  • Water Heater: Off Boiler
  • Heating Fuel: Oil
  • Heating: Hot Water
  • Electric Company: EVERSOURCE
  • Phone Company: CONSOLIDATED
  • Utilities: Phone, Dsl, Gas - Lp/Bottle, Underground Utilities

Schools

  • Elementary School: Lancaster Elementary School
  • High School: White Mountain Regional HS

Lot Info

  • Map: 11
  • Lot: 13
  • Lot Sq Ft: 13285800
  • Current Use: Yes
  • Lot Acres: 305
  • Lot Description: Country Setting, Field/Pasture, Level, Mountain View, River Frontage, Secluded, Stream, View
  • Owned Land: Yes
  • Surveyed: Yes
  • Surveyed By: Timothy Sutherland
  • Zoning: 2 ACRE
  • Deed Book: 1411
  • Deed Page: 901
  • Deed Recorded Type: Quit Claim

Tax Info

  • Tax Gross Amount: 3997
  • Tax Year: 2020

MLS Schools

  • School District: White Mountains Regional
  • School Middle Jr: Lancaster Elementary

Range of Values:

--
Value Increase
--
Percent Increase
--
Adjusted for Inflation
Collateral Analytics

Collateral Analytics Collateral Analytics AVMs (Automated Valuation Model) employ a number of statistical approaches combined with neighborhood-specific comparable selection guarantees the most up-to-date and precise valuations.

Not Available

Collateral Analytics does not have data for the current month. Please view the chart for historical values.

ICE

ICE Mortgage Technology ICE Mortgage Technology’s AVM (Automated Valuation Model) is a state-of-the-art online residential property valuation tool that provides a quick and accurate estimate of the value of almost any home in the U.S.

Not Available

ICE Mortgage Technology does not have data for the current month. Please view the chart for historical values.

First American

First American First American Data & Analytics’ next-generation AVM combines unrivaled data assets with a blended ensemble of valuation models to produce highly accurate, reliable valuations you can trust.

Not Available

First American does not have data for the current month. Please view the chart for historical values.

Quantarium

Quantarium Quantarium’s valuation service, repeatedly proven the industry’s most accurate and comprehensive, is supercharged with a self-learning and auto-tuning AI engine that continually becomes smarter and more accurate as it processes daily inputs from the industry’s leading RE data lake.

Not Available

Quantarium does not have data for the current month. Please view the chart for historical values.

Average Value
Not Available
List Price
Sold Price
Create a Home Valuation Report for This Property
The Home Valuation Report is an in-depth analysis detailing your home's value as well as a comparison with similar homes in the area

Property History

We collect this data history from publicly available records. To have your information removed, we recommend requesting removal directly through your county’s website.

Date Event Price List to Sale Price per Sq Ft
06/28/2026 06/28/26 For Sale $1,495,000 0.0% $927 / Sq Ft
06/28/2026 06/28/26 Off Market $1,495,000 -- --
07/02/2025 07/02/25 For Sale $1,495,000 +370.7% $927 / Sq Ft
10/01/2021 10/01/21 Sold $317,625 -42.3% $197 / Sq Ft
09/04/2021 09/04/21 Pending -- -- --
09/01/2021 09/01/21 For Sale $550,000 -- $341 / Sq Ft
Source: PrimeMLS

Tax History

We collect this data history from publicly available records. To have your information removed, we recommend requesting removal directly through your county’s website.

Year Tax Paid Tax Assessment Tax Assessment Total Assessment is a certain percentage of the fair market value that is determined by local assessors to be the total taxable value of land and additions on the property. Land Improvement
2023 $3,712 $206,903 $102,403 $104,500
2022 $3,840 $206,903 $102,403 $104,500
2021 $3,690 $207,050 $102,550 $104,500
2020 $3,997 $177,239 $87,239 $90,000
2019 $3,897 $177,228 $87,228 $90,000
2018 $3,719 $176,608 $86,608 $90,000
2017 $3,653 $176,921 $86,921 $90,000
2016 $3,578 $175,488 $85,488 $90,000
2015 $3,629 $178,140 $85,040 $93,100
2014 $3,629 $178,140 $85,340 $92,800
2013 $3,524 $178,447 $85,647 $92,800
Source: Public Records

Agents Affiliated with this Home

  • Section Image
See All Agents

Map

Source: PrimeMLS

MLS Number: 4880798

PrimeMLS

APN: JEFF-000011-000013

Your Personal Tour Guide

Ask me questions while you tour the home.