
Donna Plank
@properties Christie's International Real Estate
(708) 905-8091
77 Total Sales
8 in Des Plaines
$205K - $495K Price Range

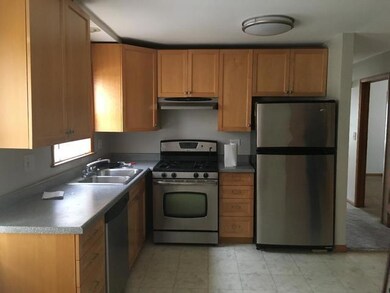
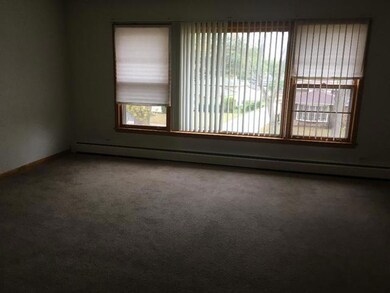
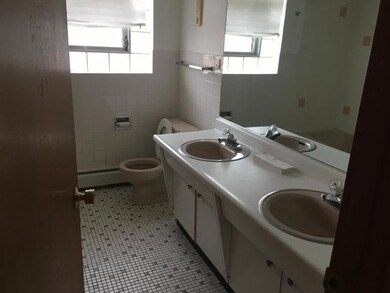

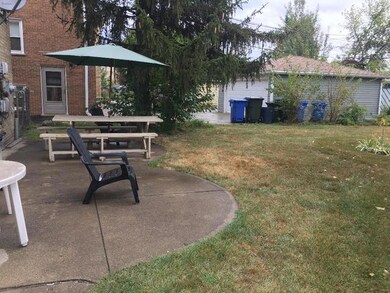
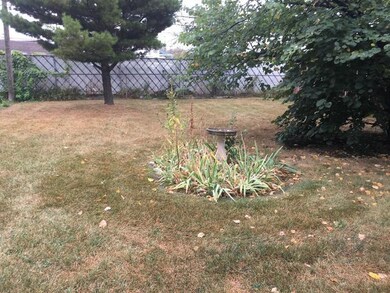
Here is your perfect investment opportunity, Free standing 2 flat that could easily become a 3 unit. Beautifully maintained. remodeled kitchen in unit one. Walk to grade school, park and bus. Just minutes to Metra or Rosemont CTA Blue line. Nestled among single family homes. Two 3 bedrooms ,1.1 bath units. Beautiful yard, great school districts. This is a must a see! Will not last long,
Last Agent to Sell the Property
Ryan Realty License #475122570 Listed on: 10/23/2017
Last Buyer's Agent
@properties Christie's International Real Estate License #475132705
We collect this data history from publicly available records. To have your information removed, we recommend requesting removal directly through your county’s website.
Donna Plank
@properties Christie's International Real Estate
(708) 905-8091
77 Total Sales
8 in Des Plaines
$205K - $495K Price Range
Allison Park
Baird & Warner
(312) 681-7354
37 Total Sales
1 in Des Plaines
$435,000 Price
Kimberly Broznowski Powers
@properties Christie's International Real Estate
(773) 466-8951
79 Total Sales
1 in Des Plaines
$330,000 Price
Rose Alvarez
Compass
(773) 863-3498
85 Total Sales
1 in Des Plaines
$207,500 Price
Michael Stangel
@properties Christie's International Real Estate
(224) 529-3109
104 Total Sales
12 in Des Plaines
$328K - $885K Price Range
Monika Zalachowski
GANGWAY REALTY
(844) 948-4816
13 Total Sales
1 in Des Plaines
$185,000 Price
We collect this data history from publicly available records. To have your information removed, we recommend requesting removal directly through your county’s website.
| Date | Buyer | Sale Price | Title Company |
|---|---|---|---|
| $379,000 | Chicago Title |
We collect this data history from publicly available records. To have your information removed, we recommend requesting removal directly through your county’s website.
| Date | Status | Borrower | Loan Amount |
|---|---|---|---|
| Open | $303,200 |
We collect this data history from publicly available records. To have your information removed, we recommend requesting removal directly through your county’s website.
| Date | Event | Price | List to Sale | Price per Sq Ft |
|---|---|---|---|---|
| 02/08/2018 02/08/18 | Sold | $379,000 | -9.8% | -- |
| 12/19/2017 12/19/17 | Pending | -- | -- | -- |
| 11/14/2017 11/14/17 | Price Changed | $420,000 | -6.7% | -- |
| 10/23/2017 10/23/17 | For Sale | $450,000 | -- | -- |
We collect this data history from publicly available records. To have your information removed, we recommend requesting removal directly through your county’s website.
| Year | Tax Paid | Tax Assessment Tax Assessment Total Assessment is a certain percentage of the fair market value that is determined by local assessors to be the total taxable value of land and additions on the property. | Land | Improvement |
|---|---|---|---|---|
| 2025 | $1,930 | $42,755 | $8,600 | $34,155 |
| 2024 | $1,930 | $42,755 | $8,600 | $34,155 |
| 2023 | $1,368 | $42,755 | $8,600 | $34,155 |
| 2022 | $1,337 | $42,755 | $8,600 | $34,155 |
| 2021 | $1,303 | $34,920 | $6,600 | $28,320 |
| 2020 | $1,303 | $34,920 | $6,600 | $28,320 |
| 2019 | $1,303 | $34,920 | $6,600 | $28,320 |
| 2018 | $1,301 | $34,920 | $6,600 | $28,320 |
| 2017 | $1,229 | $34,920 | $6,600 | $28,320 |
| 2016 | $1,081 | $29,780 | $6,000 | $23,780 |
| 2015 | $1,431 | $29,780 | $6,000 | $23,780 |
| 2014 | $1,081 | $29,780 | $6,000 | $23,780 |
LP
Seller's Agent in 2018
Lisa Principato
Ryan Realty
(224) 795-9255
7 Total Sales
Buyer's Agent in 2018
Carrie Goodman
@ Properties
(847) 542-9445
160 Total Sales
Source: Midwest Real Estate Data (MRED)
MLS Number: 09784648
Disclaimer: Certain information contained herein is derived from information provided by parties other than Homes.com. All information provided is deemed reliable, but is not guaranteed to be accurate and should be independently verified.
All data is obtained from various sources and may not have been verified by broker or MLS GRID. Supplied Open House Information is subject to change without notice. All information should be independently reviewed and verified for accuracy. Properties may or may not be listed by the office/agent presenting the information. Some IDX listings have been excluded from this website.
Listings courtesy of Midwest Real Estate Data (MRED) as distributed by MLS GRID.
Based on information submitted to the MLS GRID
Ask me questions while you tour the home.