
Michelle Clifford
eXp Realty LLC
(844) 722-1891
189 Total Sales
2 in Pueblo West
$45,000 Price Range

Estimated Value: $435,239
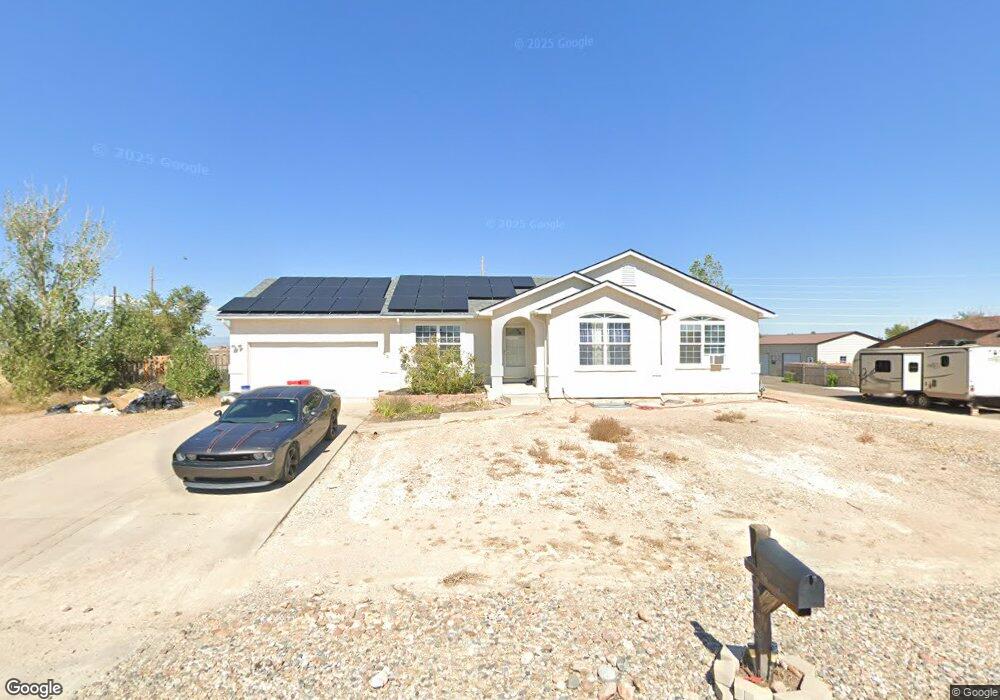
This home is for the large family with 6 bedrooms and 3 baths. A open floor plan featuring a huge great room which opens up to the kitchen and eating area. The dining room is off the entry and features hardwood floors. The basement has three large bedrooms and a family room for the children to have their space.
We collect this data history from publicly available records. To have your information removed, we recommend requesting removal directly through your county’s website.
Michelle Clifford
eXp Realty LLC
(844) 722-1891
189 Total Sales
2 in Pueblo West
$45,000 Price Range
Linda Mattson
Homesmart Preferred Realty
(719) 345-7374
38 Total Sales
4 in Pueblo West
$419K - $490K Price Range
Chad Lauber
Coldwell Banker Realty
(719) 652-6541
231 Total Sales
12 in Pueblo West
$260K - $755K Price Range
Shellee Scherr
Century 21 Signature Realty, Inc
(720) 807-3403
68 Total Sales
3 in Pueblo West
$468,000 Price Range
Kerri Kilgore
Realty One Group Apex
(726) 200-4372
115 Total Sales
2 in Pueblo West
$29K - $424K Price Range
Glen Greenlee
Homesmart Preferred Realty
(719) 496-8434
79 Total Sales
24 in Pueblo West
$16K - $700K Price Range
We collect this data history from publicly available records. To have your information removed, we recommend requesting removal directly through your county’s website.
| Date | Buyer | Sale Price | Title Company |
|---|---|---|---|
| -- | None Available | ||
| Valencia Ryan | $184,900 | Land Title Guarantee Company | |
| Tuttle Adria Lynne | $176,000 | Land Title Guarantee Company | |
| Negomir James E + Amy J L | $174,300 | -- | |
| Negomir James E + Amy J L | -- | -- | |
| Cornella Brothers Inc | -- | -- | |
| Negomir John M + Phyllis C | -- | -- |
We collect this data history from publicly available records. To have your information removed, we recommend requesting removal directly through your county’s website.
| Date | Status | Borrower | Loan Amount |
|---|---|---|---|
| Open | $304,232 | ||
| Closed | White Aja B | $232,000 | |
| Closed | Valencia Aja | $168,000 | |
| Closed | Valencia Ryan | $180,212 | |
| Previous Owner | Tuttle Adria Lynne | $167,200 | |
| Previous Owner | Negomir James E | $70,000 |
We collect this data history from publicly available records. To have your information removed, we recommend requesting removal directly through your county’s website.
| Date | Event | Price | List to Sale | Price per Sq Ft |
|---|---|---|---|---|
| 01/03/2012 01/03/12 | Sold | $184,900 | -7.6% | $46 / Sq Ft |
| 09/11/2011 09/11/11 | Pending | -- | -- | -- |
| 09/11/2011 09/11/11 | For Sale | $200,000 | -- | $50 / Sq Ft |
We collect this data history from publicly available records. To have your information removed, we recommend requesting removal directly through your county’s website.
| Year | Tax Paid | Tax Assessment Tax Assessment Total Assessment is a certain percentage of the fair market value that is determined by local assessors to be the total taxable value of land and additions on the property. | Land | Improvement |
|---|---|---|---|---|
| 2025 | $3,139 | $29,680 | ||
| 2024 | $2,609 | $26,010 | ||
| 2023 | $2,639 | $29,700 | $3,350 | $26,350 |
| 2022 | $2,601 | $25,918 | $2,090 | $23,828 |
| 2021 | $2,666 | $26,660 | $2,150 | $24,510 |
| 2020 | $2,312 | $26,660 | $2,150 | $24,510 |
| 2019 | $2,305 | $23,065 | $486 | $22,579 |
| 2018 | $1,970 | $19,705 | $490 | $19,215 |
| 2017 | $1,973 | $19,705 | $490 | $19,215 |
| 2016 | $1,855 | $18,559 | $716 | $17,843 |
| 2015 | $1,839 | $18,559 | $716 | $17,843 |
| 2014 | $1,670 | $16,842 | $796 | $16,046 |
Source: Pueblo Association of REALTORS®
MLS Number: 136954
APN: 0-6-13-2-03-001
Disclaimer: Certain information contained herein is derived from information provided by parties other than Homes.com. All information provided is deemed reliable, but is not guaranteed to be accurate and should be independently verified.
IDX information is provided exclusively for personal, non-commercial use, and may not be used for any purpose other than to identify prospective properties consumers may be interested in purchasing. Information is deemed reliable but not guaranteed.
Ask me questions while you tour the home.