
VIP Group
Moor Realty Group
(781) 737-7873
57 Total Sales
1 in Downtown Beverly
$685,000 Price

Estimated Value: $385,527
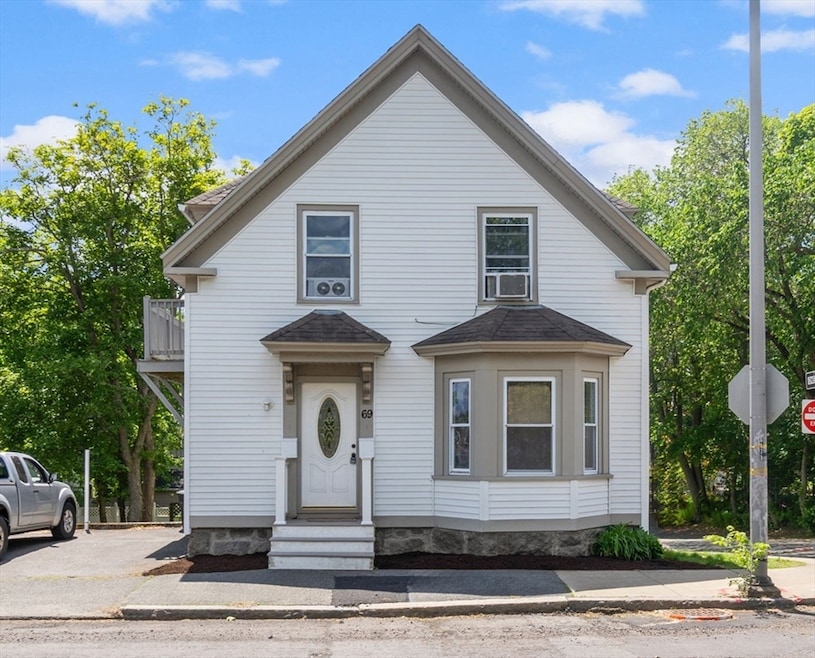
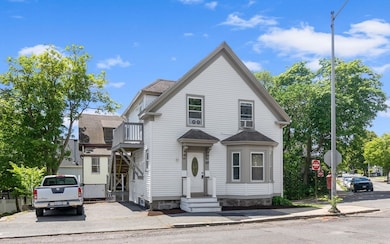
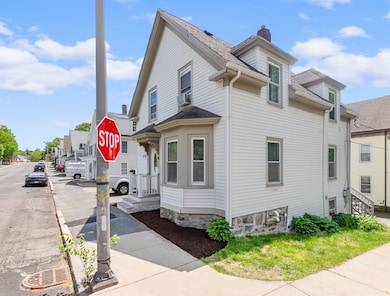
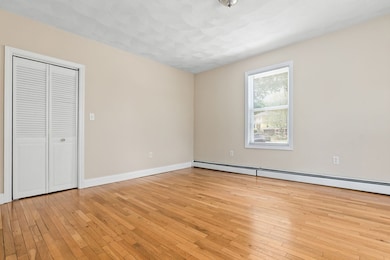
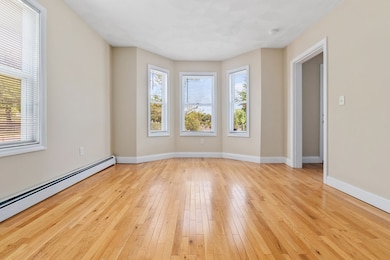
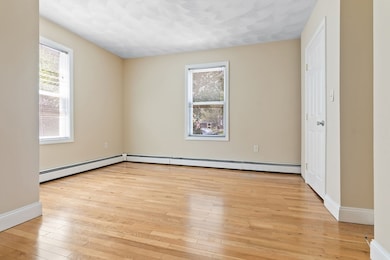
Beachside Living in the Heart of Beverly! Just one block from Dane Street Beach and close to all that vibrant downtown Beverly has to offer, 69 Hale Street, Unit 1, is the perfect blend of coastal charm and convenience. This freshly painted one-bedroom, two-bath condo features two off-street parking spaces, in-unit laundry, and a versatile lower level with a second ¾ bath and private entrance, ideal for a home office, workout space, or creative studio. After a day at the beach, rinse off the sand in the convenient basement shower before relaxing at home or heading into town for dinner. With no HOA fees and master insurance shared with the second-floor owner, this is low-maintenance living in an unbeatable location. Don’t miss your chance to enjoy the best of Beverly!
Last Agent to Sell the Property
Keller Williams Realty Evolution Listed on: 06/04/2025
We collect this data history from publicly available records. To have your information removed, we recommend requesting removal directly through your county’s website.
VIP Group
Moor Realty Group
(781) 737-7873
57 Total Sales
1 in Downtown Beverly
$685,000 Price
Marie Presti
Barrett Sotheby's International Realty
(857) 336-1481
99 Total Sales
1 in Downtown Beverly
$630,000 Price
George Needham
GLN & Company, LLC
(978) 736-2304
24 Total Sales
1 in Downtown Beverly
$619,000 Price
Margaret Belmonte
Leading Edge Real Estate
(351) 208-9854
41 Total Sales
3 in Downtown Beverly
$380K - $1M Price Range
North Star Group
Real Broker MA, LLC
(857) 240-5268
104 Total Sales
1 in Downtown Beverly
$461,000 Price
Christine Rocha
Residential Realty Group
(339) 210-1740
55 Total Sales
1 in Downtown Beverly
$385,000 Price
We collect this data history from publicly available records. To have your information removed, we recommend requesting removal directly through your county’s website.
| Date | Buyer | Sale Price | Title Company |
|---|---|---|---|
| $371,000 | -- | ||
| Tenaglia Carolyn | $175,000 | -- | |
| Ogorman Keith | $165,000 | -- | |
| Chruniak Jeffrey | $146,000 | -- | |
| Panzero Michael | $100,000 | -- | |
| Bank Of America Na | $148,122 | -- | |
| Fonzo Janet | $239,000 | -- |
We collect this data history from publicly available records. To have your information removed, we recommend requesting removal directly through your county’s website.
| Date | Status | Borrower | Loan Amount |
|---|---|---|---|
| Open | $296,800 | ||
| Previous Owner | Ogorman Keith J | $90,000 | |
| Previous Owner | -- | $157,500 | |
| Closed | -- | $156,750 |
We collect this data history from publicly available records. To have your information removed, we recommend requesting removal directly through your county’s website.
| Date | Event | Price | List to Sale | Price per Sq Ft |
|---|---|---|---|---|
| 08/13/2025 08/13/25 | Sold | $371,000 | -6.8% | $345 / Sq Ft |
| 07/10/2025 07/10/25 | Pending | -- | -- | -- |
| 06/25/2025 06/25/25 | Price Changed | $397,900 | -0.5% | $370 / Sq Ft |
| 06/17/2025 06/17/25 | For Sale | $399,900 | 0.0% | $372 / Sq Ft |
| 06/09/2025 06/09/25 | Pending | -- | -- | -- |
| 06/04/2025 06/04/25 | For Sale | $399,900 | 0.0% | $372 / Sq Ft |
| 06/23/2021 06/23/21 | Rented | $1,850 | 0.0% | -- |
| 06/15/2021 06/15/21 | Under Contract | -- | -- | -- |
| 06/08/2021 06/08/21 | For Rent | $1,850 | +12.1% | -- |
| 05/29/2019 05/29/19 | Rented | $1,650 | 0.0% | -- |
| 05/21/2019 05/21/19 | Under Contract | -- | -- | -- |
| 05/13/2019 05/13/19 | For Rent | $1,650 | -- | -- |
We collect this data history from publicly available records. To have your information removed, we recommend requesting removal directly through your county’s website.
| Year | Tax Paid | Tax Assessment Tax Assessment Total Assessment is a certain percentage of the fair market value that is determined by local assessors to be the total taxable value of land and additions on the property. | Land | Improvement |
|---|---|---|---|---|
| 2025 | $3,379 | $307,500 | $0 | $307,500 |
| 2024 | $3,214 | $286,200 | $0 | $286,200 |
| 2023 | $2,652 | $235,500 | $0 | $235,500 |
| 2022 | $2,714 | $223,000 | $0 | $223,000 |
| 2021 | $2,662 | $209,600 | $0 | $209,600 |
| 2020 | $2,503 | $195,100 | $0 | $195,100 |
| 2019 | $2,437 | $184,500 | $0 | $184,500 |
| 2018 | $2,509 | $184,500 | $0 | $184,500 |
| 2017 | $2,525 | $176,800 | $0 | $176,800 |
| 2016 | $2,356 | $163,700 | $0 | $163,700 |
| 2015 | $2,310 | $163,700 | $0 | $163,700 |
Seller's Agent in 2025
Linda Turcotte
Keller Williams Realty Evolution
(978) 884-5740
2 in this area
53 Total Sales
Buyer's Agent in 2025
Mark Lesses
Coldwell Banker Realty - Lexington
(617) 974-9275
1 in this area
168 Total Sales
CM
Seller's Agent in 2021
Connor Mooney
J. Barrett & Company
Seller's Agent in 2013
Guittarr Group
J. Barrett & Company
(978) 590-3655
4 in this area
32 Total Sales
Buyer's Agent in 2013
Lisa Wheeler
J. Barrett & Company
13 Total Sales
Source: MLS Property Information Network (MLS PIN)
MLS Number: 73385539
APN: BEVE-000012-000142-000001
Disclaimer: Certain information contained herein is derived from information provided by parties other than Homes.com. All information provided is deemed reliable, but is not guaranteed to be accurate and should be independently verified.
The property listing data and information, or the Images, set forth herein were provided to MLS Property Information Network, Inc. from third party sources, including sellers, lessors and public records, and were compiled by MLS Property Information Network, Inc. The property listing data and information, and the Images, are for the personal, non-commercial use of consumers having a good faith interest in purchasing or leasing listed properties of the type displayed to them and may not be used for any purpose other than to identify prospective properties which such consumers may have a good faith interest in purchasing or leasing. MLS Property Information Network, Inc. and its subscribers disclaim any and all representations and warranties as to the accuracy of the property listing data and information, or as to the accuracy of any of the Images, set forth herein.
Ask me questions while you tour the home.