
Andrea Delahunty
Lamacchia Realty, Inc.
(855) 708-1162
163 Total Sales
1 in Newton
$525,000 Price

Estimated Value: $561,000 - $598,000
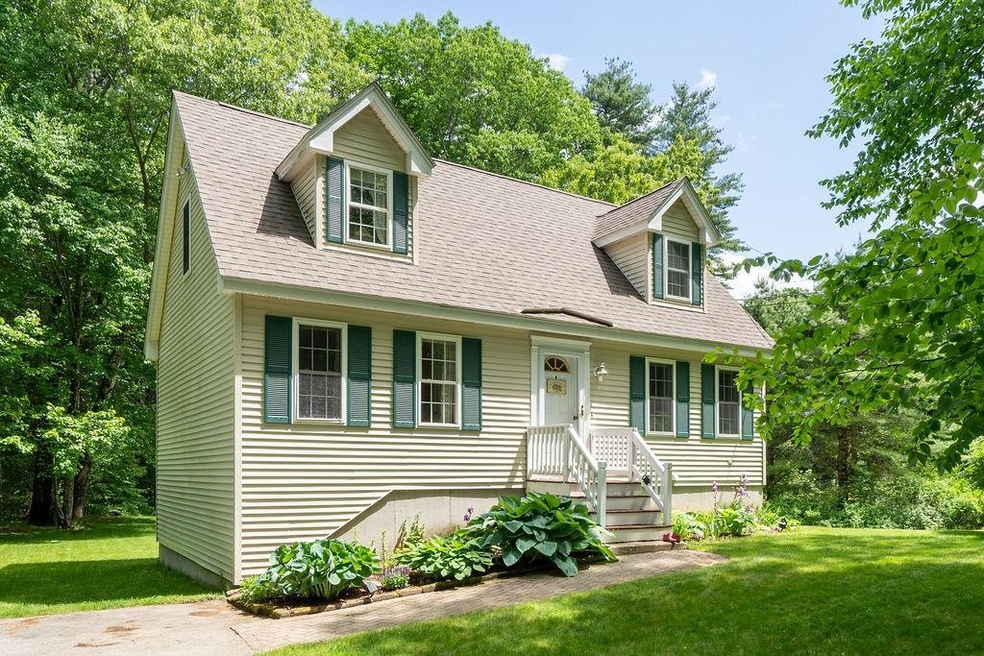
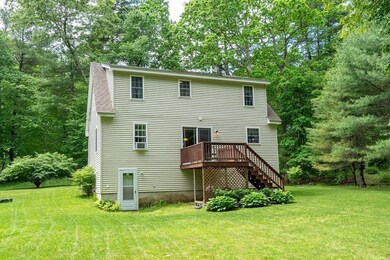
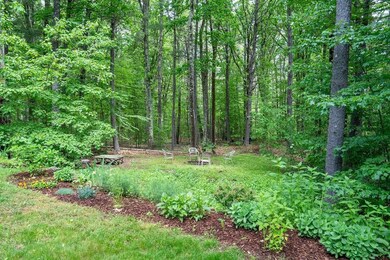
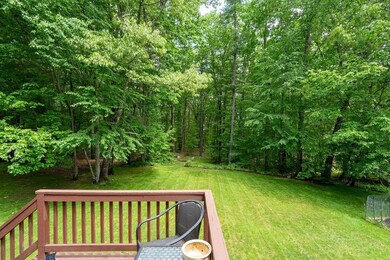
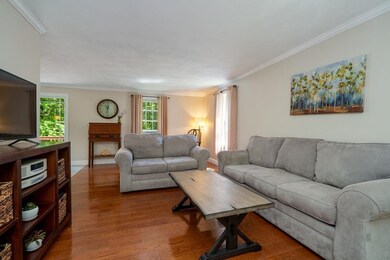
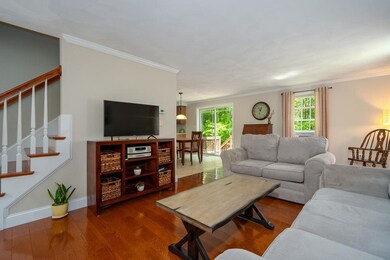
Welcome to 69 Heath Street in the heart of sought after Newton! Here's your chance to own this beautifully maintained Cape style home close to Greenie Park, Newton Town Beach, and walking trails! Upon entering, you will immediately feel at home in the cozy and open living room complete with a coat closet. Attached is the kitchen where the space speaks for itself! A flex room can be found right off the kitchen for even more living space. A full bathroom can also be found on the first floor for ultimate convenience. The second floor boasts three additional bedrooms, each with a spacious closet or closets. Another full bathroom awaits you on the second floor! With over 2 acres of land, the backyard is sure to impress with a garden and a deck looking out onto the property. The basement offers an incredible amount of storage space and a central vacuum unit! Showings begin Saturday June 1st from 10-12 and Sunday June 2nd from 12-2. Come see what this beautiful home has to offer, it will not disappoint!
Last Agent to Sell the Property
KW Coastal and Lakes & Mountains Realty Listed on: 05/29/2024
We collect this data history from publicly available records. To have your information removed, we recommend requesting removal directly through your county’s website.
Andrea Delahunty
Lamacchia Realty, Inc.
(855) 708-1162
163 Total Sales
1 in Newton
$525,000 Price
Diane Silva
Ocean to Lakes Realty
(743) 222-3846
30 Total Sales
1 in Newton
$540,000 Price
Robyne Harrison
Legacy Properties Sotheby's Int'l Realty
(351) 888-1914
66 Total Sales
2 in Newton
$799,000 Price Range
Kimberley Tufts
EXP Realty
(855) 714-1765
226 Total Sales
1 in Newton
$625,000 Price
Kathy Perdue
RE/MAX Synergy
(603) 288-1401
77 Total Sales
2 in Newton
$385,000 Price Range
Angeline Gorham
BHHS Verani Realty Hampstead
(603) 945-1184
137 Total Sales
2 in Newton
$555K - $570K Price Range
We collect this data history from publicly available records. To have your information removed, we recommend requesting removal directly through your county’s website.
| Date | Buyer | Sale Price | Title Company |
|---|---|---|---|
| $525,000 | None Available | ||
| Longton Kathleen A | $109,900 | -- |
We collect this data history from publicly available records. To have your information removed, we recommend requesting removal directly through your county’s website.
| Date | Status | Borrower | Loan Amount |
|---|---|---|---|
| Previous Owner | $133,000 | ||
| Closed | Longton Kathleen A | $50,000 | |
| Closed | Longton Kathleen A | $15,000 |
We collect this data history from publicly available records. To have your information removed, we recommend requesting removal directly through your county’s website.
| Date | Event | Price | List to Sale | Price per Sq Ft |
|---|---|---|---|---|
| 07/12/2024 07/12/24 | Sold | $525,000 | 0.0% | $368 / Sq Ft |
| 06/06/2024 06/06/24 | Pending | -- | -- | -- |
| 05/29/2024 05/29/24 | For Sale | $525,000 | -- | $368 / Sq Ft |
We collect this data history from publicly available records. To have your information removed, we recommend requesting removal directly through your county’s website.
| Year | Tax Paid | Tax Assessment Tax Assessment Total Assessment is a certain percentage of the fair market value that is determined by local assessors to be the total taxable value of land and additions on the property. | Land | Improvement |
|---|---|---|---|---|
| 2025 | $8,264 | $492,800 | $152,700 | $340,100 |
| 2024 | $7,451 | $293,700 | $122,700 | $171,000 |
| 2023 | $7,228 | $293,700 | $122,700 | $171,000 |
| 2022 | $6,605 | $293,700 | $122,700 | $171,000 |
| 2021 | $6,138 | $293,700 | $122,700 | $171,000 |
| 2020 | $6,138 | $293,700 | $122,700 | $171,000 |
| 2019 | $5,999 | $227,400 | $88,200 | $139,200 |
| 2018 | $5,817 | $227,400 | $88,200 | $139,200 |
| 2017 | $6,044 | $227,400 | $88,200 | $139,200 |
| 2016 | $5,949 | $227,400 | $88,200 | $139,200 |
| 2015 | $5,951 | $227,400 | $88,200 | $139,200 |
| 2014 | $6,075 | $234,200 | $94,500 | $139,700 |
| 2013 | $5,925 | $234,200 | $94,500 | $139,700 |
RB
Seller's Agent in 2024
Ryan Bethune
KW Coastal and Lakes & Mountains Realty
(774) 571-0590
13 Total Sales
Buyer's Agent in 2024
Tal Hagbi
RE/MAX
(603) 854-2540
145 Total Sales
Source: PrimeMLS
MLS Number: 4997933
APN: NWTO-000004-000006-000002-000004
Disclaimer: Certain information contained herein is derived from information provided by parties other than Homes.com. All information provided is deemed reliable, but is not guaranteed to be accurate and should be independently verified.
Copyright 2026 PrimeMLS, Inc. All rights reserved. This information is deemed reliable, but not guaranteed. The data relating to real estate displayed on this display comes in part from the IDX Program of PrimeMLS. The information being provided is for consumers’ personal, non-commercial use and may not be used for any purpose other than to identify prospective properties consumers may be interested in purchasing.
Ask me questions while you tour the home.