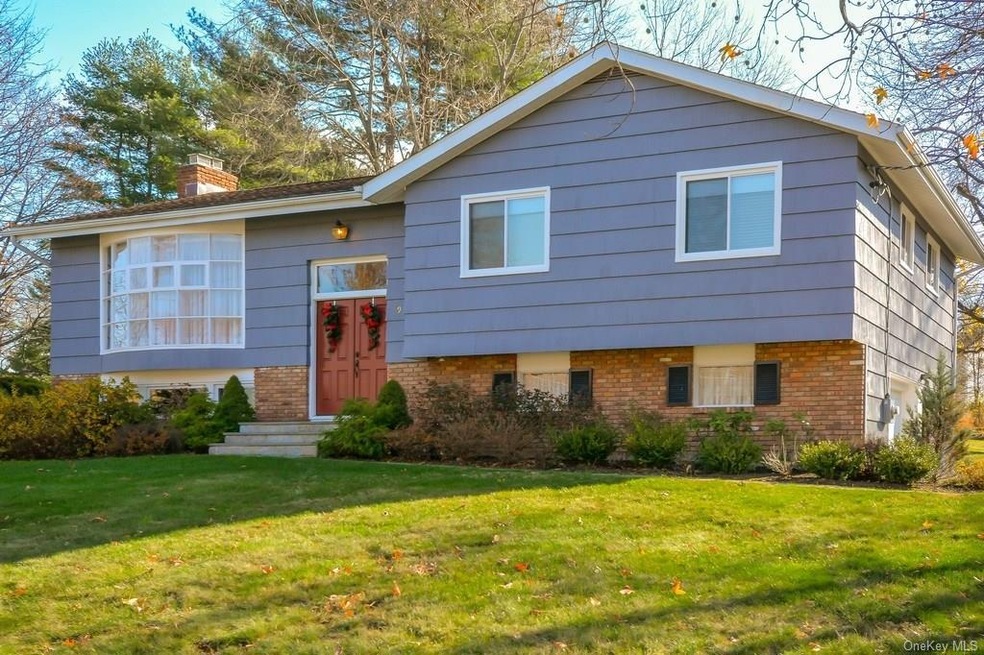
NOT LISTED FOR SALE

Estimated Value: $699,000 - $962,505

5 Beds
3 Baths
2,080 Sq Ft
$420/Sq Ft Est. Value

Sale Details

Date Sold: March 22, 2016

Last sale price $550,000 $264 Per Sq Ft

Est. 59% increase in value since last sale

Current estimated payment $5,631 / mo

47 Days on Market

Highlights

  • Deck
  • Cathedral Ceiling
  • 1 Fireplace
  • Raised Ranch Architecture
  • Wood Flooring
  • Corner Lot

About This Home

As of March 2016

Come home to this updated, 5 Bedroom, 3 Bath residence on a corner lot. Eat in Kitchen renovated (2010), Hardwood floors as seen, fitted closets (2013), many large, energy star windows (2011), interior + exterior paint (2014), new Central air (2011), fresh landscaping (2013), Front steps and path to driveway (2013). New Electrical panel. (2011) Many more features - must see to believe! And then move in and enjoy. Briarcliff Recreation. Taxes do not include Star deduction.

Last Agent to Sell the Property

Madelyn Ricciardi

Houlihan Lawrence Inc. Brokerage Phone: 914-762-7200 License #10301205034 Listed on: 11/30/2015

Houlihan Lawrence Inc.

Last Buyer's Agent

Kerri Blank

North Country Sothebys Int Rlt License #30BL1137373

Home Details

Home Type

  • Single Family

Est. Annual Taxes

  • $17,015

Year Built

  • Built in 1962

Lot Details

  • 20,473 Sq Ft Lot
  • Corner Lot

Parking

  • 2 Car Attached Garage
  • Driveway

Home Design

  • Raised Ranch Architecture
  • Brick Exterior Construction
  • Frame Construction
  • Blown-In Insulation
  • Shingle Siding
  • Cedar

Interior Spaces

  • 2,080 Sq Ft Home
  • 2-Story Property
  • Cathedral Ceiling
  • 1 Fireplace
  • ENERGY STAR Qualified Windows
  • Entrance Foyer
  • Formal Dining Room
  • Wood Flooring
  • Laundry in unit
  • Finished Basement

Kitchen

  • Eat-In Kitchen
  • Oven
  • Microwave
  • Freezer
  • Dishwasher
  • Granite Countertops

Bedrooms and Bathrooms

  • 5 Bedrooms
  • 3 Full Bathrooms

Outdoor Features

  • Deck

Schools

  • Anne M Dorner Middle School
  • Ossining High School

Utilities

  • Central Air
  • Hot Water Heating System
  • Heating System Uses Natural Gas

Community Details

  • Tennis Courts
  • Community Pool

Listing and Financial Details

  • Exclusions: Dryer,Generator,Washer
  • Assessor Parcel Number 4201-098-005-00000-000-0009-000-0-2

Home Details

Home Type

Single Family

Est. Annual Taxes

$17,015

Year Built

Built in 1962

Lot Details

0.47 Acres

Parking

2

Listing Details

  • Property Type: Residential
  • Architectural Style: Raised Ranch
  • Property SubType: Single Family Residence
  • Levels: Two
  • Exclusions: Dryer,Generator,Washer
  • Year Built: 1962
  • Attribution Contact: 914-762-7200
  • Village: Briarcliff Manor
  • Special Features: VirtualTour
  • Property Sub Type: Detached

Interior Features

  • Appliances: Dishwasher, Freezer, Microwave, Oven, Refrigerator
  • Interior Amenities: Cathedral Ceiling(s), Eat-in Kitchen, Formal Dining, Entrance Foyer, Granite Counters, Master Bath, Pantry
  • Living Area Units: Square Feet
  • Fireplaces: 1
  • Flooring: Hardwood
  • Common Walls: No Common Walls
  • Full Bathrooms: 3
  • Basement: Finished
  • Inclusions: Attic Fan,Ceiling Fan,Chandelier(s),Convection Oven,Curtains/Drapes,Dishwasher,Door Hardware,Energy Star Appliance(s),Flat Screen TV Bracket,Freezer,Garage Door Opener,Garage Remote,Light Fixtures,Low Flow fixtures,Mailbox,Microwave,Playset,Refrigerator,Screens,Shades/Blinds
  • Total Bedrooms: 5
  • Fireplace: Yes
  • Living Area: 2080
  • Window Features: ENERGY STAR Qualified Windows
  • AtticDescription: Partial
  • SquareFootage: 2080.00
  • SquareFootageSource: Municipality

Exterior Features

  • Construction Materials: Blown-In Insulation, Brick, Frame, Cedar, Shingle Siding
  • Patio and Porch Features: Deck

Garage/Parking

  • Attached Garage: Yes
  • Garage Spaces: 2
  • Garage: Yes
  • Parking Description: Attached, 2 Car Attached, Driveway

Utilities

  • Cooling: Central Air
  • Cooling: Yes
  • Heating: Natural Gas, Hot Water
  • Laundry Features: In Unit
  • Sewer: Public Sewer
  • Water Source: Public
  • Hot Water: Gas Stand Alone
  • NumberOfHeatingZones: 4

Association/Amenities

  • Community Features: Pool, Tennis Court(s)

Condo/Co-op/Association

  • Senior Community: No

Schools

  • Middle School: Anne M Dorner Middle School

Lot Info

  • Lot Size Acres: 0.47
  • Lot Dimensions: 0.4700
  • Lot Size Sq Ft: 20473
  • Lot Size Units: Acres
  • Lot Features: Corner Lot
  • Parcel Number: 4201-098-005-00000-000-0009-000-0-2
  • Property Attached: No
  • ResoLotSizeUnits: Acres

Rental Info

  • Lease Considered: No

Tax Info

  • Tax Annual Amount: 17015
  • Tax Map Number: 4201-098-005-00000-000-0009-000-0-2
  • IncludedInTaxes: Sewer,Trash

MLS Schools

  • Elementary School: Call Listing Agent
  • High School: Ossining High School
  • Middle School District: Ossining
Create a Home Valuation Report for This Property
The Home Valuation Report is an in-depth analysis detailing your home's value as well as a comparison with similar homes in the area

Home Values in the Area

Source: Public Records

Average Home Value in this Area


Source: Public Records

Property History

We collect this data history from publicly available records. To have your information removed, we recommend requesting removal directly through your county’s website.

Date Event Price List to Sale Price per Sq Ft
03/22/2016 03/22/16 Sold $550,000 +0.2% $264 / Sq Ft
01/17/2016 01/17/16 Pending -- -- --
11/30/2015 11/30/15 For Sale $549,000 -- $264 / Sq Ft
Source: OneKey® MLS

Agents Affiliated with this Home

  • Section Image
See All Agents

Map

Source: OneKey® MLS

MLS Number: KEY4551905

OneKey® MLS

APN: 4201-098-005-00000-000-0009-000-0-2

Your Personal Tour Guide

Ask me questions while you tour the home.