NOT LISTED FOR SALE

Estimated Value: $439,000 - $560,000

3 Beds
1.5 Baths
1,564 Sq Ft
$337/Sq Ft Est. Value

Sale Details

Date Sold: August 6, 2021

Last sale price $412,000 $263 Per Sq Ft

Est. 28% increase in value since last sale

Current estimated payment $3,421 / mo

6 Days on Market

Highlights

  • Wood Flooring
  • Farmhouse Style Home
  • 1 Car Detached Garage
  • Lebanon Middle School Rated A-
  • Attic
  • Enclosed Patio or Porch

About This Home

As of August 2021

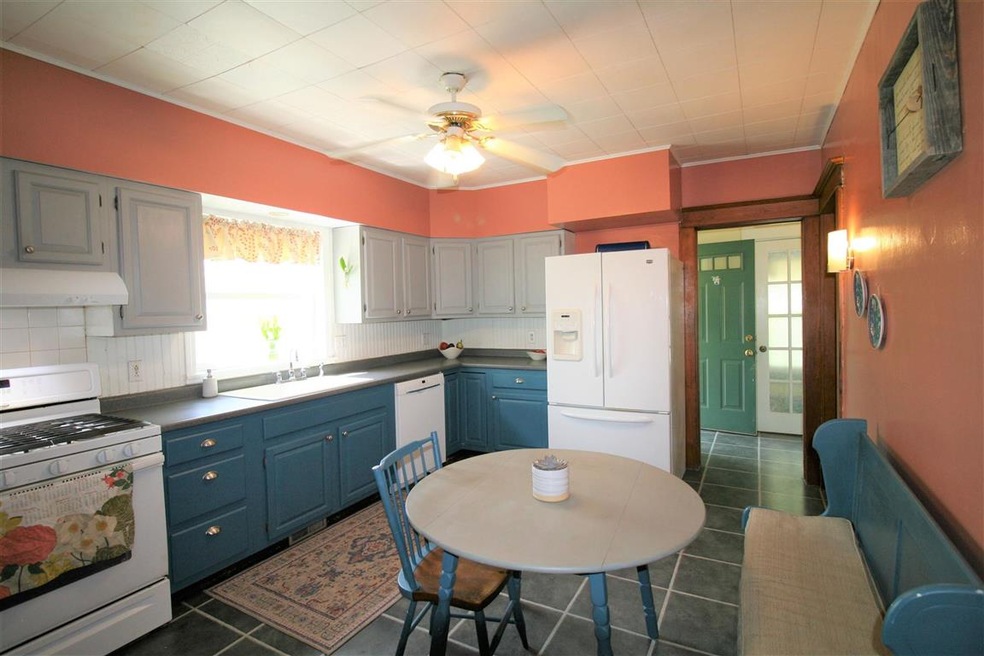
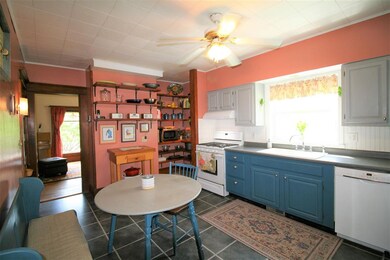
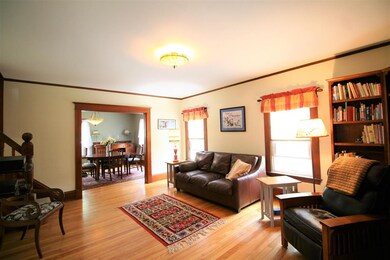
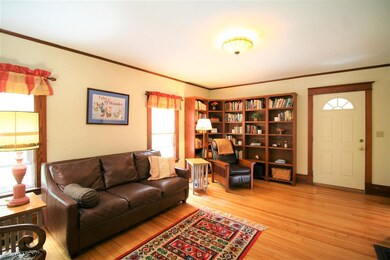
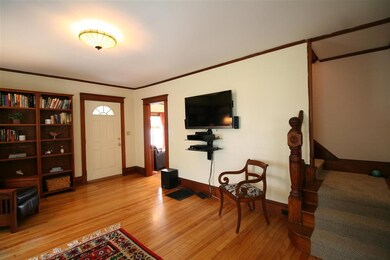
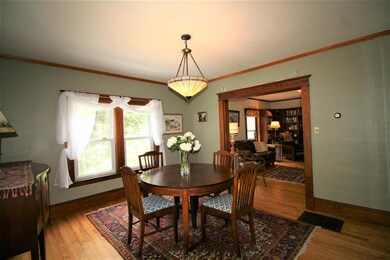
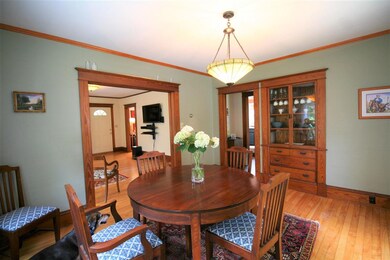
3 bdrm / 1.5 bath craftsman style house in the heart of West Lebanon. Situated on .32+/- acres, you can walk to town or even WRJ. Built as a 4 bdrm home, the owners combined two smaller bdrms to make a spacious master bedroom, complete with built in bookcases, closets and window seat. There are 2 additional bdrms and an updated full bath with jacuzzi tub also on the second floor. On the main level, the sun filled front room features a picture window with stained glass panel. The eat in kitchen which looks out to the gardens is a chef's delight featuring corner pantry with butcher block, shelves and pot rack and 5 burner gas stove. The circular flow on main floor lends to entertaining with a large living room with built in bookcases, a dining room with built in cabinet, half bath and a mudroom both added by the current owners. During the warmer days, you will find the 2 screened in porches a wonderful place to be. The back porch opens directly onto back patio and overlooks the fenced in yard which offers plenty of room to play as well as 6 raised beds, blueberries, raspberries, strawberries and rhubarb and a herb garden. The well landscaped flower beds start their blooms as the snow recedes and continues thru the summer and into fall. Lilacs, hydrangea and azalea along with perennials make this yard burst with color. Barn board lined main room in lower level makes a great play area or workout room. Enjoy nearby trails and all that the area has to offer. Showings start 6/10.

Last Agent to Sell the Property

Lisa Baldwin

Coldwell Banker LIFESTYLES - Hanover License #060575 Listed on: 06/08/2021

Coldwell Banker LIFESTYLES - Hanover

Last Buyer's Agent

Susan Zak

Four Seasons Sotheby's Int'l Realty License #082.0123502

Four Seasons Sotheby's Int'l Realty

Range of Values:

--
Value Increase
--
Percent Increase
--
Adjusted for Inflation
Collateral Analytics

Collateral Analytics Collateral Analytics AVMs (Automated Valuation Model) employ a number of statistical approaches combined with neighborhood-specific comparable selection guarantees the most up-to-date and precise valuations.

Not Available

Collateral Analytics does not have data for the current month. Please view the chart for historical values.

ICE

ICE Mortgage Technology ICE Mortgage Technology’s AVM (Automated Valuation Model) is a state-of-the-art online residential property valuation tool that provides a quick and accurate estimate of the value of almost any home in the U.S.

Not Available

ICE Mortgage Technology does not have data for the current month. Please view the chart for historical values.

First American

First American First American Data & Analytics’ next-generation AVM combines unrivaled data assets with a blended ensemble of valuation models to produce highly accurate, reliable valuations you can trust.

Not Available

First American does not have data for the current month. Please view the chart for historical values.

Quantarium

Quantarium Quantarium’s valuation service, repeatedly proven the industry’s most accurate and comprehensive, is supercharged with a self-learning and auto-tuning AI engine that continually becomes smarter and more accurate as it processes daily inputs from the industry’s leading RE data lake.

Not Available

Quantarium does not have data for the current month. Please view the chart for historical values.

Average Value
Not Available
List Price
Sold Price
Create a Home Valuation Report for This Property
The Home Valuation Report is an in-depth analysis detailing your home's value as well as a comparison with similar homes in the area

Home Details

Home Type

  • Single Family

Est. Annual Taxes

  • $8,097

Year Built

  • Built in 1914

Lot Details

  • 13,939 Sq Ft Lot
  • Partially Fenced Property
  • Landscaped
  • Level Lot
  • Garden
  • Property is zoned R3

Parking

  • 1 Car Detached Garage
  • Stone Driveway

Home Design

  • Farmhouse Style Home
  • Victorian Architecture
  • Concrete Foundation
  • Wood Frame Construction
  • Shingle Roof
  • Slate Roof
  • Asbestos

Interior Spaces

  • 1.5-Story Property
  • Whole House Fan
  • Ceiling Fan
  • Blinds
  • Dining Area
  • Attic

Kitchen

  • Gas Range
  • Range Hood
  • Microwave
  • Dishwasher
  • Disposal

Flooring

  • Wood
  • Ceramic Tile
  • Vinyl

Bedrooms and Bathrooms

  • 3 Bedrooms

Laundry

  • Dryer
  • Washer

Partially Finished Basement

  • Basement Fills Entire Space Under The House
  • Connecting Stairway
  • Interior Basement Entry
  • Laundry in Basement

Home Security

  • Carbon Monoxide Detectors
  • Fire and Smoke Detector

Outdoor Features

  • Enclosed Patio or Porch

Schools

  • Mount Lebanon Elementary School
  • Lebanon Middle School
  • Lebanon High School

Utilities

  • Air Conditioning
  • Heating System Uses Oil
  • Propane
  • Electric Water Heater
  • High Speed Internet
  • Cable TV Available

Listing and Financial Details

  • Tax Lot 4

Home Details

Home Type

Single Family

Est. Annual Taxes

$8,097

Year Built

Built in 1914

Lot Details

0.32 Acres

Parking

1

Listing Details

  • Status Detail: Closed
  • Style: Farmhouse, Victorian
  • Directions: Take Route 10 to Maple Street. House will be on your left just before Highland Avenue.
  • Assessment Amount: 315700
  • Assessment Year: 2020
  • Construction: Existing
  • Total Stories: 1.5
  • Price Per Sq Ft: 263.43
  • Property Class: Residential
  • Property Type: Single Family
  • Year Built: 1914
  • List Agent: 11127
  • L O1 Homesnapcom: Yes
  • S O1 Homesnapcom: Yes
  • Special Features: None
  • Property Sub Type: Detached
  • Stories: 2

Interior Features

  • Appliances: Dishwasher, Disposal, Dryer, Exhaust Hood, Microwave, Range - Gas, Refrigerator, Washer
  • Equipment: Air Conditioner, CO Detector, Smoke Detector
  • Features Interior: Attic, Blinds, Ceiling Fan, Dining Area, Laundry - Basement
  • Total Bedrooms: 3
  • Flooring: Ceramic Tile, Vinyl, Wood
  • Total Bathrooms: 2
  • Half Bathrooms: 1
  • Full Bathrooms: 1
  • Basement: Yes
  • Basement Access Type: Interior
  • Basement Description: Bulkhead, Concrete Floor, Full, Partially Finished, Stairs - Interior, Unfinished, Interior Access
  • Level 1: Level 1: Bath - 1/2, Level 1: Den, Level 1: Dining Room, Level 1: Kitchen, Level 1: Living Room, Level 1: Porch
  • Level 2: Level 2: Bedroom, Level 2: Bath - Full
  • Basement Level Rooms: Level B: Laundry Room, Level B: Other
  • Room 1: Kitchen, 11' x 15', On Level: 1
  • Room 2: Dining Room, 12' x 13', On Level: 1
  • Room 3: Living Room, 13' x 17', On Level: 1
  • Room 4: Den, 13' x 15', On Level: 1
  • Room 5: 2, 12' x 17'
  • Room 6: Bedroom, 11' x 15', On Level: 2
  • Room 7: Bedroom, 11' x 11', On Level: 2
  • Room 8: Bath - Full, On Level: 2
  • Room 9: Bath - 1/2, On Level: 1
  • Room 10: 1
  • Room 11: Porch, On Level: 1
  • Room 12: Laundry Room, On Level: Basement
  • Room 13: Other, On Level: Basement
  • Sq Ft - Apx Finished AG: 1564
  • Sq Ft - Apx Total: 2588
  • Sq Ft - Apx Total Finished: 1564
  • Sq Ft - Apx Unfinished BG: 1024

Exterior Features

  • Construction: Wood Frame
  • Driveway: Crushed Stone
  • Exterior: Asbestos
  • Foundation: Concrete
  • Road Frontage: Yes
  • Roads: Paved, Public
  • Roof: Shingle - Asphalt, Slate, Standing Seam
  • Features Exterior: Fence - Partial, Garden Space, Patio, Porch - Enclosed

Garage/Parking

  • Garage Capacity: 1
  • Garage Type: Detached
  • Garage: Yes

Utilities

  • Electric: Circuit Breaker(s)
  • Sewer: Public
  • Water: Public
  • Water Heater: Electric
  • Heating Fuel: Oil
  • Heating: Hot Air
  • Cooling: Whole House Fan
  • Utilities: Cable, Gas - Lp/Bottle, Internet - Cable

Schools

  • Elementary School: Mount Lebanon School
  • High School: Lebanon High School

Lot Info

  • Map: 73
  • Lot: 4
  • Lot Sq Ft: 13939
  • Lot Acres: 0.32
  • Lot Description: Landscaped, Level, Sidewalks
  • Surveyed: Unknown
  • Zoning: R3
  • Deed Book: 3278
  • Deed Page: 0004
  • Deed Recorded Type: Warranty

Tax Info

  • Tax Gross Amount: 8097
  • Tax Year: 2020

MLS Schools

  • School District: Lebanon School District
  • School Middle Jr: Lebanon Middle School

Home Values in the Area

Source: Public Records

Average Home Value in this Area


Source: Public Records

Agents Specializing in Lebanon, NH

See All Agents

Property History

We collect this data history from publicly available records. To have your information removed, we recommend requesting removal directly through your county’s website.

Date Event Price List to Sale Price per Sq Ft
08/06/2021 08/06/21 Sold $412,000 +8.7% $263 / Sq Ft
06/14/2021 06/14/21 Pending -- -- --
06/08/2021 06/08/21 For Sale $379,000 -- $242 / Sq Ft
Source: PrimeMLS

Agents Affiliated with this Home

  • Section Image
  • Section Image
See All Agents

Map

Source: PrimeMLS

MLS Number: 4865258

PrimeMLS

APN: LBAN-000073-000004

Your Personal Tour Guide

Ask me questions while you tour the home.