
Seller's Agent in 2020
Julia Ricciuti
RE/MAX Prime Properties
(914) 391-6994
158 Total Sales
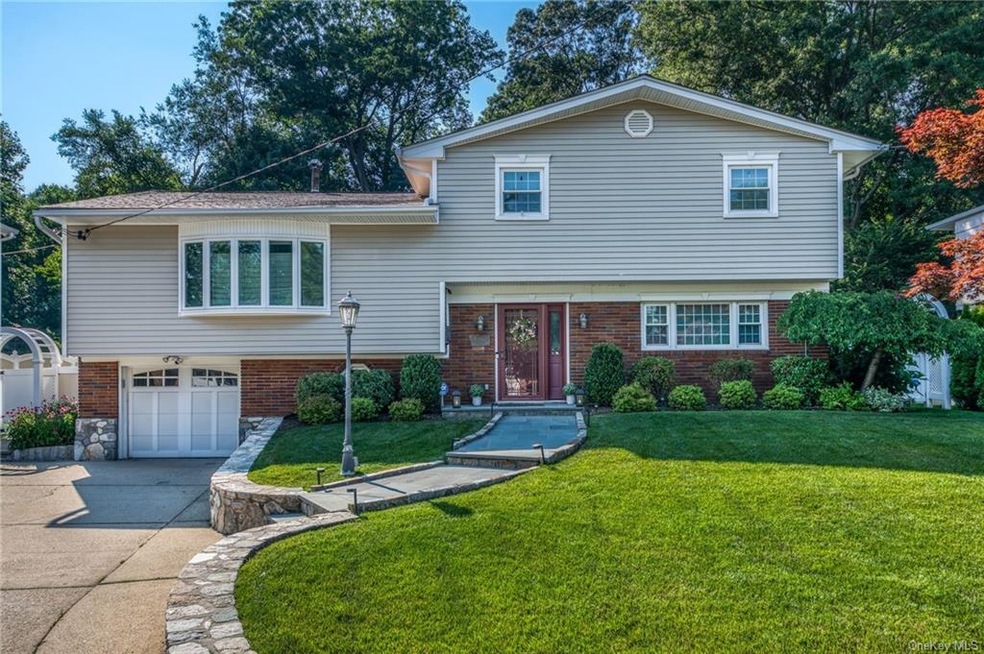
Estimated Value: $948,000 - $1,078,000
Elegant and Immaculate best describes this gorgeous split level situated so beautifully on a quiet Crestwood street. Your private backyard oasis awaits you on .27 of an acre. The concrete deck plus a large stone patio is perfect for entertaining this summer with 2 retractable awnings,gas BBQ hookup and landscape lighting. The Eat in kitchen addition is such a surprise with huge windows facing the wooded serene relaxing backyard where the center island opens to spectacular family rm / vaulted ceilings and remote controlled skylights/replaced 2016.Roof/2016,2 tankless hwh, Culligan water filtration system,Adt And RING security sys,3 zone central air,the main house then 2 Fujitsu split sytem in Sub basement and upstairs family rm.New washer/dryer. Shed in backyard is on c of o/outfitted for alarm and electricity. Custom built Mahogany bar,hardwood floors,traventine entry, custom window treatments,beautiful crystal lighting. Low taxes. Close to train, walk to private school.Move in ready!
Last Agent to Sell the Property
RE/MAX Prime Properties License #30RI1002667 Listed on: 07/07/2020
We collect this data history from publicly available records. To have your information removed, we recommend requesting removal directly through your county’s website.
We collect this data history from publicly available records. To have your information removed, we recommend requesting removal directly through your county’s website.
| Date | Buyer | Sale Price | Title Company |
|---|---|---|---|
| $569,000 | First American Title Ins Co |
We collect this data history from publicly available records. To have your information removed, we recommend requesting removal directly through your county’s website.
| Date | Status | Borrower | Loan Amount |
|---|---|---|---|
| Open | $532,000 | ||
| Closed | Olunney Emmett Hugh | $417,000 |
We collect this data history from publicly available records. To have your information removed, we recommend requesting removal directly through your county’s website.
| Date | Event | Price | List to Sale | Price per Sq Ft |
|---|---|---|---|---|
| 09/08/2020 09/08/20 | Sold | $790,000 | +0.1% | $316 / Sq Ft |
| 07/07/2020 07/07/20 | Pending | -- | -- | -- |
| 07/07/2020 07/07/20 | For Sale | $789,000 | -- | $316 / Sq Ft |
We collect this data history from publicly available records. To have your information removed, we recommend requesting removal directly through your county’s website.
| Year | Tax Paid | Tax Assessment Tax Assessment Total Assessment is a certain percentage of the fair market value that is determined by local assessors to be the total taxable value of land and additions on the property. | Land | Improvement |
|---|---|---|---|---|
| 2025 | $14,095 | $12,350 | $5,500 | $6,850 |
| 2024 | $2,201 | $12,350 | $5,500 | $6,850 |
| 2023 | $2,189 | $12,350 | $5,500 | $6,850 |
| 2022 | $2,175 | $12,350 | $5,500 | $6,850 |
| 2021 | $10,681 | $12,350 | $5,500 | $6,850 |
| 2020 | $10,682 | $12,350 | $5,500 | $6,850 |
| 2019 | $12,220 | $12,350 | $5,500 | $6,850 |
| 2018 | $10,104 | $12,350 | $5,500 | $6,850 |
| 2017 | $0 | $12,350 | $5,500 | $6,850 |
| 2016 | $10,995 | $12,350 | $5,500 | $6,850 |
| 2015 | -- | $12,350 | $5,500 | $6,850 |
| 2014 | -- | $12,350 | $5,500 | $6,850 |
| 2013 | -- | $12,350 | $5,500 | $6,850 |
Seller's Agent in 2020
Julia Ricciuti
RE/MAX Prime Properties
(914) 391-6994
158 Total Sales
Buyer's Agent in 2020
Zulleyma Alvarez
Compass Greater NY, LLC
(914) 525-5785
126 Total Sales
Source: OneKey® MLS
MLS Number: KEY6048555
APN: 1800-004-000-04672-000-0089
Disclaimer: Certain information contained herein is derived from information provided by parties other than Homes.com. All information provided is deemed reliable, but is not guaranteed to be accurate and should be independently verified.
The data relating to real estate for sale or lease on this web site comes in part from OneKey® MLS. Real estate listings held by brokerage firms other than Ten-X are marked with the OneKey® MLS logo or an abbreviated logo and detailed information about them includes the name of the listing broker.
Based on information submitted to the MLS GRID. All data is obtained from various sources and may not have been verified by broker or MLS GRID. Supplied Open House Information is subject to change without notice. All information should be independently reviewed and verified for accuracy. Properties may or may not be listed by the office/agent presenting the information. Some IDX listings have been excluded from this website. IDX information is provided exclusively for personal, non-commercial use, and may not be used for any purpose other than to identify prospective properties consumers may be interested in purchasing.
Information is deemed reliable but not guaranteed.
Copyright 2026 OneKey® MLS. All rights reserved.
Based on information submitted to the MLS GRID
Listings courtesy of OneKey® MLS as distributed by MLS GRID
Ask me questions while you tour the home.