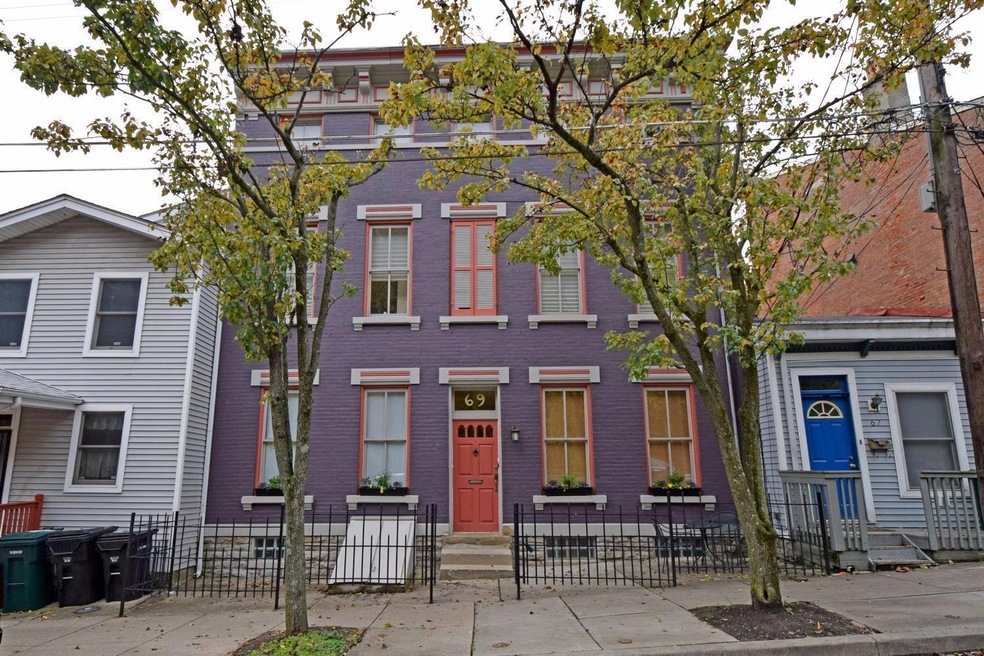
NOT LISTED FOR SALE
2 Beds
2 Baths
3,663 Sq Ft
3,485 Sq Ft Lot

Sale Details

Date Sold: January 10, 2018

Last sale price $250,000 $68 Per Sq Ft

2 Days on Market

Highlights

  • City View
  • Deck
  • Main Floor Bedroom
  • Walnut Hills High School Rated A+
  • Wood Flooring
  • Wood Frame Window

About This Home

As of January 2018

1700 SF of Urban living w/city viewes. Easy, quiet living,lots of light! Best value in OTR. Wide st w/lots of parking. Hardwood floors, granite counters, solid doors. Bedroom & full bath & large deck on ea level, Plus private yard/garden. Tax abated. Dont let our hill fool you, less than 1 mi (9 min) to Vine St & Main entertainment/shop Owner/Agent

Last Agent to Sell the Property

Cathy Frank

Comey & Shepherd License #2004000507 Listed on: 11/17/2017

Comey & Shepherd

Last Buyer's Agent

Bill Draznik

Coldwell Banker Realty License #2006001330

Coldwell Banker Realty
Create a Home Valuation Report for This Property
The Home Valuation Report is an in-depth analysis detailing your home's value as well as a comparison with similar homes in the area

Property Details

Home Type

  • Condominium

Year Built

  • Built in 1885

Lot Details

  • Privacy Fence
  • Sloped Lot
  • Historic Home

HOA Fees

  • $150 Monthly HOA Fees

Parking

  • On-Street Parking

Home Design

  • Entry on the 1st floor
  • Brick Exterior Construction
  • Stone Foundation
  • Membrane Roofing
  • Stone

Interior Spaces

  • Property has 2 Levels
  • Ceiling height of 9 feet or more
  • Ceiling Fan
  • Double Pane Windows
  • Vinyl Clad Windows
  • Insulated Windows
  • Double Hung Windows
  • Wood Frame Window
  • Panel Doors
  • Wood Flooring
  • City Views
  • Home Security System

Kitchen

  • Eat-In Kitchen
  • Oven or Range
  • Gas Cooktop
  • Microwave
  • Dishwasher
  • Solid Wood Cabinet

Bedrooms and Bathrooms

  • 2 Bedrooms
  • Main Floor Bedroom
  • Walk-In Closet
  • 2 Full Bathrooms

Laundry

  • Dryer
  • Washer

Outdoor Features

  • Deck
  • Fire Pit

Utilities

  • Forced Air Heating and Cooling System
  • Heating System Uses Gas
  • Gas Water Heater

Community Details

  • Association fees include insurance, security, sewer, trash, water, association dues, landscapingunit

Property Details

Home Type

Condominium

Year Built

Built in 1885

Lot Details

3,485 Sq Ft Lot

HOA Fees

$150 per month

Listing Details

  • Suburb: Mt. Auburn
  • Cross Street: Main
  • Land Description: Other
  • Access: City Street
  • Broker Approved: Yes
  • Miscellaneous: 220 Volt,Busline Near,Cable,Ceiling Fan,Recessed Lights,Smoke Alarm
  • Cooling: Ceiling Fans, Central Air
  • Heating: Forced Air, Gas
  • Suburb S I C: Mt. Auburn
  • Public Transportn: bus
  • Accessibility Features: No
  • Level 1 Bathroom Type: Full
  • Level 1 Bathroom: Yes
  • Level 1 Bedroom: Yes
  • Entry Foyer: Wood Floor
  • Levels In Building: 4
  • Living Great Rm Dim: 18 x 15
  • Living Room Feat: Walkout,Window Treatment,Wood Floor
  • Mechanical Systems: Security System
  • Steps To Bldg Door: 3
  • Study Lib Den: 18x15 Level: Lower
  • Study Lib Den Dim: 18 x 15
  • Unit Entry Level: 1
  • Water Heating: Gas
  • Year Built: 1885
  • Unit: 1
  • School 1 Type: District Phone
  • Architecture: Historical
  • Full Bathrooms: 2
  • Bedrooms: 2
  • Directions: Liberty to North on Sycamore. Left on to Mulberry. 3 blocks - house at crest of hill on left.
  • Lot Measurement: Acres
  • Status: Sold
  • On Market Date: 2017-11-17
  • Property Subtype 1: Condominium
  • Occupancy: At Closing
  • ResoPropertyType: Residential
  • Special Features: None
  • Property Sub Type: Condos

Interior Features

  • Interior Amenities: 9Ft + Ceiling, Multi Panel Doors
  • Features: Common Hallway Entry,Laundry-In Unit,Pets Allowed
  • Bedroom 2: 16x12 Level: 1
  • Living Room: 18x15 Level: 1
  • Formal Dining Room: No
  • Property Type: Residential
  • Reciprocal Listing: No
  • School Name1: Call SD 513-363-0000
  • Semi Annual Taxes: TBD
  • Kitchen: 18x15 Level: 1
  • Appliances: Dishwasher, Dryer, Gas Cooktop, Microwave, Oven/Range, Refrigerator, Washer
  • Kitchen Features: Eat-In,Marble/Granite/Slate,Pantry,Walkout,Wood Cabinets,Wood Floor
  • Basement: None
  • Study Features: Walkout,Wood Floor
  • Entry: 10x7 Level: 1
  • Bathrooms: 2.00
  • Kitchen Dim: 18 x 15
  • Levels: Two
  • Zero Selling Price: No
  • Bathroom 1: Full
  • Bathroom 2: Full
  • Bathroom 2 Level: Lower
  • Laundryroom Dim: 0 x 0
  • Recreation Room Dim: 0 x 0
  • Available for Lease: No
  • Windows: Double Hung, Double Pane, Insulated, Vinyl/Alum Clad, Wood
  • First Floor Family Room: No
  • PrimaryBedroomDim: 18 x 15
  • Primary Bathrooms: Marb/Gran/Slate,Shower,Tile Floor
  • PrimaryBedFeat: Bath Adjoins,Walk-in Closet,Walkout,Window Treatment,Wood Floor
  • P R I M A R Y B E D R O O M: 18x15 Level: Lower

Exterior Features

  • View: City
  • Fencing: Privacy
  • Roof: Membrane
  • Construction: Brick, Stone
  • Outside Features: Deck, Fire Pit
  • Foundation: Stone
  • Listing Price: 250000.00
  • New Construction: No
  • TopographyDetails: Sloped

Garage/Parking

  • Parking: On Street

Utilities

  • Gas: Natural
  • Sewer: Public Sewer
  • Water Source: Public

Condo/Co-op/Association

  • Levels In Unit: 2
  • HOA Fees: 150.00
  • Fee Frequency: Monthly
  • HOA Management Co: self managed
  • HOA Yes/No: Yes
  • Association: Cincinnati Area Multiple Listing Service
  • ResoAssociationFeeFrequency: Monthly

Fee Information

  • Inc.In HOA/Condo Fee: Insurance, Security, Sewer, Trash, Water, AssociationDues, LandscapingUnit

Schools

  • District: Cincinnati City SD

Lot Info

  • Lot Dimensions: Condo
  • Total Assessed Value: None
  • ResoLotSizeUnits: Acres

Tax Info

  • Tax Abatement: Yes

Home Values in the Area

Source: Public Records

Average Home Value in this Area


Source: Public Records

Agents Specializing in Over-The-Rhine, OH

See All Agents

Property History

We collect this data history from publicly available records. To have your information removed, we recommend requesting removal directly through your county’s website.

Date Event Price List to Sale Price per Sq Ft
04/12/2018 04/12/18 Off Market $250,000 -- --
01/10/2018 01/10/18 Sold $250,000 0.0% $68 / Sq Ft
11/19/2017 11/19/17 Pending -- -- --
11/17/2017 11/17/17 For Sale $250,000 -- $68 / Sq Ft
Source: MLS of Greater Cincinnati (CincyMLS)

Agents Affiliated with this Home

  • Section Image
  • Section Image
  • Section Image
See All Agents

Map

Source: MLS of Greater Cincinnati (CincyMLS)

MLS Number: 1560313

MLS of Greater Cincinnati (CincyMLS)

APN: 094-0005-0080-00

Your Personal Tour Guide

Ask me questions while you tour the home.