
Darren Brubacher
Better Homes & Gardens Real Es
(571) 749-2963
47 Total Sales
1 in Smithfield
$350,000 Price
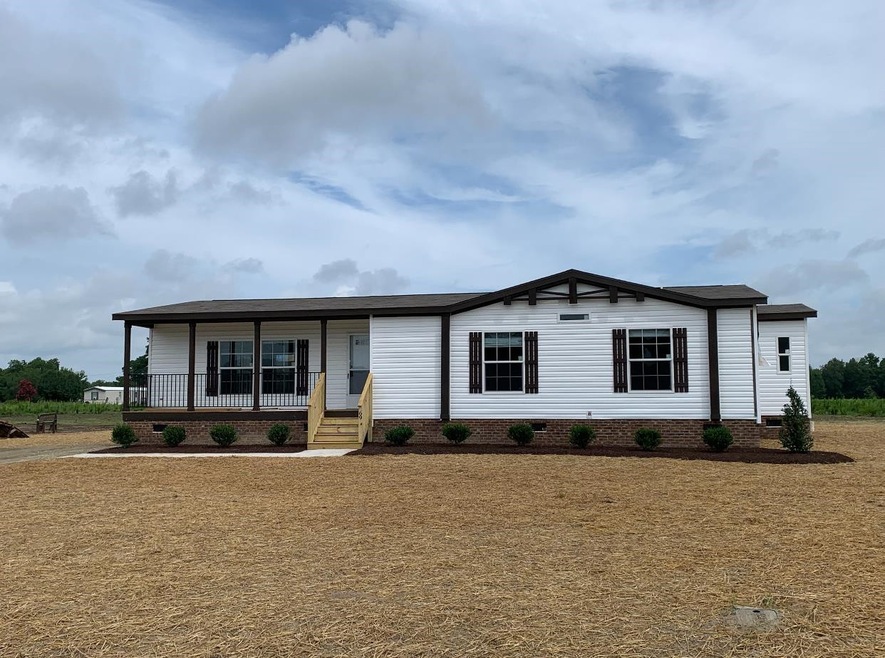
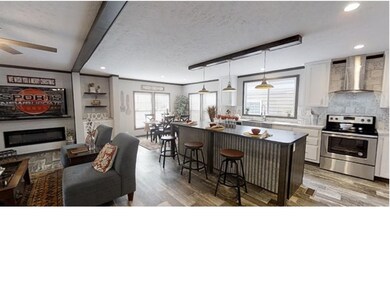
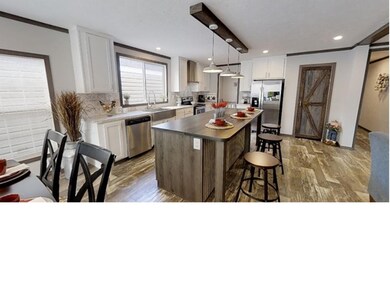
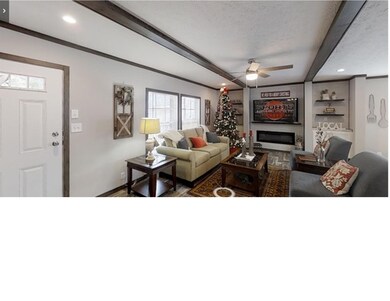
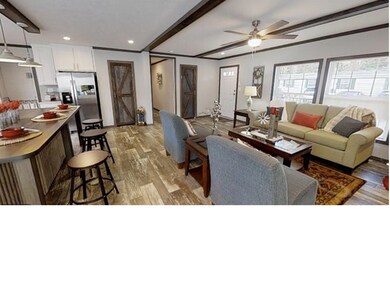
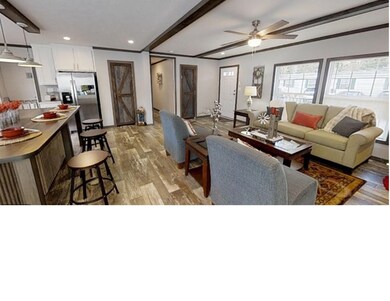
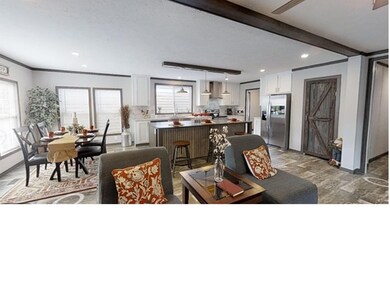
WOW ! ! Beautiful New Manufactured Home On A Brick Foundation. .68 Acre Lot. Farm Style Design w/Covered Front Porch &Barndoors. 1550 Sq. Ft. - Kitchen Features Island w/Breakfast Bar, SS Appliances, Tiled Backsplash, Farm Sink. Large Family Room. Spacious Master Bedroom w/Walk In Closet, Free Standing Tub and Sep. Walk In Shower, Dual Vanity. Large Secondary Bedrooms. Relaxing Back Patio. USDA Qualified, 100% Financing, HUD Approved. Photos are of a model and not actual home.
Last Agent to Sell the Property
Jackie Robertson Team, Inc. License #269020 Listed on: 04/29/2021
Co-Listed By
Bonnie White
Jackie Robertson Team, Inc. License #51220
Darren Brubacher
Better Homes & Gardens Real Es
(571) 749-2963
47 Total Sales
1 in Smithfield
$350,000 Price
Marisol Alvarez
Triangle Residential Realty
(877) 845-0295
131 Total Sales
1 in Smithfield
$270,000 Price
Dan Gunther
Howard Hanna Allen Tate LAKE ROYALE
(984) 295-3587
357 Total Sales
3 in Smithfield
$250K - $430K Price Range
Vicki Diprofio
DiProfio Homes
(984) 205-8941
160 Total Sales
1 in Smithfield
$325,000 Price
Kimberly Le-Estrada
REAL Broker LLC
(314) 207-8215
123 Total Sales
2 in Smithfield
$379,900 Price Range
Carlos Villalta
The Ocean Group
(877) 506-6347
35 Total Sales
2 in Smithfield
$290K - $300K Price Range
We collect this data history from publicly available records. To have your information removed, we recommend requesting removal directly through your county’s website.
| Date | Buyer | Sale Price | Title Company |
|---|---|---|---|
| $220,000 | J Michael Weeks Pa |
We collect this data history from publicly available records. To have your information removed, we recommend requesting removal directly through your county’s website.
| Date | Status | Borrower | Loan Amount |
|---|---|---|---|
| Open | $205,905 |
We collect this data history from publicly available records. To have your information removed, we recommend requesting removal directly through your county’s website.
| Date | Event | Price | List to Sale | Price per Sq Ft |
|---|---|---|---|---|
| 12/14/2023 12/14/23 | Off Market | $219,900 | -- | -- |
| 05/19/2022 05/19/22 | Sold | $219,900 | 0.0% | $142 / Sq Ft |
| 04/25/2022 04/25/22 | Pending | -- | -- | -- |
| 04/29/2021 04/29/21 | For Sale | $219,900 | -- | $142 / Sq Ft |
We collect this data history from publicly available records. To have your information removed, we recommend requesting removal directly through your county’s website.
| Year | Tax Paid | Tax Assessment Tax Assessment Total Assessment is a certain percentage of the fair market value that is determined by local assessors to be the total taxable value of land and additions on the property. | Land | Improvement |
|---|---|---|---|---|
| 2025 | $1,484 | $233,710 | $41,610 | $192,100 |
| 2024 | $1,090 | $134,580 | $19,790 | $114,790 |
| 2023 | $1,090 | $134,580 | $19,790 | $114,790 |
| 2022 | $1,117 | $134,580 | $19,790 | $114,790 |
Seller's Agent in 2022
Jackie Robertson
Jackie Robertson Team, Inc.
(919) 497-6906
128 Total Sales
BW
Seller Co-Listing Agent in 2022
Bonnie White
Jackie Robertson Team, Inc.
Buyer's Agent in 2022
Linsey Dale
HTR Southern Properties
(919) 525-2028
435 Total Sales
Source: Doorify MLS
MLS Number: 2443807
APN: 04D99012P
Disclaimer: Certain information contained herein is derived from information provided by parties other than Homes.com. All information provided is deemed reliable, but is not guaranteed to be accurate and should be independently verified.
Some IDX listings have been excluded from this IDX display. Brokers make an effort to deliver accurate information, but buyers should independently verify any information on which they will rely in a transaction. The listing broker shall not be responsible for any typographical errors, misinformation, or misprints, and they shall be held totally harmless from any damages arising from reliance upon this data. This data is provided exclusively for consumers’ personal, non-commercial use. Listings marked with an icon are provided courtesy of the Doorify MLS, Inc. of North Carolina, Internet Data Exchange Database. Closed (sold) listings may have been listed and/or sold by a real estate firm other than the firm(s) featured on this website. Closed data is not available until the sale of the property is recorded in the MLS. Home sale data is not an appraisal, CMA, competitive or comparative market analysis, or home valuation of any property. Copyright 2026 Doorify MLS, Inc. of North Carolina. All rights reserved.
Ask me questions while you tour the home.