
Christine Costa
Kazantzis Real Estate, LLC
(860) 809-4393
115 Total Sales
4 in Putnam
$333K - $430K Price Range
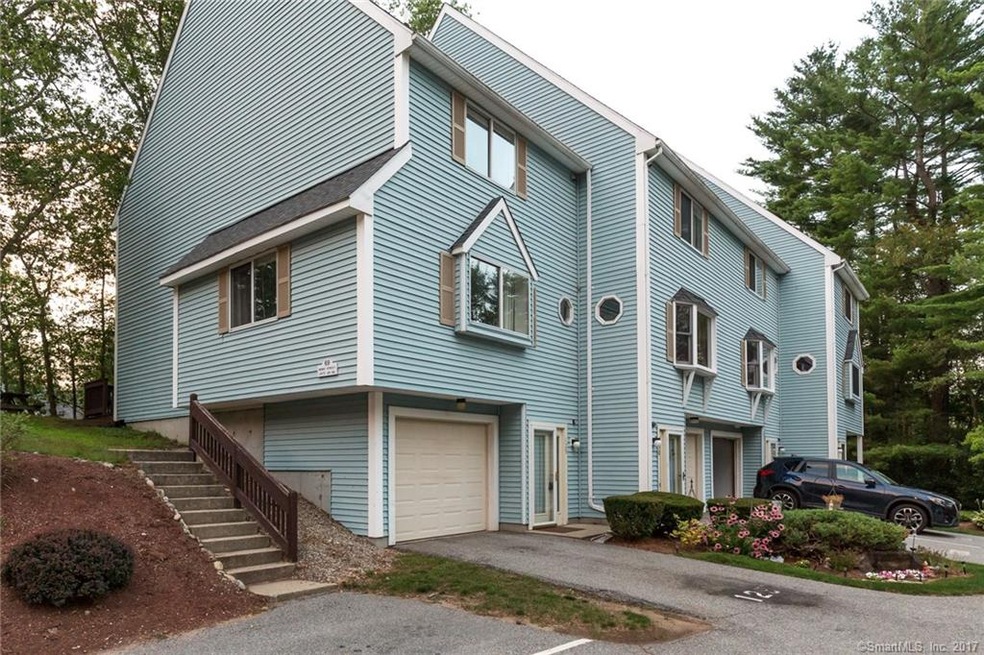
Wonderful complex close to both RI and MA!!! Has just been professionally cleaned and is ready for it's new owners! The main level is an open floor plan with kitchen open to dining area and to living room. Kitchen looks out onto treed area and deck for easy grilling or just relaxing. Large master bedroom upstairs has 2 closets. Both bathrooms are in great condition too. Drive right into garage and up the stairs to the living area. Plenty of storage. Don't miss this one!!!
Last Agent to Sell the Property
Berkshire Hathaway NE Prop. License #RES.0781384 Listed on: 08/07/2017
Christine Costa
Kazantzis Real Estate, LLC
(860) 809-4393
115 Total Sales
4 in Putnam
$333K - $430K Price Range
Shannon Krasnowiecki
RI Real Estate Services
(401) 340-2022
45 Total Sales
1 in Putnam
$325,000 Price
Stephanie Rush
RE/MAX Legends
(959) 500-5485
231 Total Sales
2 in Putnam
$345K - $350K Price Range
Jason Pollard
Compass Connecticut, LLC
(959) 500-6498
123 Total Sales
2 in Putnam
$680,000 Price Range
Louis Barrows
Keller Williams Leading Edge
(401) 208-2129
230 Total Sales
1 in Putnam
$235,000 Price
Holly Regoli
REMAX Revolution
(401) 340-2289
59 Total Sales
1 in Putnam
$260,000 Price
We collect this data history from publicly available records. To have your information removed, we recommend requesting removal directly through your county’s website.
| Date | Event | Price | List to Sale | Price per Sq Ft | Prior Sale |
|---|---|---|---|---|---|
| 09/29/2017 09/29/17 | Sold | $144,900 | +13.6% | $121 / Sq Ft | |
| 08/11/2017 08/11/17 | Pending | -- | -- | -- | |
| 01/30/2015 01/30/15 | Sold | $127,500 | -5.5% | $106 / Sq Ft | View Prior Sale |
| 01/02/2015 01/02/15 | Pending | -- | -- | -- | |
| 06/29/2014 06/29/14 | For Sale | $134,900 | +22.6% | $112 / Sq Ft | |
| 09/30/2013 09/30/13 | Sold | $110,000 | -4.3% | $92 / Sq Ft | View Prior Sale |
| 08/26/2013 08/26/13 | Pending | -- | -- | -- | |
| 08/08/2013 08/08/13 | For Sale | $115,000 | -- | $96 / Sq Ft |
Seller's Agent in 2017
Diane White
Berkshire Hathaway Home Services
(860) 942-9293
117 Total Sales
Seller Co-Listing Agent in 2017
Charolotte Cook
Berkshire Hathaway Home Services
(860) 931-6006
87 Total Sales
SR
Seller's Agent in 2015
Susan Rich
KeyStone Realty Group
Seller's Agent in 2013
Mark Benard
Brunet and Company Real Estate
(860) 377-1906
68 Total Sales
Buyer's Agent in 2013
Amy Brunet
Brunet and Company Real Estate
(860) 234-0434
122 Total Sales
Source: SmartMLS
MLS Number: 170000844
APN: PUTN M:016 B:100 L:29
Disclaimer: Certain information contained herein is derived from information provided by parties other than Homes.com. All information provided is deemed reliable, but is not guaranteed to be accurate and should be independently verified.
IDX information is provided exclusively for personal, non-commercial use, and may not be used for any purpose other than to identify prospective properties consumers may be interested in purchasing. Information is deemed reliable but not guaranteed.
Ask me questions while you tour the home.