
Seller's Agent in 2024
Carol Neal
Dynasty Real Estate Services
(256) 679-6232
78 Total Sales

Estimated Value: $257,000 - $325,420
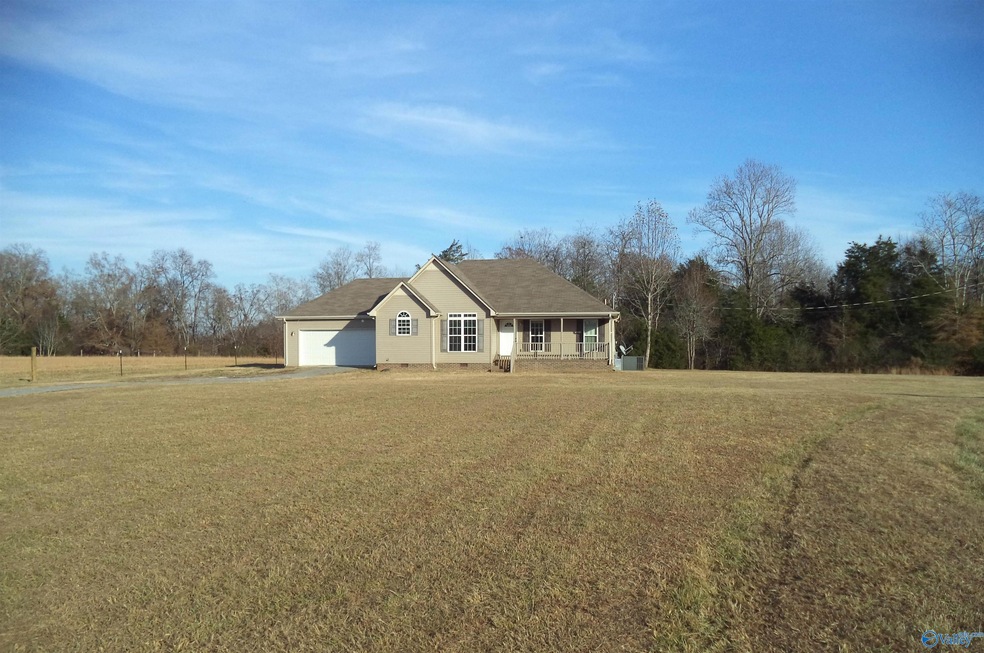
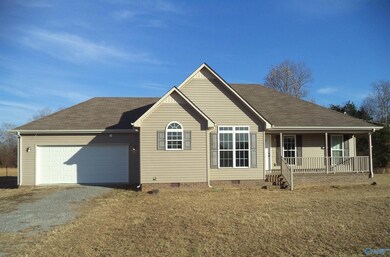
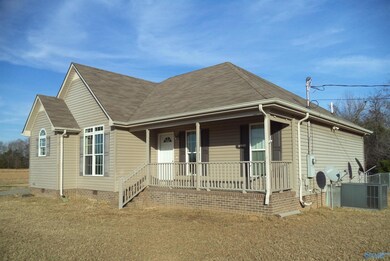
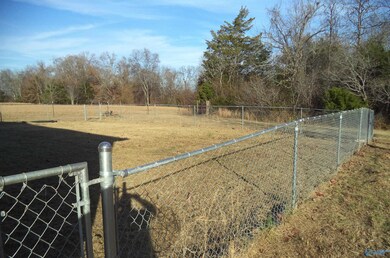
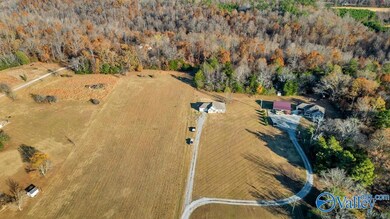
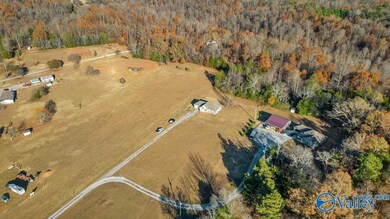
3 bedroom 2 bath home with 2 car garage and room to roam! Situated on 5 acres, partially wooded. This home has luxury vinyl plank flooring throughout. Spacious kitchen with vaulted ceiling, trey ceiling in living room and ensuite. Covered front porch, fenced back yard and under ground storm shelter. Conveniently located to Ardmore, Huntsville and Fayetteville. Home being sold "as is" with no known defects.
Last Agent to Sell the Property
Dynasty Real Estate Services License #62531 Listed on: 11/30/2023
We collect this data history from publicly available records. To have your information removed, we recommend requesting removal directly through your county’s website.
We collect this data history from publicly available records. To have your information removed, we recommend requesting removal directly through your county’s website.
| Date | Buyer | Sale Price | Title Company |
|---|---|---|---|
| $279,900 | Hywater Title | ||
| Do Johnathan | $200,000 | Hywater Title | |
| Osborne Kenneth | $165,000 | Metropolitan Escrow | |
| Nunez Curtis A | $139,900 | Metropolitan Escrow Inc | |
| Bigham Keith | -- | -- |
We collect this data history from publicly available records. To have your information removed, we recommend requesting removal directly through your county’s website.
| Date | Status | Borrower | Loan Amount |
|---|---|---|---|
| Open | $30,000 | ||
| Open | Reed Allie | $279,900 | |
| Previous Owner | Osborne Kenneth | $165,000 | |
| Previous Owner | Nunez Curtis A | $141,313 |
We collect this data history from publicly available records. To have your information removed, we recommend requesting removal directly through your county’s website.
| Date | Event | Price | List to Sale | Price per Sq Ft | Prior Sale |
|---|---|---|---|---|---|
| 04/13/2026 04/13/26 | Off Market | $279,900 | -- | -- | |
| 01/02/2024 01/02/24 | Sold | $279,900 | 0.0% | $279,900 / Sq Ft | |
| 11/30/2023 11/30/23 | For Sale | $279,900 | +69.6% | $279,900 / Sq Ft | |
| 04/24/2020 04/24/20 | Sold | $165,000 | -5.7% | $129 / Sq Ft | View Prior Sale |
| 03/22/2020 03/22/20 | Pending | -- | -- | -- | |
| 03/22/2020 03/22/20 | Pending | -- | -- | -- | |
| 03/03/2020 03/03/20 | Price Changed | $174,900 | -3.3% | $103 / Sq Ft | |
| 01/08/2020 01/08/20 | For Sale | $180,900 | 0.0% | $142 / Sq Ft | |
| 01/08/2020 01/08/20 | For Sale | $180,900 | -34.3% | $107 / Sq Ft | |
| 04/16/2018 04/16/18 | Sold | $275,355 | -- | $163 / Sq Ft | View Prior Sale |
We collect this data history from publicly available records. To have your information removed, we recommend requesting removal directly through your county’s website.
| Year | Tax Paid | Tax Assessment Tax Assessment Total Assessment is a certain percentage of the fair market value that is determined by local assessors to be the total taxable value of land and additions on the property. | Land | Improvement |
|---|---|---|---|---|
| 2025 | $3,083 | $40,111 | ||
| 2024 | $2,964 | $38,201 | ||
| 2023 | $2,964 | $55,770 | $11,150 | $44,620 |
| 2022 | $2,871 | $42,280 | $8,450 | $33,830 |
| 2021 | $3,032 | $40,210 | $8,040 | $32,170 |
| 2020 | $2,984 | $37,870 | $7,570 | $30,300 |
| 2019 | $2,741 | $36,220 | $7,240 | $28,980 |
| 2018 | $2,663 | $35,110 | $7,020 | $28,090 |
| 2017 | $2,570 | $34,480 | $6,890 | $27,590 |
| 2016 | $2,662 | $34,580 | $6,910 | $27,670 |
| 2015 | $2,426 | $31,460 | $6,290 | $25,170 |
Seller's Agent in 2024
Carol Neal
Dynasty Real Estate Services
(256) 679-6232
78 Total Sales
Buyer's Agent in 2024
Alyssa Roland
Southern Middle Realty
(931) 625-6254
370 Total Sales
Seller's Agent in 2020
Barbara Beyl
Red Door Real Estate
(256) 433-8699
18 Total Sales
NN
Buyer's Agent in 2020
NONMLS NONMLS
Seller's Agent in 2018
Pete Prosser
Norluxe Realty Chattanooga LLC
(615) 423-0890
3 Total Sales
Seller Co-Listing Agent in 2018
Brandon Knox
Compass RE
(646) 436-9452
231 Total Sales
Source: ValleyMLS.com
MLS Number: 21848836
APN: 14202809000
Disclaimer: Certain information contained herein is derived from information provided by parties other than Homes.com. All information provided is deemed reliable, but is not guaranteed to be accurate and should be independently verified.
Properties marked with this icon are provided courtesy of the Valley MLS IDX Database. Some or all of the listings displayed may not belong to the firm whose website is being visited.
All information provided is deemed reliable but is not guaranteed and should be independently verified.
Copyright 2026 Valley MLS
Ask me questions while you tour the home.