
Glenn Marr
Responds Quickly
Marr Caruso Realty Group
(475) 275-8091
39 Total Sales
1 in Ridgefield
$1,055,000 Price
Estimated Value: $1,687,924 - $1,904,000
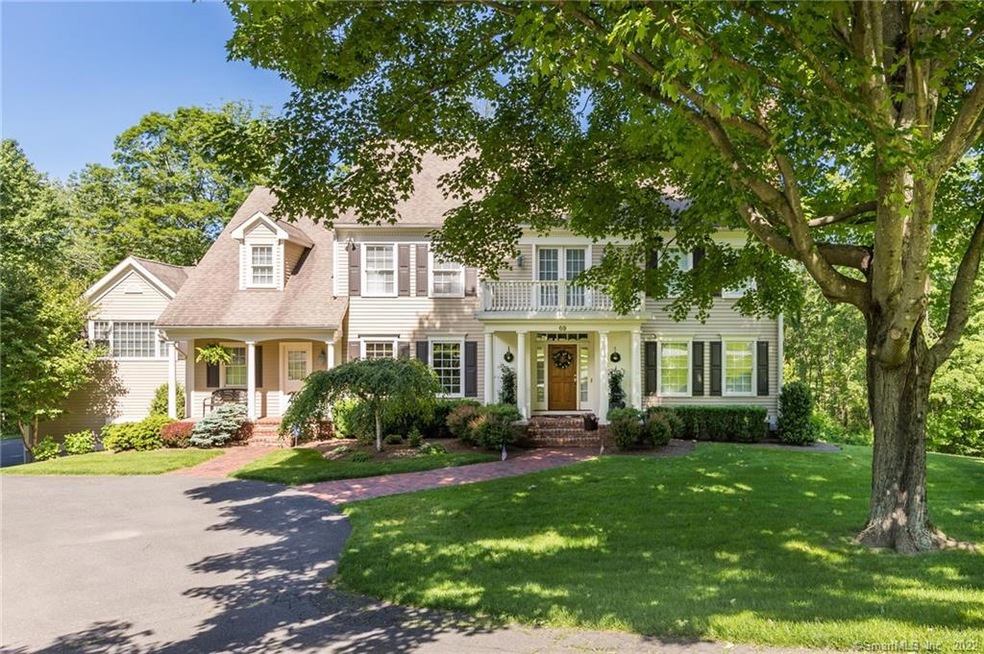
Pristine 4 bedroom, 4 full bath Colonial sited on 2.3 acres of mature trees, stone walls and specimen landscape. Freshly painted throughout. Mahogany Front Dr opens to a 2 story Entry Hall, LR w/custom moldings and marble fireplace flowing seamlessly into an elegant DR with a wall of glass and 9' ceilings. The beautifully updated eat-in Kitchen has plenty of cabinets and work space & beautiful western views w/french doors to a deck, perfect for cocktails at sunset! Spacious & sun filled family room w/fireplace. Master suite w/FP, dressing rm, spa shower w/luxurious soaking tub and double sinks. 3 add'l en suite bedrooms complete the upper level. Playroom, art studio or exercise studio and plenty of storage completes lower level w/French Doors opening to backyard perfect for play. Over $100K in upgrades including NEW high efficiency propane boiler & water tank. NEW air-handlers and Duct Work. NEW in-house water filteration system. NEW chainless WiFi driven garage doors, New HVAC unit and home humidifier plus MUCH more. Located in the prime southwest corner of Ridgefield, it is an easy commute to lower Fairfield County, yet only minutes to downtown Ridgefield's shops and restaurants and 1 hr to NYC! Not to be missed!
Last Agent to Sell the Property
Patty Hellrigel
Compass Connecticut, LLC License #RES.0765413 Listed on: 02/08/2020
We collect this data history from publicly available records. To have your information removed, we recommend requesting removal directly through your county’s website.
Glenn Marr
Marr Caruso Realty Group
(475) 275-8091
39 Total Sales
1 in Ridgefield
$1,055,000 Price
Mary Phelps
William Pitt Sotheby's Int'l
(845) 581-8315
103 Total Sales
47 in Ridgefield
$425K - $2.6M Price Range
Joe Scozzafava
William Raveis Real Estate
(475) 258-8634
35 Total Sales
1 in Ridgefield
$550,000 Price
Toni Riordan
Berkshire Hathaway NE Prop.
(475) 252-9530
83 Total Sales
15 in Ridgefield
$175K - $1.8M Price Range
Beth Saunders
Berkshire Hathaway NE Prop.
(475) 476-1623
40 Total Sales
1 in Ridgefield
$820,000 Price
Thomas Bepko
YellowBrick Real Estate LLC
(475) 252-9261
86 Total Sales
1 in Ridgefield
$1,150,000 Price
We collect this data history from publicly available records. To have your information removed, we recommend requesting removal directly through your county’s website.
| Date | Buyer | Sale Price | Title Company |
|---|---|---|---|
| $1,000,000 | None Available | ||
| Weber Zachary | $999,999 | -- | |
| Ellis-Stewart Janie | $870,000 | -- |
We collect this data history from publicly available records. To have your information removed, we recommend requesting removal directly through your county’s website.
| Date | Status | Borrower | Loan Amount |
|---|---|---|---|
| Open | $800,000 | ||
| Previous Owner | Weber Zachary | $949,999 | |
| Previous Owner | Stewart Janie E | $300,000 |
We collect this data history from publicly available records. To have your information removed, we recommend requesting removal directly through your county’s website.
| Date | Event | Price | List to Sale | Price per Sq Ft | Prior Sale |
|---|---|---|---|---|---|
| 08/06/2020 08/06/20 | Sold | $1,000,000 | +0.1% | $193 / Sq Ft | |
| 07/10/2020 07/10/20 | Pending | -- | -- | -- | |
| 06/11/2020 06/11/20 | Price Changed | $999,000 | -1.6% | $193 / Sq Ft | |
| 03/05/2020 03/05/20 | Price Changed | $1,015,000 | -2.4% | $196 / Sq Ft | |
| 02/08/2020 02/08/20 | For Sale | $1,040,000 | +4.0% | $201 / Sq Ft | |
| 01/10/2017 01/10/17 | Sold | $999,999 | -19.9% | $218 / Sq Ft | View Prior Sale |
| 12/11/2016 12/11/16 | Pending | -- | -- | -- | |
| 03/18/2016 03/18/16 | For Sale | $1,249,000 | -- | $272 / Sq Ft |
We collect this data history from publicly available records. To have your information removed, we recommend requesting removal directly through your county’s website.
| Year | Tax Paid | Tax Assessment Tax Assessment Total Assessment is a certain percentage of the fair market value that is determined by local assessors to be the total taxable value of land and additions on the property. | Land | Improvement |
|---|---|---|---|---|
| 2025 | $20,469 | $747,320 | $210,280 | $537,040 |
| 2024 | $19,692 | $747,320 | $210,280 | $537,040 |
| 2023 | $19,288 | $747,320 | $210,280 | $537,040 |
| 2022 | $19,579 | $688,670 | $175,230 | $513,440 |
| 2021 | $19,427 | $688,670 | $175,230 | $513,440 |
| 2020 | $19,365 | $688,670 | $175,230 | $513,440 |
| 2019 | $19,365 | $688,670 | $175,230 | $513,440 |
| 2018 | $19,131 | $688,670 | $175,230 | $513,440 |
| 2017 | $22,733 | $835,470 | $280,890 | $554,580 |
| 2016 | $22,299 | $835,470 | $280,890 | $554,580 |
| 2015 | $21,731 | $835,470 | $280,890 | $554,580 |
| 2014 | $21,731 | $835,470 | $280,890 | $554,580 |
PH
Seller's Agent in 2020
Patty Hellrigel
Compass Connecticut, LLC
Buyer's Agent in 2020
Chip & Heather Neumann
Houlihan Lawrence
(203) 770-8591
166 Total Sales
Seller's Agent in 2017
Elizabeth Rowley
William Pitt
(203) 979-3440
42 Total Sales
Source: SmartMLS
MLS Number: 170270582
APN: RIDG-000017-D000045
Disclaimer: Certain information contained herein is derived from information provided by parties other than Homes.com. All information provided is deemed reliable, but is not guaranteed to be accurate and should be independently verified.
IDX information is provided exclusively for personal, non-commercial use, and may not be used for any purpose other than to identify prospective properties consumers may be interested in purchasing. Information is deemed reliable but not guaranteed.
Ask me questions while you tour the home.