
Chopper Russo
RE/MAX SELECT - Oakland
(973) 833-5183
373 Total Sales
1 in Bloomfield
$29 Price
Estimated Value: $568,586
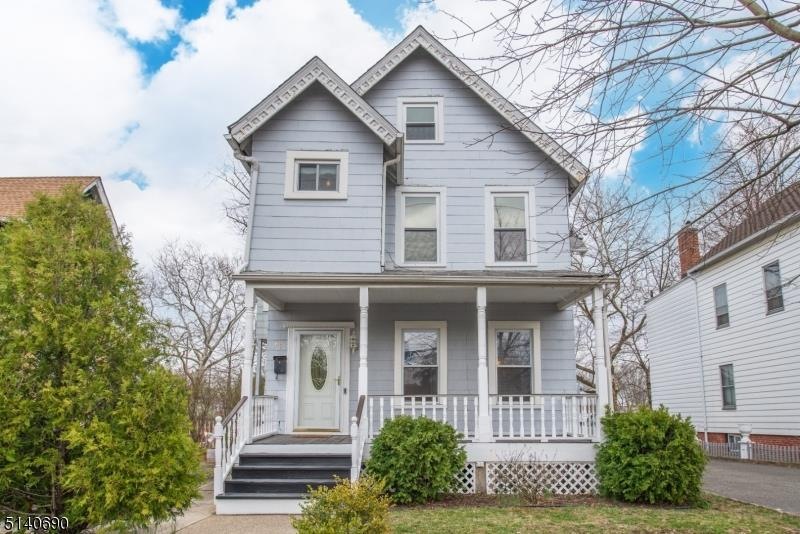
Welcome home! Just unpack your bags and enjoy what Bloomfield has to offer. With its location close to the town center, you can take advantage of commuting, shopping, and schools only minutes away. Upon entering from the covered front porch, this home opens up to the main corridor, leading to the family room, dining room, kitchen, and full bath. Off the dining room is access to the deck, fenced-in backyard and detached garage. Upstairs are the 3 bedrooms (one of which is a pass-through), office, and separate stairway access to the full, stand-up attic. The finished basement is ready to be utilized for a range of activities. Renovations have been done with all proper permits, including a new boiler and the recent build of the detached, powered garage. Seller has no property sale contingency. Property is being sold "As-Is." This opportunity will NOT last, so be sure to check out this home before it's gone.
Last Agent to Sell the Property
VANESSA KALLBACK
KELLER WILLIAMS PROSPERITY REALTY Listed on: 04/04/2022
We collect this data history from publicly available records. To have your information removed, we recommend requesting removal directly through your county’s website.
Chopper Russo
RE/MAX SELECT - Oakland
(973) 833-5183
373 Total Sales
1 in Bloomfield
$29 Price
David Vanegas
EXP Realty, LLC
(862) 829-3004
98 Total Sales
12 in Bloomfield
$271K - $867K Price Range
Martha Filippone
ADDISON REAL ESTATE
(862) 322-6417
116 Total Sales
1 in Bloomfield
$500,000 Price
Corey Jones
COLDWELL BANKER RESIDENTIAL BROKERAGE
(908) 680-0076
82 Total Sales
1 in Bloomfield
$600,000 Price
Christopher Andres
Coldwell Banker, Clifton
(862) 319-8100
30 Total Sales
3 in Bloomfield
$450K - $550K Price Range
Giselle Ortega
Keller Williams Park Views
(786) 780-2171
108 Total Sales
2 in Bloomfield
$320K - $865K Price Range
We collect this data history from publicly available records. To have your information removed, we recommend requesting removal directly through your county’s website.
| Date | Buyer | Sale Price | Title Company |
|---|---|---|---|
| $479,382 | Sunnyside Title | ||
| -- | $211,500 | -- |
We collect this data history from publicly available records. To have your information removed, we recommend requesting removal directly through your county’s website.
| Date | Status | Borrower | Loan Amount |
|---|---|---|---|
| Open | $455,382 |
We collect this data history from publicly available records. To have your information removed, we recommend requesting removal directly through your county’s website.
| Date | Event | Price | List to Sale | Price per Sq Ft |
|---|---|---|---|---|
| 06/21/2022 06/21/22 | Sold | $480,000 | +9.3% | $343 / Sq Ft |
| 04/29/2022 04/29/22 | Pending | -- | -- | -- |
| 04/10/2022 04/10/22 | For Sale | $439,000 | -- | $314 / Sq Ft |
We collect this data history from publicly available records. To have your information removed, we recommend requesting removal directly through your county’s website.
| Year | Tax Paid | Tax Assessment Tax Assessment Total Assessment is a certain percentage of the fair market value that is determined by local assessors to be the total taxable value of land and additions on the property. | Land | Improvement |
|---|---|---|---|---|
| 2026 | $11,863 | $340,000 | $127,700 | $212,300 |
| 2025 | $11,863 | $340,000 | $127,700 | $212,300 |
| 2024 | $11,111 | $340,000 | $127,700 | $212,300 |
| 2022 | $10,887 | $340,000 | $127,700 | $212,300 |
| 2021 | $10,686 | $340,000 | $127,700 | $212,300 |
| 2020 | $10,523 | $340,000 | $127,700 | $212,300 |
| 2019 | $9,168 | $230,300 | $91,000 | $139,300 |
| 2018 | $9,129 | $230,300 | $91,000 | $139,300 |
| 2017 | $8,991 | $230,300 | $91,000 | $139,300 |
| 2016 | $8,890 | $230,300 | $91,000 | $139,300 |
| 2015 | $8,809 | $230,300 | $91,000 | $139,300 |
| 2014 | $8,648 | $230,300 | $91,000 | $139,300 |
VK
Seller's Agent in 2022
VANESSA KALLBACK
KELLER WILLIAMS PROSPERITY REALTY
Buyer's Agent in 2022
Yesika Marcano
CASA REAL PROPERTY GROUP LLC
(862) 902-3456
78 Total Sales
Source: Garden State MLS
MLS Number: 3773292
APN: 02-00277-0000-00012
Disclaimer: Certain information contained herein is derived from information provided by parties other than Homes.com. All information provided is deemed reliable, but is not guaranteed to be accurate and should be independently verified.
The data relating to real estate for sale on this website comes in part from the IDX Program of Garden State Multiple Listing Service, L.L.C. Real estate listings held by other brokerage firms are marked as IDX Listing.
Information deemed reliable but not guaranteed.
Copyright © 2026 Garden State Multiple Listing Service, L.L.C. All rights reserved.
Notice: The dissemination of listings on this website does not constitute the consent required by N.J.A.C. 11:5.6.1 (n) for the advertisement of listings exclusively for sale by another broker. Any such consent must be obtained in writing from the listing broker.
This information is being provided for Consumers’ personal, non-commercial use and may not be used for any purpose other than to identify prospective properties Consumers may be interested in purchasing.
Ask me questions while you tour the home.