GC
Seller's Agent in 2026
Gre'Ana Clark
Keller Williams
15 Total Sales
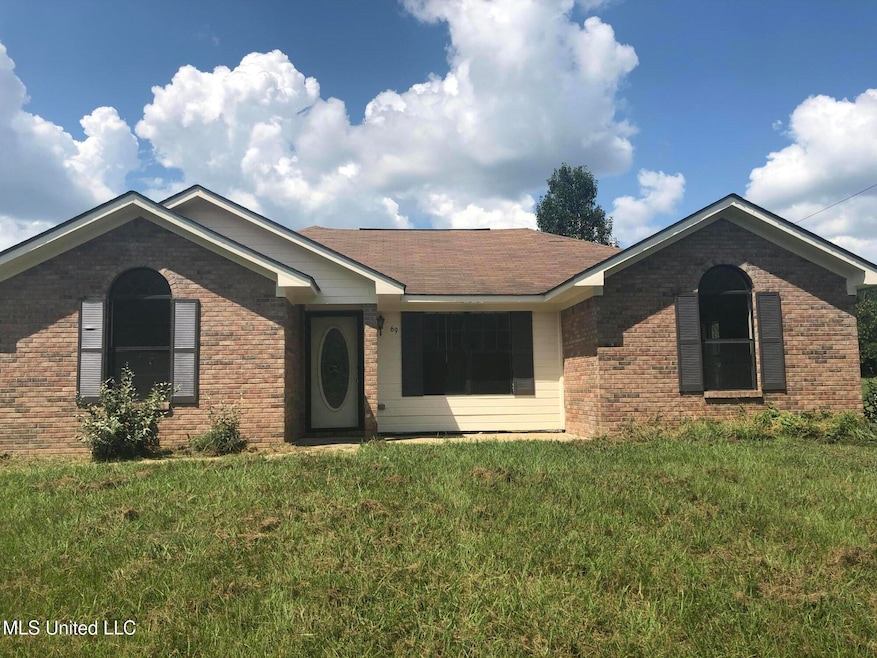
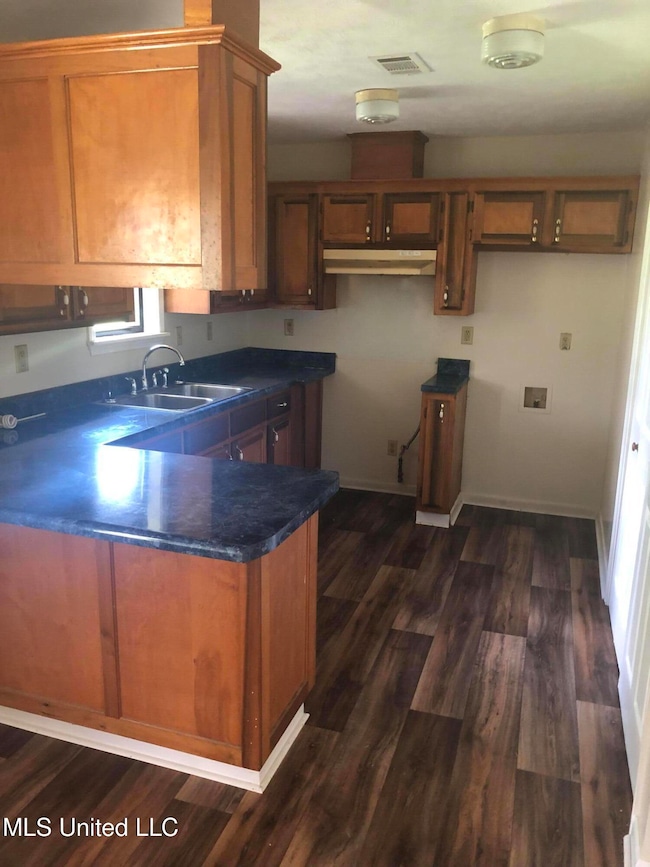
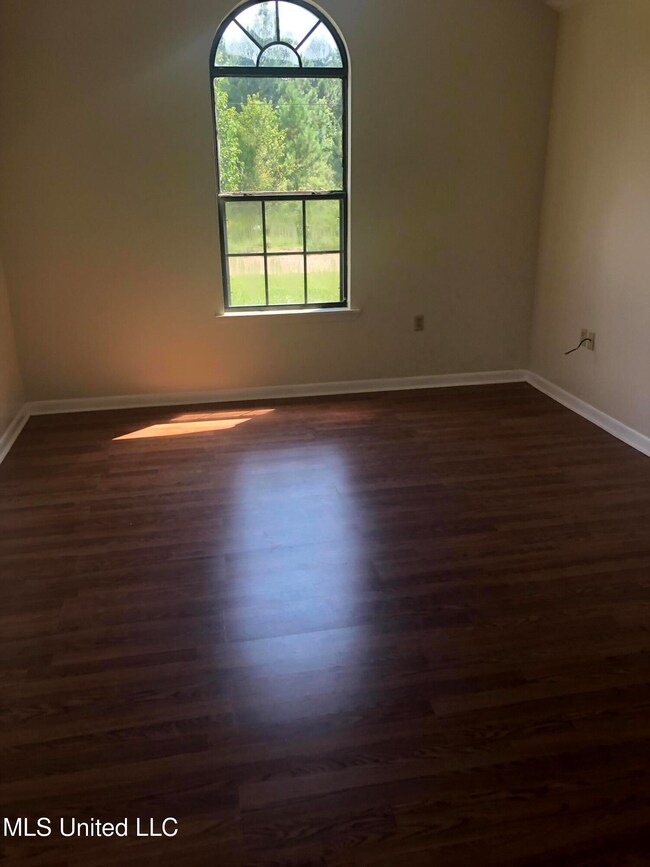
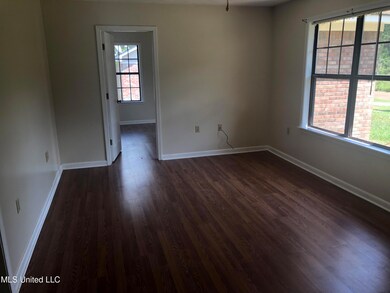
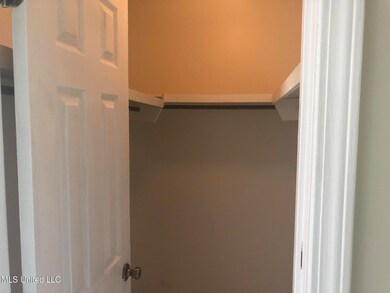
Estimated Value: $93,500

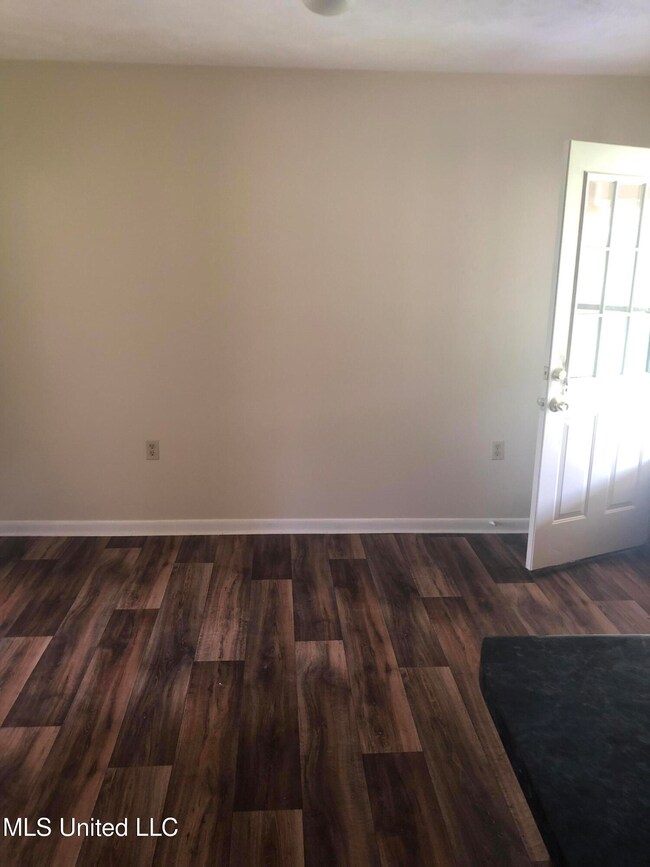
Don't miss this incredible opportunity to own a beautifully remodeled 3-bedroom, 2-bath home, perfect for investors or first-time home buyers! This well-maintained property offers modern upgrades throughout, including updated flooring, fresh paint, stylish fixtures, and renovated kitchen and bathrooms designed for both comfort and functionality. Currently tenant-occupied, this home provides immediate rental income, making it an ideal turnkey investment. Whether you're looking to expand your rental portfolio or take your first step into homeownership, this property is a smart move. Schedule a showing today - this opportunity won't last long!
We collect this data history from publicly available records. To have your information removed, we recommend requesting removal directly through your county’s website.
| Date | Event | Price | List to Sale | Price per Sq Ft | Prior Sale |
|---|---|---|---|---|---|
| 04/17/2026 04/17/26 | Sold | -- | -- | -- | |
| 03/31/2026 03/31/26 | For Sale | $102,700 | 0.0% | $82 / Sq Ft | |
| 01/22/2026 01/22/26 | Pending | -- | -- | -- | |
| 01/16/2026 01/16/26 | Price Changed | $102,700 | -1.9% | $82 / Sq Ft | |
| 08/23/2025 08/23/25 | Price Changed | $104,700 | -1.9% | $84 / Sq Ft | |
| 07/02/2025 07/02/25 | For Sale | $106,700 | +267.9% | $85 / Sq Ft | |
| 07/10/2019 07/10/19 | Sold | -- | -- | -- | View Prior Sale |
| 06/14/2019 06/14/19 | Pending | -- | -- | -- | |
| 05/11/2019 05/11/19 | For Sale | $29,000 | -- | $23 / Sq Ft |
We collect this data history from publicly available records. To have your information removed, we recommend requesting removal directly through your county’s website.
| Year | Tax Paid | Tax Assessment Tax Assessment Total Assessment is a certain percentage of the fair market value that is determined by local assessors to be the total taxable value of land and additions on the property. | Land | Improvement |
|---|---|---|---|---|
| 2025 | $2,092 | $11,241 | $975 | $10,266 |
| 2024 | $2,092 | $11,241 | $975 | $10,266 |
| 2023 | $2,092 | $11,241 | $975 | $10,266 |
| 2022 | $1,827 | $9,815 | $975 | $8,840 |
| 2021 | $1,778 | $9,815 | $975 | $8,840 |
| 2020 | $1,878 | $10,367 | $975 | $9,392 |
| 2019 | $1,878 | $10,367 | $975 | $9,392 |
| 2018 | $1,738 | $9,593 | $975 | $8,618 |
| 2017 | -- | $6,733 | $650 | $6,083 |
| 2016 | -- | $6,733 | $650 | $6,083 |
| 2015 | -- | $6,733 | $650 | $6,083 |
| 2013 | -- | $6,558 | $650 | $5,908 |
GC
Seller's Agent in 2026
Gre'Ana Clark
Keller Williams
15 Total Sales

Buyer's Agent in 2026
Nicole Granderson
Millennium Realty Inc
(769) 428-6931
164 Total Sales
Seller's Agent in 2019
Eric Stephenson
Ekey Realty, LLC
(601) 740-0795
376 Total Sales
NM
Buyer's Agent in 2019
Non MLS Member
Nonmls Office
Source: MLS United
MLS Number: 4118126
APN: 041-04-02318
Disclaimer: Certain information contained herein is derived from information provided by parties other than Homes.com. All information provided is deemed reliable, but is not guaranteed to be accurate and should be independently verified.
Information is deemed to be reliable but not guaranteed. Copyright 2026 MLS United, LLC.
Ask me questions while you tour the home.