$265,000
SOLD AUG 26, 2026

690 94th St Mad River, CA 95552

3 Beds
1 Bath
1,400 Sq Ft
26.6 Acre Lot

Sale Details

Date Sold: August 26, 2026

$189 Per Sq Ft

21% Below List Price

56 Days on Market

Highlights

  • RV Access or Parking
  • 26.6 Acre Lot
  • Wood Burning Stove
  • Panoramic View
  • Deck
  • Spring on Lot

About This Home

As of August 2026

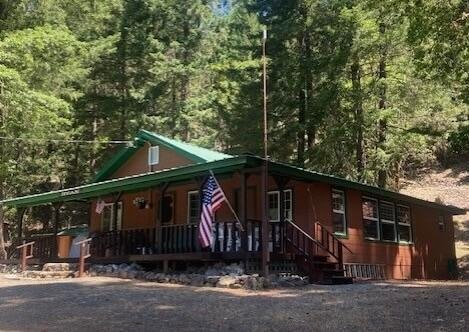
New Lower Price! A beautiful, very well maintained, turn key home just waiting for you to start enjoying life here! Only 3 miles to Ruth Lake and minutes to excellent hunting. Deer and turkey roam the property in the mature firs. Peace and quiet abound here. Located at the end of a good road for privacy. Plenty of room to park your boat or RV. The plumbing, electrical, septic system, doors, windows, roof, woodstove and most of the insulation has been upgraded. A spring supplies water to 2 tanks on a gravel pad with another tank above the house for gravity feed. Fire clearance has been completed around house and driveway. Kick back and enjoy the amazing panaramic view from the front porch. As a bonus, this sale includes an adjoining 2 acre separate parcel. This is a Must See property!

Last Agent to Sell the Property

Irene Hetrick

Valley View Realty Brokerage Email: ihetrick@live.com License #01996637 Listed on: 06/01/2026

Last Buyer's Agent

Irene Hetrick

Valley View Realty Brokerage Email: ihetrick@live.com License #01996637 Listed on: 06/01/2026

Range of Values:

--
Value Increase
--
Percent Increase
--
Adjusted for Inflation
Collateral Analytics

Collateral Analytics Collateral Analytics AVMs (Automated Valuation Model) employ a number of statistical approaches combined with neighborhood-specific comparable selection guarantees the most up-to-date and precise valuations.

Not Available

Collateral Analytics does not have data for the current month. Please view the chart for historical values.

ICE

ICE Mortgage Technology ICE Mortgage Technology’s AVM (Automated Valuation Model) is a state-of-the-art online residential property valuation tool that provides a quick and accurate estimate of the value of almost any home in the U.S.

Not Available

ICE Mortgage Technology does not have data for the current month. Please view the chart for historical values.

First American

First American First American Data & Analytics’ next-generation AVM combines unrivaled data assets with a blended ensemble of valuation models to produce highly accurate, reliable valuations you can trust.

Not Available

First American does not have data for the current month. Please view the chart for historical values.

Quantarium

Quantarium Quantarium’s valuation service, repeatedly proven the industry’s most accurate and comprehensive, is supercharged with a self-learning and auto-tuning AI engine that continually becomes smarter and more accurate as it processes daily inputs from the industry’s leading RE data lake.

Not Available

Quantarium does not have data for the current month. Please view the chart for historical values.

Average Value
Not Available
List Price
Sold Price
Create a Home Valuation Report for This Property
The Home Valuation Report is an in-depth analysis detailing your home's value as well as a comparison with similar homes in the area

Home Details

Home Type

  • Single Family

Year Built

  • Built in 1959

Lot Details

  • 26.6 Acre Lot
  • Dirt Road
  • Property is in excellent condition

Property Views

  • Panoramic
  • Woods
  • Mountain

Home Design

  • Wood Frame Construction
  • Metal Roof
  • Cement Siding

Interior Spaces

  • 1,400 Sq Ft Home
  • 1-Story Property
  • Cathedral Ceiling
  • Ceiling Fan
  • Skylights
  • Fireplace
  • Wood Burning Stove
  • Double Pane Windows
  • French Doors
  • Living Room
  • Dining Room
  • Laundry on main level

Bedrooms and Bathrooms

  • 3 Bedrooms
  • 1 Bathroom
  • Solar Tube

Parking

  • No Garage
  • Gravel Driveway
  • Dirt Driveway
  • RV Access or Parking

Outdoor Features

  • Spring on Lot
  • Deck
  • Outbuilding
  • Porch

Schools

  • Van Duzen Elementary School
  • So. Trinity High School

Farming

  • Timber

Utilities

  • Heating Available
  • Spring Is the Water Source
  • Private Sewer

Listing and Financial Details

  • Assessor Parcel Number 018-200-030-000

Home Details

Home Type

Single Family

Year Built

Built in 1959

Lot Details

26.6 Acres

Listing Details

  • Directions: From Hwy 36, take the Ruth Lake Rd about 2.6 miles. 94th St is on the left. Not a drive by.
  • Unit Levels: One
  • Miscellaneous Privacy: Yes
  • Prop. Type: Residential
  • R V Parking Room For R V Parking: Yes
  • Year Built: 1959
  • Attribution Contact: ihetrick@live.com
  • Property Sub-Type: Single Family Residence
  • Lot Size Acres: 26.6
  • Road Surface Type: Dirt, Gravel
  • Co List Office Phone: 707-574-6549
  • MLS Status: Sold
  • Fireplace Features: Wood Stove
  • Interior Features: Cathedral/Vault, Deck Off, French Doors, Ceiling Fan(s)
  • New Construction: No
  • Window Features: Double Pane Windows, Skylight(s)
  • Listing Information Type SaleOwner Type: Owner
  • Property Description Lot Size2: 20 - 39.99 Acres
  • General Property Description:Lot Dimensions: Irregular
  • Property Description Accessory Dwelling Unit: No
  • Property Description Lot Acres2: 26.6
  • Property Description Appearance2: Excellent
  • Location Legal and Taxes APN: 018-200-030-000
  • Miscellaneous Timber2: Yes
  • View Woods: Yes
  • View Mountain View2: Yes
  • Levels One Story: Yes
  • Construction:Wood Frame: Yes
  • Road:Dirt: Yes
  • Driveway Dirt2: Yes
  • Water Spring2: Yes
  • Utilities Electric2: Yes
  • Schools High School2: So. Trinity High
  • Utilities Circuit Breaker: Yes
  • Insulation Dual Pane Window: Yes
  • Driveway Gravel3: Yes
  • Sewer Private3: Yes
  • Road:Gravel: Yes
  • Schools Elementary School2: Van Duzen
  • Siding Cement Composite: Yes
  • # of Baths per Level Full Baths Main: 1
  • Living Ceiling Fan2: Yes
  • 1st Floor Dining Room3: Yes
  • 1st Floor Laundry: Yes
  • 1st Floor Living Room3: Yes
  • 1st Floor Primary Bedroom: Yes
  • Exterior Amenities Porch: Yes
  • Interior Amenities Ceiling Fan: Yes
  • Living CathedralVault: Yes
  • Living Deck Off: Yes
  • Exterior Amenities SkylightSolar Tube: Yes
  • Interior Amenities Wood Stove: Yes
  • Exterior Amenities Out Building: Yes
  • Living French Doors: Yes
  • Special Features: None
  • Property Sub Type: Detached

Interior Features

  • Total Bedrooms: 3
  • Fireplace: Yes

Exterior Features

  • Roof: Metal
  • View: Panoramic, Woods, Mountain View
  • Exterior Features: Out Building
  • Patio And Porch Features: Porch
  • View:Panoramic: Yes
  • ConstructionSiding:Roof Metal: Yes

Garage/Parking

  • Attached Garage: No
  • General Property Description:Garage Type2: None

Utilities

  • Heating: Woodstove
  • Sewer: Private Sewer
  • HeatingYN: Yes
  • Water Source: Spring
  • Heating:Wood Stove: Yes

Schools

  • Elementary School: Van Duzen
  • High School: So. Trinity High

Lot Info

  • Lot Dimensions: Irregular
  • Lot Size Sq Ft: 1158696.0
  • ResoLotSizeUnits: Acres
  • Parcel Number: 018-200-030-000

Ownership History

We collect this data history from publicly available records. To have your information removed, we recommend requesting removal directly through your county’s website.

Date Name Owned For Owner Type

Purchase Details

Listed on
Jun 1, 2026
Closed on
Aug 22, 2026
Sold by
Ryan James M and Ryan Kathryn I
Bought by
Seller's Agent
Irene Hetrick
Valley View Realty
Buyer's Agent
Irene Hetrick
Valley View Realty
List Price
$333,500
Sold Price
$265,000
Premium/Discount to List
-$68,500
-20.54%
Views
105

Home Financials for this Owner

Home Financials are based on the most recent Mortgage that was taken out on this home.
Avg. Annual Appreciation
107.79%

Purchase Details

Closed on
Mar 18, 2016
Sold by
Breckner Deborah J
Bought by
Breckner Deborah and The Deborah Breckner Living Trust

Purchase Details

Closed on
Apr 24, 2012
Sold by
Ryan James M
Bought by
Ryan James M and Ryan Kathryn I

Purchase Details

Closed on
Mar 1, 2012
Sold by
Walund Patricia G
Bought by
Ryan James M and Breckner Deborah J
Source: Public Records

Purchase History

We collect this data history from publicly available records. To have your information removed, we recommend requesting removal directly through your county’s website.

Date Type Sale Price Title Company
Interfamily Deed Transfer -- None Available
Quit Claim Deed -- None Available
Source: Public Records

Property History

We collect this data history from publicly available records. To have your information removed, we recommend requesting removal directly through your county’s website.

Date Event Price List to Sale Price per Sq Ft
08/26/2026 08/26/26 Sold $265,000 -10.3% $189 / Sq Ft
07/27/2026 07/27/26 Pending -- -- --
07/03/2026 07/03/26 Price Changed $295,500 -11.4% $211 / Sq Ft
06/01/2026 06/01/26 For Sale $333,500 +25.8% $238 / Sq Ft
12/27/2025 12/27/25 Off Market $265,000 -- --
04/12/2025 04/12/25 For Sale $349,500 -- $250 / Sq Ft
Source: Humboldt Association of REALTORS®

Tax History

We collect this data history from publicly available records. To have your information removed, we recommend requesting removal directly through your county’s website.

Year Tax Paid Tax Assessment Tax Assessment Total Assessment is a certain percentage of the fair market value that is determined by local assessors to be the total taxable value of land and additions on the property. Land Improvement
2026 $448 $43,196 $16,965 $26,231
2025 $442 $42,350 $16,633 $25,717
2024 $433 $41,520 $16,307 $25,213
2023 $433 $40,707 $15,988 $24,719
2022 $423 $39,910 $15,675 $24,235
2021 $419 $39,128 $15,368 $23,760
2020 $418 $38,728 $15,211 $23,517
2019 $404 $37,969 $14,913 $23,056
2018 $388 $37,225 $14,621 $22,604
2017 $391 $36,496 $14,335 $22,161
2016 $380 $35,781 $14,054 $21,727
2015 $370 $35,244 $13,843 $21,401
2014 $369 $34,554 $13,572 $20,982
Source: Public Records

Agents Affiliated with this Home

  • Section Image
See All Agents

Map

Source: Humboldt Association of REALTORS®

MLS Number: 269207

Humboldt Association of REALTORS®

APN: 018-200-030-000

Your Personal Tour Guide

Ask me questions while you tour the home.