
Grant McDOWELL
EXP Realty LLC
(864) 572-7427
171 Total Sales
14 in Chesnee
$7K - $395K Price Range
Estimated Value: $455,000 - $575,733
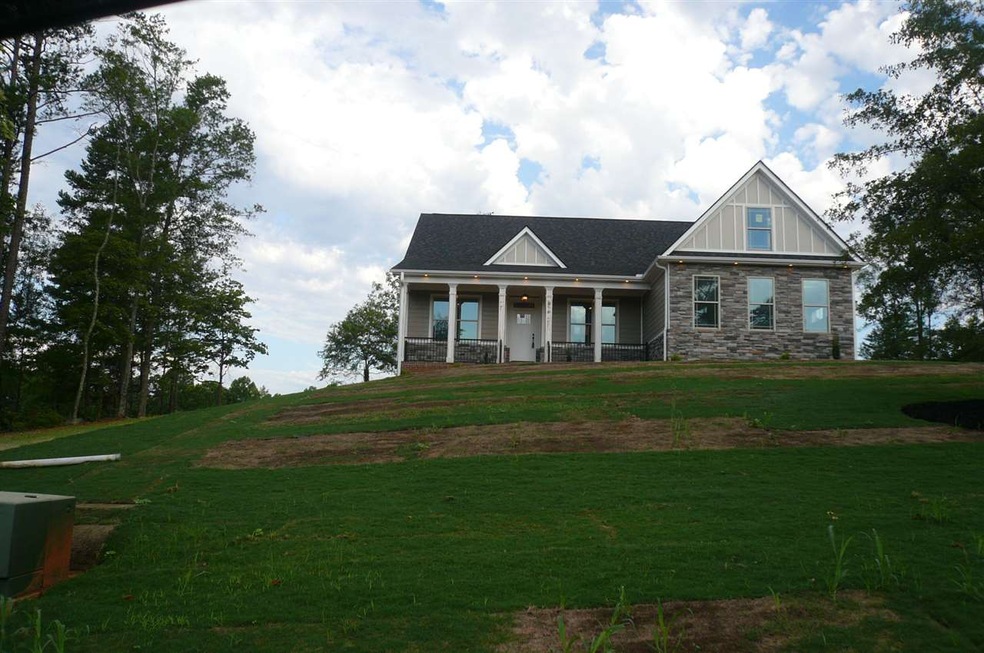
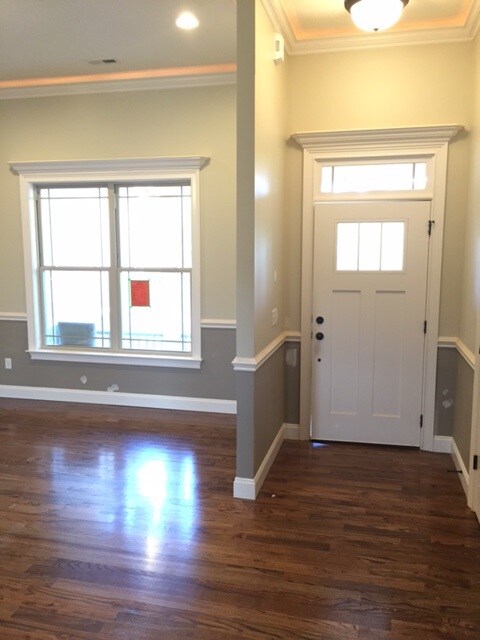
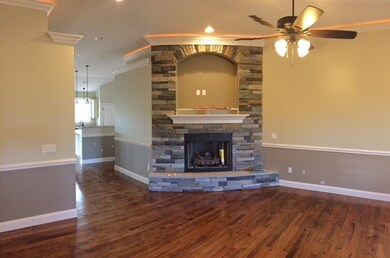
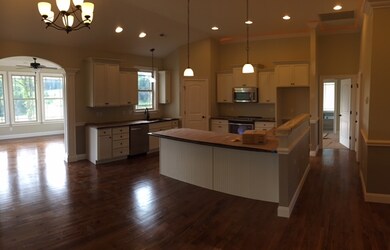
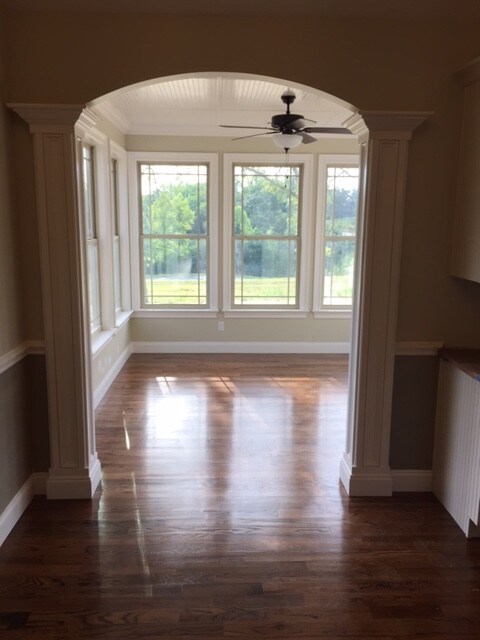
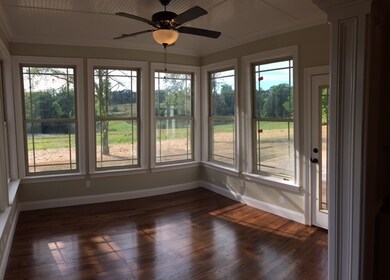
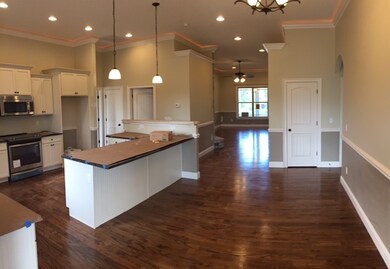
Whitney Elite - An elegant craftsman style home built by local reputable home builder Enchanted Construction. This 2175 sqft. 4 bedroom 2 Bath home features a floor to ceiling stone fireplace with raised hearth, granite counter tops in the kitchen and bathrooms, hardwood floors, sunroom with decorative ceiling and an uncovered extended patio overlooking a 3-acre pond. All living areas feature crown molding with rope lighting, chair rail, and two tone semi-gloss paint. The master suite features a trey ceiling with crown also highlighted by rope lighting creating that perfect touch for evening ambience. Master bath includes a 5X6 tiled shower with dual shower heads, separate whirlpool tub and double vanity with picture frame mirrors. Exterior stone accents, large front porch, and well placed soffit lighting give this home a look of true elegance both day and night. A 3 car garage with extra concrete pad makes for ample parking. Efficiency all around with a superior Lennox SEER 14 HVAC unit, Whirlpool stainless steel appliances, and Moss 3400 series windows. Crawlspace and sizeable attic make for plenty of storage.
Last Agent to Sell the Property
Allen & Associates, LLC License #1322 Listed on: 12/08/2015
We collect this data history from publicly available records. To have your information removed, we recommend requesting removal directly through your county’s website.
Grant McDOWELL
EXP Realty LLC
(864) 572-7427
171 Total Sales
14 in Chesnee
$7K - $395K Price Range
Wendi Hinson
Keller Williams Realty
(864) 572-7838
103 Total Sales
16 in Chesnee
$68K - $670K Price Range
Cindy Collins
Ponce Realty Group
(864) 564-5326
51 Total Sales
2 in Chesnee
$225K - $620K Price Range
Jody Cann
Cann Realty, LLC
(864) 532-5435
349 Total Sales
6 in Chesnee
$165K - $596K Price Range
Jeffrey Parks
BHHS C Dan Joyner - Sptbg
(864) 754-0618
64 Total Sales
3 in Chesnee
$105K - $320K Price Range
Justin Ruzicka
Western Upstate Keller William
(864) 477-5909
47 Total Sales
1 in Chesnee
$715,000 Price
We collect this data history from publicly available records. To have your information removed, we recommend requesting removal directly through your county’s website.
| Date | Buyer | Sale Price | Title Company |
|---|---|---|---|
| $342,000 | None Available | ||
| Moody Abram A | $287,500 | None Available | |
| Schaeffer Robert Nelson | $287,400 | Attorney |
We collect this data history from publicly available records. To have your information removed, we recommend requesting removal directly through your county’s website.
| Date | Status | Borrower | Loan Amount |
|---|---|---|---|
| Open | $265,600 | ||
| Previous Owner | Moody Abram A | $282,292 |
We collect this data history from publicly available records. To have your information removed, we recommend requesting removal directly through your county’s website.
| Date | Event | Price | List to Sale | Price per Sq Ft |
|---|---|---|---|---|
| 09/09/2016 09/09/16 | Sold | $287,400 | +4.5% | $132 / Sq Ft |
| 08/19/2016 08/19/16 | Pending | -- | -- | -- |
| 12/08/2015 12/08/15 | For Sale | $274,900 | -- | $126 / Sq Ft |
We collect this data history from publicly available records. To have your information removed, we recommend requesting removal directly through your county’s website.
| Year | Tax Paid | Tax Assessment Tax Assessment Total Assessment is a certain percentage of the fair market value that is determined by local assessors to be the total taxable value of land and additions on the property. | Land | Improvement |
|---|---|---|---|---|
| 2025 | $2,807 | $2,380 | $2,380 | |
| 2023 | $2,807 | $16,816 | $2,271 | $14,545 |
| 2022 | $2,476 | $13,676 | $1,596 | $12,080 |
| 2021 | $2,102 | $11,500 | $1,596 | $9,904 |
| 2020 | $2,086 | $11,500 | $1,596 | $9,904 |
| 2019 | $1,980 | $11,816 | $1,676 | $10,140 |
| 2018 | $2,209 | $11,816 | $1,676 | $10,140 |
| 2017 | $2,048 | $11,480 | $1,676 | $9,804 |
| 2016 | $76 | $416 | $416 | $0 |
| 2015 | $229 | $624 | $624 | $0 |
| 2014 | -- | $1,062 | $1,062 | $0 |
Seller's Agent in 2016
DAVID ALLEN
Allen & Associates, LLC
(864) 921-2920
63 Total Sales
Source: Multiple Listing Service of Spartanburg
MLS Number: SPN231576
APN: 2-25-00-006.31
Disclaimer: Certain information contained herein is derived from information provided by parties other than Homes.com. All information provided is deemed reliable, but is not guaranteed to be accurate and should be independently verified.
Based on information submitted to the MLS GRID. All data is obtained from various sources and may not have been verified by broker or MLS GRID. Supplied Open House Information is subject to change without notice. All information should be independently reviewed and verified for accuracy. Properties may or may not be listed by the office/agent presenting the information. Some IDX listings have been excluded from this website. IDX information is provided exclusively for personal, non-commercial use, and may not be used for any purpose other than to identify prospective properties consumers may be interested in purchasing.
Information is deemed reliable but not guaranteed.
Listings courtesy of Multiple Listing Service of Spartanburg as distributed by MLS GRID.
Based on information submitted to the MLS GRID
Ask me questions while you tour the home.