
Ryan P Higgins
Responds Quickly
Weichert Realtors-Mullica Hill
(833) 322-4058
17 Total Sales
1 in Pittsgrove
$160,000 Price

Estimated Value: $415,942
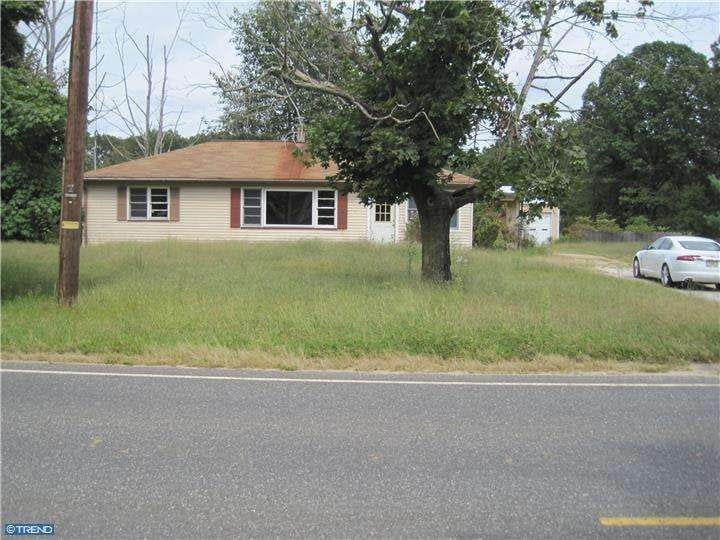
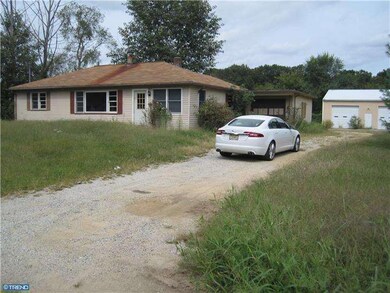
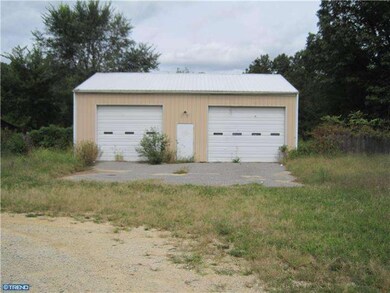
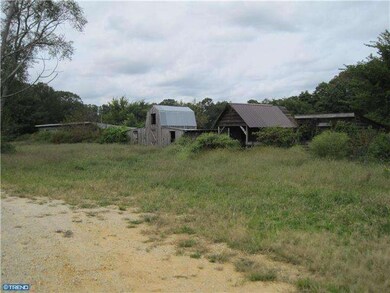
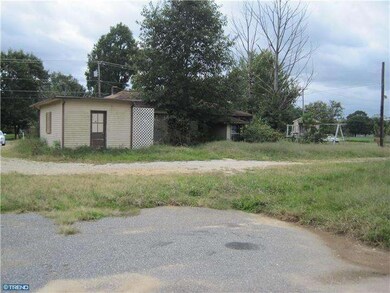
Many possibilities this property presents. Total acerage is 7.05-1 acre is zoned bussiness residential and the other 6.05acres is zoned Q-Farm.The one acre portion has a 3 bedroom ,1 bath rancher with full basement.The house,waste system and well are being sold in their as-is condition buyers responsibility to have both system checked.The same portion has 1700 sq ft pole barn building in good shape with 2 bay doors,heat and electric.The 6.05 acres has astable with 2 runs sheds,training ring,cabin that was used for a tack room,hen house.Property fronts Garden Road and Parvin Mill Road.All offers considered. Please bring a flashlight-electric is not on!
Last Agent to Sell the Property
Joseph Profeta
(856) 418-0055 remaxassociatesfrontdesk@gmail.com RE/MAX Associates - Sewell Listed on: 02/26/2014
We collect this data history from publicly available records. To have your information removed, we recommend requesting removal directly through your county’s website.
Ryan P Higgins
Weichert Realtors-Mullica Hill
(833) 322-4058
17 Total Sales
1 in Pittsgrove
$160,000 Price
Maryann D'Agostino
Bruce Associates Inc
(856) 924-6609
70 Total Sales
1 in Pittsgrove
$150,000 Price
Nancy Kowalik
LPT Realty, LLC
(856) 681-9464
337 Total Sales
3 in Pittsgrove
$87K - $220K Price Range
Mark Hebert
RE/MAX Preferred - Sewell
(856) 460-1839
137 Total Sales
2 in Pittsgrove
$450K - $500K Price Range
Christine Hooks
Pino Agency
(856) 879-1728
65 Total Sales
3 in Pittsgrove
$23K - $420K Price Range
Haley DeStefano
Real Broker, LLC
(856) 409-7278
214 Total Sales
2 in Pittsgrove
$150K - $355K Price Range
We collect this data history from publicly available records. To have your information removed, we recommend requesting removal directly through your county’s website.
| Date | Buyer | Sale Price | Title Company |
|---|---|---|---|
| -- | None Listed On Document | ||
| -- | None Listed On Document | ||
| $148,500 | Freedom Title And Abstract | ||
| $415,000 | None Available | ||
| -- | -- |
We collect this data history from publicly available records. To have your information removed, we recommend requesting removal directly through your county’s website.
| Date | Status | Borrower | Loan Amount |
|---|---|---|---|
| Previous Owner | $415,000 | ||
| Previous Owner | $150,000 |
We collect this data history from publicly available records. To have your information removed, we recommend requesting removal directly through your county’s website.
| Date | Event | Price | List to Sale | Price per Sq Ft |
|---|---|---|---|---|
| 09/05/2014 09/05/14 | Sold | $148,500 | -7.1% | $94 / Sq Ft |
| 03/15/2014 03/15/14 | Pending | -- | -- | -- |
| 02/26/2014 02/26/14 | For Sale | $159,900 | -- | $102 / Sq Ft |
We collect this data history from publicly available records. To have your information removed, we recommend requesting removal directly through your county’s website.
| Year | Tax Paid | Tax Assessment Tax Assessment Total Assessment is a certain percentage of the fair market value that is determined by local assessors to be the total taxable value of land and additions on the property. | Land | Improvement |
|---|---|---|---|---|
| 2026 | $6,385 | $149,700 | $40,500 | $109,200 |
| 2025 | $6,385 | $149,700 | $40,500 | $109,200 |
| 2024 | $6,033 | $149,700 | $40,500 | $109,200 |
| 2023 | $6,033 | $149,700 | $40,500 | $109,200 |
| 2022 | $5,960 | $149,700 | $40,500 | $109,200 |
| 2021 | $5,796 | $149,700 | $40,500 | $109,200 |
| 2020 | $5,636 | $149,700 | $40,500 | $109,200 |
| 2019 | $5,540 | $149,700 | $40,500 | $109,200 |
| 2018 | $5,416 | $149,700 | $40,500 | $109,200 |
| 2017 | $5,207 | $149,700 | $40,500 | $109,200 |
| 2016 | $4,942 | $149,700 | $40,500 | $109,200 |
| 2015 | $5,019 | $155,700 | $40,500 | $115,200 |
| 2014 | $4,691 | $155,700 | $40,500 | $115,200 |
J
Seller's Agent in 2014
Joseph Profeta
RE/MAX
Buyer's Agent in 2014
Robert Kruger
HomeSmart First Advantage Realty
(609) 617-2623
13 Total Sales
Source: Bright MLS
MLS Number: 1001797987
APN: 11-00601-0000-00002
Disclaimer: Certain information contained herein is derived from information provided by parties other than Homes.com. All information provided is deemed reliable, but is not guaranteed to be accurate and should be independently verified.
The data relating to real estate for sale on this website appears in part through the BRIGHT Internet Data Exchange program, a voluntary cooperative exchange of property listing data between licensed real estate brokerage firms, and is provided by BRIGHT through a licensing agreement.
Listing information is from various brokers who participate in the Bright MLS IDX program and not all listings may be visible on the site.
The property information being provided on or through the website is for the personal, non-commercial use of consumers and such information may not be used for any purpose other than to identify prospective properties consumers may be interested in purchasing.
Some properties which appear for sale on the website may no longer be available because they are for instance, under contract, sold or are no longer being offered for sale.
Property information displayed is deemed reliable but is not guaranteed.
Copyright 2026 Bright MLS, Inc.
Ask me questions while you tour the home.