
Alexander Prewitt
Real Broker
(520) 214-6602
436 Total Sales
4 in Desert View
$390K - $985K Price Range
Estimated Value: $338,796
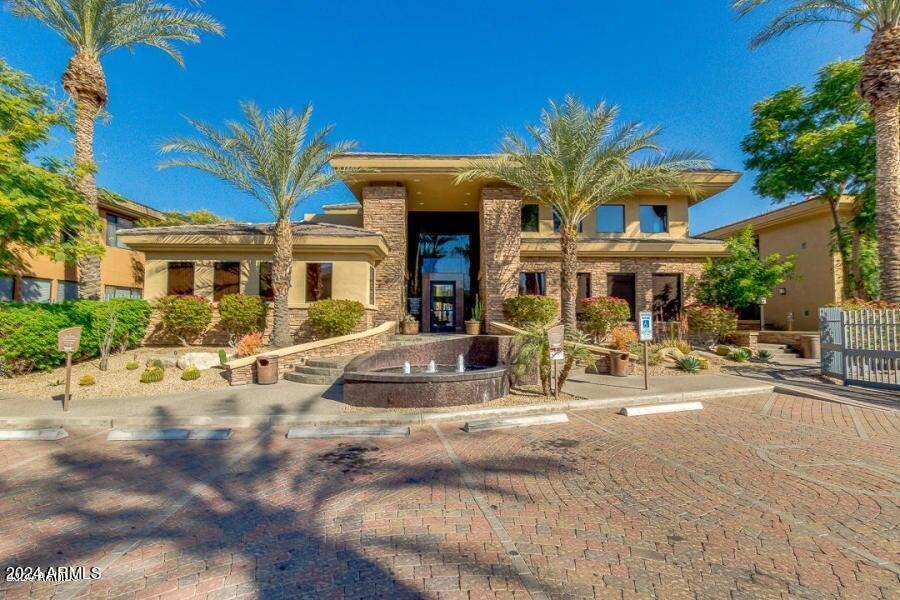
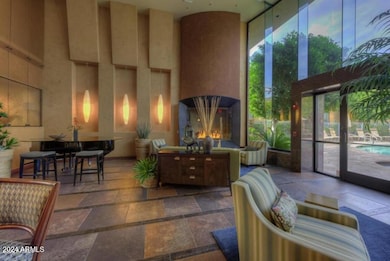
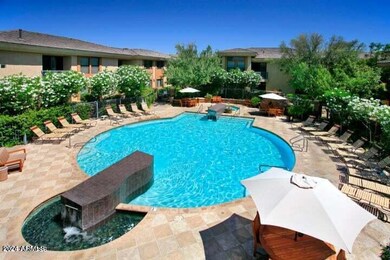
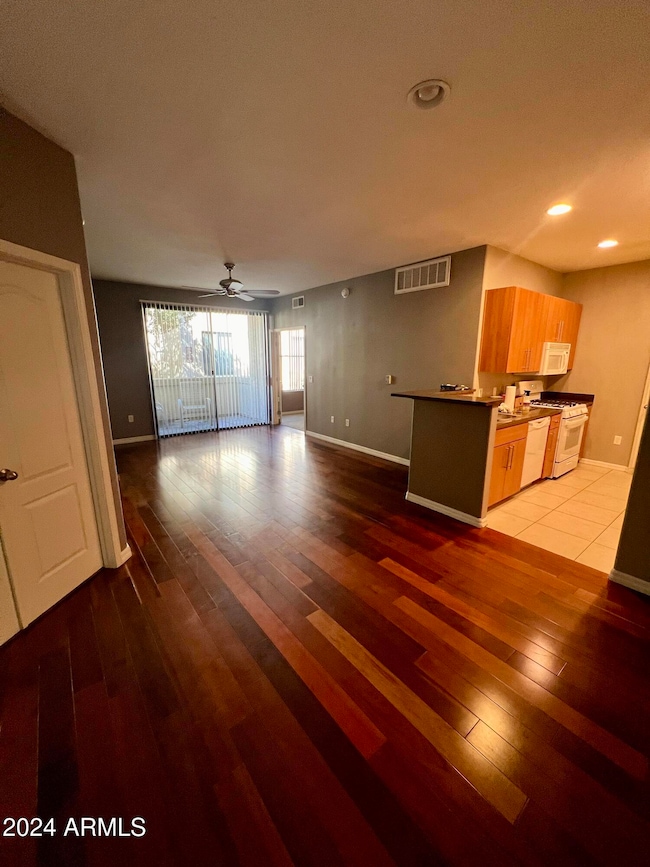
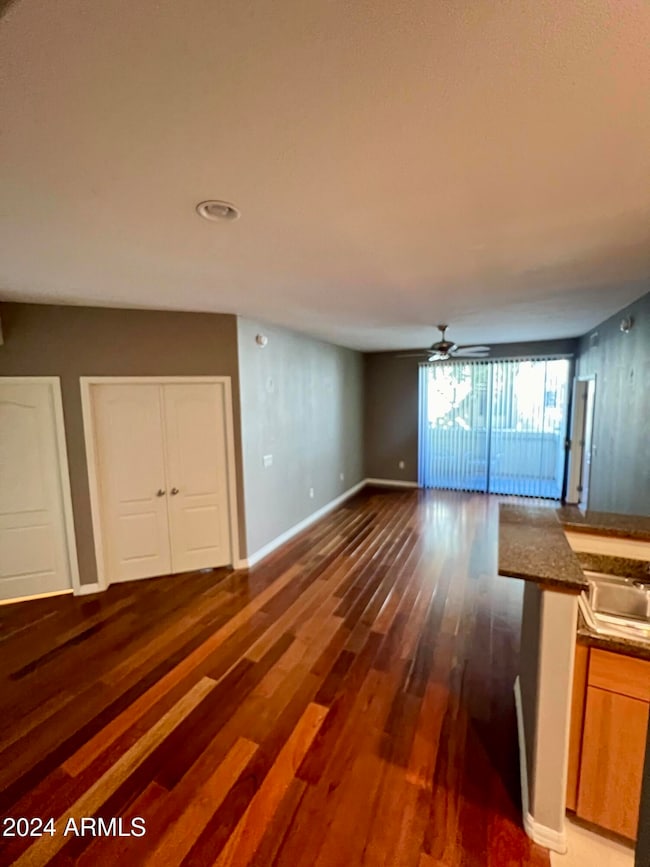
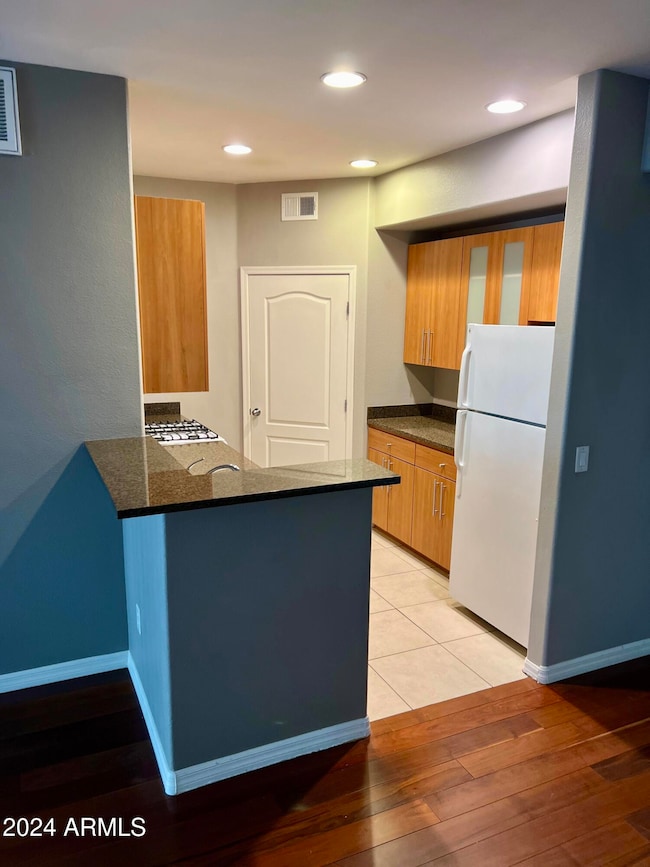
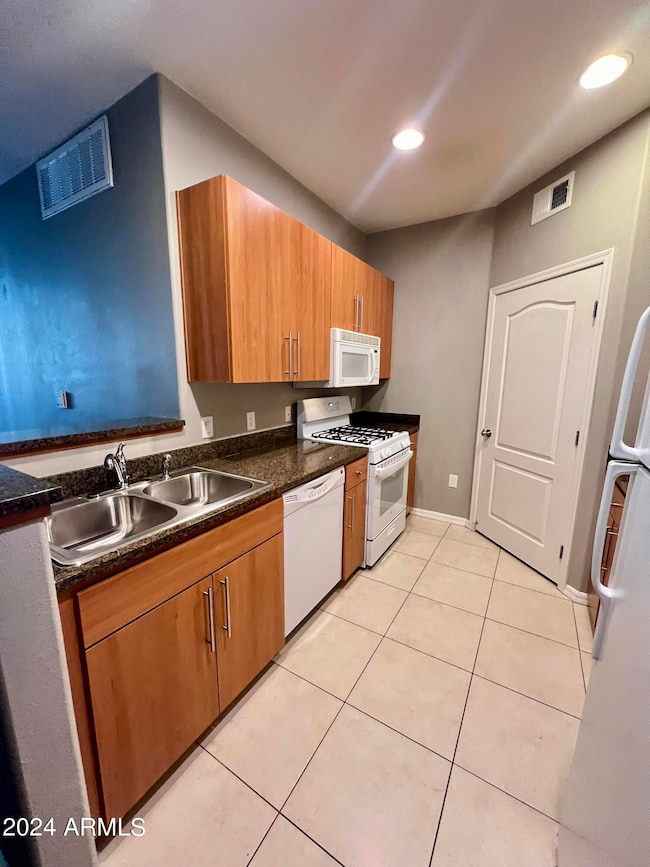
Resort-style living awaits in this charming ground-level, single-level 2BR/2BA condo! Step into a bright, inviting open floor plan with a seamless flow to your private patio—perfect for morning coffee or evening lounging. Split-bedroom layout offers ideal privacy, with both bedrooms featuring spacious walk-in closets. The cheerful kitchen opens to the living area, creating an easy, breezy space for relaxing or entertaining. Enjoy a community packed with amenities: two heated pools, heated spa, fitness center, business center, and clubhouse—all designed for a true vacation vibe year-round. Unbeatable location near Kierland Commons, Scottsdale Quarter, Mayo Clinic, Loop 101, top dining, shopping, and golf. A fun, fresh, move-in ready rental in the heart of Scottsdale!
Last Agent to Rent the Property
Realty ONE Group License #SA586650000 Listed on: 11/28/2025
Last Renter's Agent
Non-MLS Agent
Non-MLS Office
We collect this data history from publicly available records. To have your information removed, we recommend requesting removal directly through your county’s website.
Alexander Prewitt
Real Broker
(520) 214-6602
436 Total Sales
4 in Desert View
$390K - $985K Price Range
Kyle Hermann
RE/MAX Fine Properties
(623) 745-8184
94 Total Sales
7 in Desert View
$400K - $1.2M Price Range
Stephanie Vogel
HomeSmart
(623) 263-9272
79 Total Sales
1 in Desert View
$740,000 Price
Dave Rosenfeld
RE/MAX Fine Properties
(623) 263-9965
38 Total Sales
1 in Desert View
$95,800 Price
Susan VanHooser
Berkshire Hathaway HomeServices Arizona Properties
(602) 497-3268
53 Total Sales
1 in Desert View
$345,000 Price
Mariana Hoyt
My Home Group Real Estate
(650) 681-8354
45 Total Sales
1 in Desert View
$1,450,000 Price
We collect this data history from publicly available records. To have your information removed, we recommend requesting removal directly through your county’s website.
| Date | Buyer | Sale Price | Title Company |
|---|---|---|---|
| $125,000 | The Talon Group Tatum Gdns | ||
| Cohen Eliahu | $270,000 | First American Title Ins Co |
We collect this data history from publicly available records. To have your information removed, we recommend requesting removal directly through your county’s website.
| Date | Status | Borrower | Loan Amount |
|---|---|---|---|
| Open | $93,750 | ||
| Previous Owner | Cohen Eliahu | $216,000 |
We collect this data history from publicly available records. To have your information removed, we recommend requesting removal directly through your county’s website.
| Date | Event | Price | List to Sale | Price per Sq Ft |
|---|---|---|---|---|
| 01/25/2026 01/25/26 | Rented | $1,650 | 0.0% | -- |
| 01/14/2026 01/14/26 | Under Contract | -- | -- | -- |
| 12/16/2025 12/16/25 | Price Changed | $1,650 | -1.5% | $2 / Sq Ft |
| 11/28/2025 11/28/25 | For Rent | $1,675 | 0.0% | -- |
| 11/30/2024 11/30/24 | Rented | $1,675 | 0.0% | -- |
| 10/30/2024 10/30/24 | Price Changed | $1,675 | -1.5% | $2 / Sq Ft |
| 10/23/2024 10/23/24 | Price Changed | $1,700 | -5.3% | $2 / Sq Ft |
| 10/14/2024 10/14/24 | Price Changed | $1,795 | -4.3% | $2 / Sq Ft |
| 10/07/2024 10/07/24 | Price Changed | $1,875 | -6.0% | $2 / Sq Ft |
| 10/04/2024 10/04/24 | Price Changed | $1,995 | -0.3% | $2 / Sq Ft |
| 09/19/2024 09/19/24 | For Rent | $2,000 | -- | -- |
We collect this data history from publicly available records. To have your information removed, we recommend requesting removal directly through your county’s website.
| Year | Tax Paid | Tax Assessment Tax Assessment Total Assessment is a certain percentage of the fair market value that is determined by local assessors to be the total taxable value of land and additions on the property. | Land | Improvement |
|---|---|---|---|---|
| 2025 | $1,644 | $16,086 | ||
| 2024 | $1,568 | $15,320 | ||
| 2023 | $1,568 | $23,010 | $4,600 | $18,410 |
| 2022 | $1,552 | $18,420 | $3,680 | $14,740 |
| 2021 | $1,557 | $16,230 | $3,240 | $12,990 |
| 2020 | $1,508 | $15,770 | $3,150 | $12,620 |
| 2019 | $1,510 | $14,480 | $2,890 | $11,590 |
| 2018 | $1,461 | $13,710 | $2,740 | $10,970 |
| 2017 | $1,400 | $13,320 | $2,660 | $10,660 |
| 2016 | $1,377 | $12,850 | $2,570 | $10,280 |
| 2015 | $1,275 | $11,900 | $2,380 | $9,520 |
Landlord's Agent in 2026
Lisa Schmitz
Realty One Group
(480) 200-3866
92 Total Sales
Landlord's Co-Listing Agent in 2026
Stephanie Burns
Realty One Group
(815) 353-2614
86 Total Sales
N
Tenant's Agent in 2026
Non-MLS Agent
Non-MLS Office
Source: Arizona Regional Multiple Listing Service (ARMLS)
MLS Number: 6952231
APN: 215-09-164
Disclaimer: Certain information contained herein is derived from information provided by parties other than Homes.com. All information provided is deemed reliable, but is not guaranteed to be accurate and should be independently verified.
All information should be verified by the recipient and none is guaranteed as accurate by ARMLS
Listing Information presented by local MLS brokerage: Ten-X, local REALTOR®- Arlene Richardson - (888)-952-6393
Ask me questions while you tour the home.