
Mahdi Salarfar
RE/MAX Gateway, LLC
(571) 410-3574
57 Total Sales
1 in South Manassas
$885,000 Price


Estimated Value: $973,858
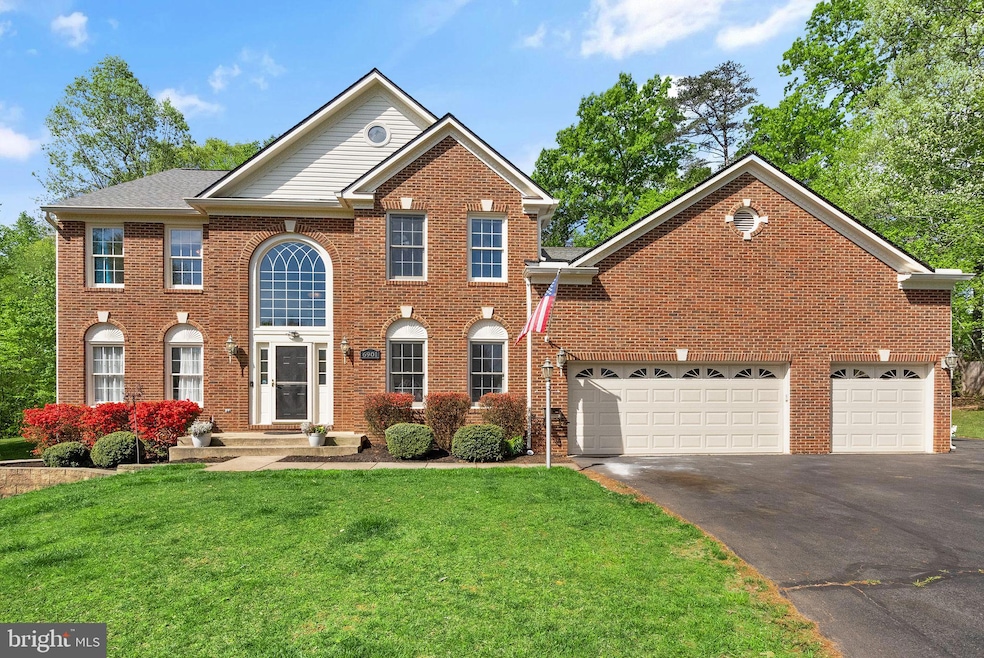
OPEN HOUSE JUNE 9th 11am-1pm. Septic was pumped and inspected 5/31/2024 report available upon request. Set amidst the peaceful cul-de-sac of Brenbrooke, 6901 Cole Timothy Ct. beckons as your new haven. Revel in suburban serenity within this spacious 5-bedroom, 3.5-bathroom colonial, resting on an expansive 1.05-acre lot within the esteemed Colgan High School district.
Spanning approximately 5,400 sq ft of refined living space, this home captivates with its striking brick exterior and accommodating 3-car garage, complete with a custom car lift. Enter to find gleaming hardwood floors guiding you through a custom-shelved home office and sunlit open-plan living areas, awaiting the making of cherished memories. The office furniture is conveyed, ensuring a seamless transition into your new workspace.
At the heart of the home lies the luxurious eat-in kitchen, flanked by a sun-drenched morning room and an oversized family room with new carpet, boasting recessed lighting and wall-to-wall custom shelving. Step outside to a deck overlooking the sprawling backyard, ideal for gatherings, featuring a private space with a new hot tub (installed in 2021) for your relaxation.
Outside, discover a meticulously landscaped yard, featuring a newly installed above-ground pool (completed in 2023) with an expanded deck, an underground sprinkler system in the front and side yards, and a newly built custom greenhouse with raised gardening beds, including 3 mature berry bushes - blackberries, strawberries, and raspberries., with plenty of room for expansions! There is also a firepit area for additional storage. Your child's dream backyard awaits with a zipline, ninja warrior obstacle course, and tree swing. Additionally, there are walking paths throughout the subdivision, perfect for evening strolls.
Additional amenities include a shed/workshop, ideal for storage or hobbies. Upstairs, retreat to the lavish primary bedroom with its spa-like en suite, recently renovated in 2022 to include a separate shower and soaking tub. The hallway bathroom has also been recently renovated in 2022. The basement offers added living space with a recently finished area boasting a 5th bedroom, full bathroom, built-in fireplace, built-in frames around doors, and a custom bookshelf that opens to a secret safe room/pantry. Additionally, there's a finished exercise room.
With no HOA constraints, recent upgrades encompass modernized bathrooms, new HVAC systems (upstairs unit replaced in 2022 and main level HVAC replaced in 2019), a main window replaced in 2020, a new pressure tank in 2018, a new well pump in 2017, new skylights and roof in 2016, and a new UV water filtration system. Shelving storage space has been added to the garage, and a wall safe has been installed in the bedroom closet.
Conveniently located near major roads, this property offers both seclusion and accessibility.
Experience the perfect blend of tranquility and contemporary living at 6901 Cole Timothy Ct. Your next chapter in the Brenbrooke community awaits your arrival.
Last Agent to Sell the Property
(703) 594-3800 scott@jacobsandco.com LPT Realty, LLC Listed on: 06/06/2024
We collect this data history from publicly available records. To have your information removed, we recommend requesting removal directly through your county’s website.
Mahdi Salarfar
RE/MAX Gateway, LLC
(571) 410-3574
57 Total Sales
1 in South Manassas
$885,000 Price
Jennifer Cook
KW United
(571) 497-4211
83 Total Sales
1 in South Manassas
$745,000 Price
Atul Philips
Fairfax Realty 50/66 LLC
(888) 861-6628
28 Total Sales
1 in South Manassas
$790,000 Price
Crystal Seal
Cropper Home Sales, LLC
(540) 426-3972
42 Total Sales
1 in South Manassas
$690,300 Price
Becky Wallace
Pearson Smith Realty, LLC
(202) 883-6901
85 Total Sales
1 in South Manassas
$545,000 Price
Christine Gray
Fathom Realty
(855) 852-8753
43 Total Sales
1 in South Manassas
$570,000 Price
We collect this data history from publicly available records. To have your information removed, we recommend requesting removal directly through your county’s website.
| Date | Event | Price | List to Sale | Price per Sq Ft | Prior Sale |
|---|---|---|---|---|---|
| 06/28/2024 06/28/24 | Sold | $930,000 | +0.6% | $187 / Sq Ft | |
| 06/06/2024 06/06/24 | For Sale | $924,900 | +8.8% | $185 / Sq Ft | |
| 05/27/2022 05/27/22 | Sold | $850,000 | +3.0% | $236 / Sq Ft | View Prior Sale |
| 04/26/2022 04/26/22 | Pending | -- | -- | -- | |
| 04/20/2022 04/20/22 | For Sale | $825,000 | -- | $229 / Sq Ft |
We collect this data history from publicly available records. To have your information removed, we recommend requesting removal directly through your county’s website.
| Year | Tax Paid | Tax Assessment Tax Assessment Total Assessment is a certain percentage of the fair market value that is determined by local assessors to be the total taxable value of land and additions on the property. | Land | Improvement |
|---|---|---|---|---|
| 2025 | -- | $863,500 | $201,900 | $661,600 |
| 2024 | -- | $775,600 | $195,800 | $579,800 |
| 2023 | $7,880 | $757,300 | $190,200 | $567,100 |
| 2022 | $7,449 | $662,300 | $170,600 | $491,700 |
| 2021 | $7,274 | $598,300 | $154,000 | $444,300 |
| 2020 | $8,745 | $564,200 | $150,100 | $414,100 |
| 2019 | $8,266 | $533,300 | $144,800 | $388,500 |
| 2018 | $6,362 | $526,900 | $142,200 | $384,700 |
| 2017 | $6,389 | $520,400 | $140,500 | $379,900 |
| 2016 | $6,196 | $509,300 | $137,000 | $372,300 |
| 2015 | $6,101 | $499,500 | $135,300 | $364,200 |
| 2014 | $6,101 | $490,700 | $131,800 | $358,900 |
Seller's Agent in 2024
Kim Jacobs
LPT Realty, LLC
(703) 395-4640
3 in this area
85 Total Sales
Buyer's Agent in 2024
Khaled Alhajbeh
Samson Properties
(571) 230-5456
1 in this area
38 Total Sales
Seller's Agent in 2022
Dina Brady
Pearson Smith Realty LLC
(703) 582-4614
4 in this area
56 Total Sales
Source: Bright MLS
MLS Number: VAPW2072760
APN: 7993-33-2355
Disclaimer: Certain information contained herein is derived from information provided by parties other than Homes.com. All information provided is deemed reliable, but is not guaranteed to be accurate and should be independently verified.
The data relating to real estate for sale on this website appears in part through the BRIGHT Internet Data Exchange program, a voluntary cooperative exchange of property listing data between licensed real estate brokerage firms, and is provided by BRIGHT through a licensing agreement.
Listing information is from various brokers who participate in the Bright MLS IDX program and not all listings may be visible on the site.
The property information being provided on or through the website is for the personal, non-commercial use of consumers and such information may not be used for any purpose other than to identify prospective properties consumers may be interested in purchasing.
Some properties which appear for sale on the website may no longer be available because they are for instance, under contract, sold or are no longer being offered for sale.
Property information displayed is deemed reliable but is not guaranteed.
Copyright 2026 Bright MLS, Inc.
Ask me questions while you tour the home.