
Seller's Agent in 2025
Karla Jefferson
RE/MAX
(541) 941-3719
76 Total Sales
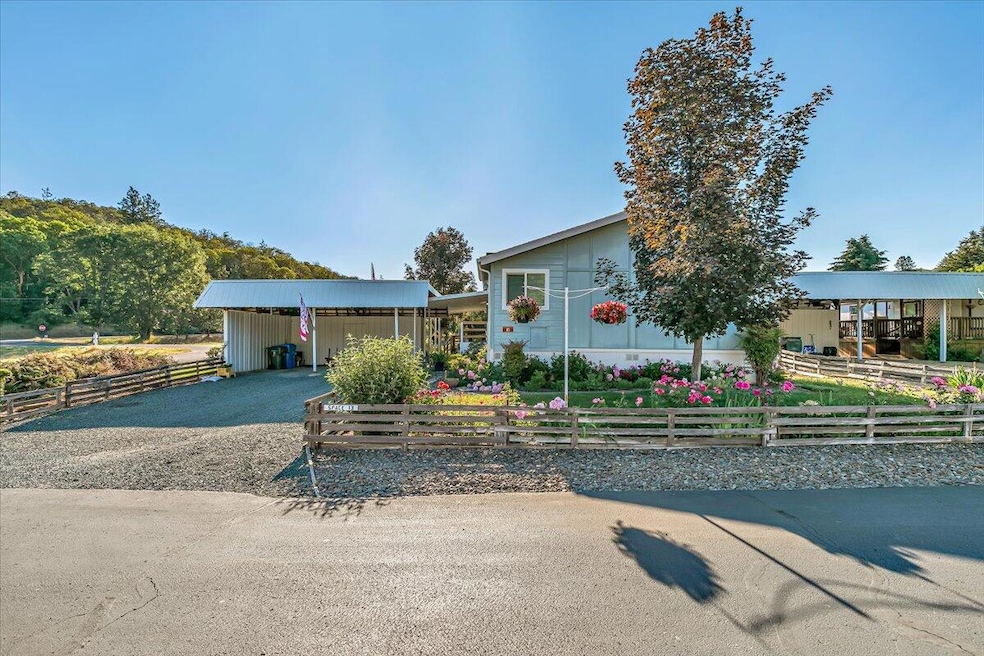
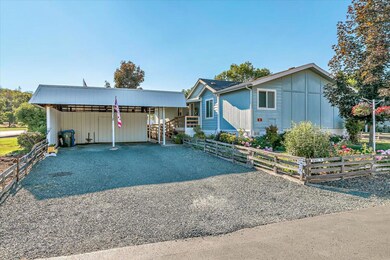
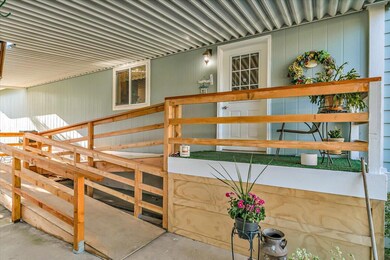
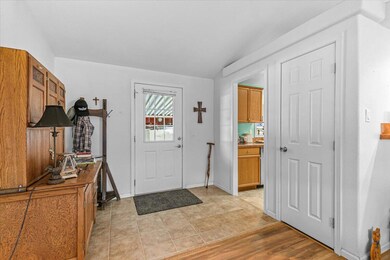
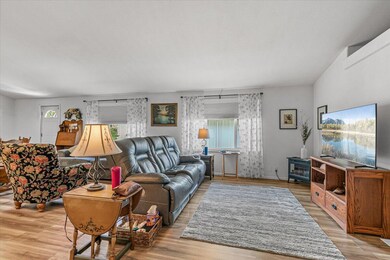
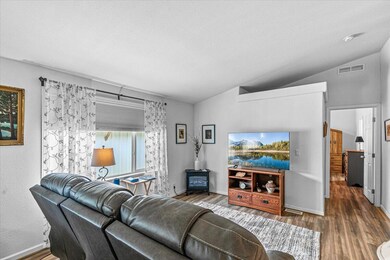
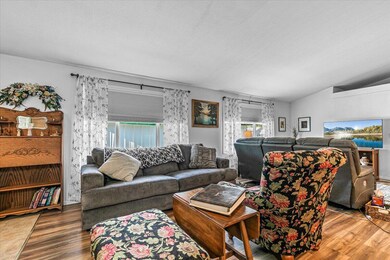
Welcome Home! Located in a desirable 55+ community, this well-maintained 1,890 sq. ft. 3-bedroom, 2-bath manufactured home offers comfort, space, and recent upgrades. Enjoy vaulted ceilings, new laminate flooring, and a spacious kitchen with new appliances—including a cooktop, dishwasher, and refrigerator. The large primary suite includes a double vanity and spa tub. Two guest rooms and a dedicated office provide plenty of flexibility. Recent improvements include a fully sheetrocked workshop, ADA-accessible ramp, a new $2,500 water softener, and all-new appliances. Outside, relax in the beautifully manicured yard or on the cozy covered patio. A storage shed and covered carport add convenience. All this with low space rent of just $695/month in a well-kept community!
Last Agent to Sell the Property
RE/MAX Integrity License #201221150 Listed on: 06/05/2025
We collect this data history from publicly available records. To have your information removed, we recommend requesting removal directly through your county’s website.
| Date | Event | Price | List to Sale | Price per Sq Ft | Prior Sale |
|---|---|---|---|---|---|
| 07/18/2025 07/18/25 | Sold | $161,000 | +0.6% | $85 / Sq Ft | |
| 06/28/2025 06/28/25 | Pending | -- | -- | -- | |
| 06/19/2025 06/19/25 | Price Changed | $160,000 | -8.6% | $85 / Sq Ft | |
| 06/05/2025 06/05/25 | For Sale | $175,000 | +29.6% | $93 / Sq Ft | |
| 07/31/2024 07/31/24 | Sold | $135,000 | +0.1% | $71 / Sq Ft | View Prior Sale |
| 07/10/2024 07/10/24 | Pending | -- | -- | -- | |
| 07/03/2024 07/03/24 | For Sale | $134,900 | 0.0% | $71 / Sq Ft | |
| 06/21/2024 06/21/24 | Pending | -- | -- | -- | |
| 06/18/2024 06/18/24 | For Sale | $134,900 | -- | $71 / Sq Ft |
We collect this data history from publicly available records. To have your information removed, we recommend requesting removal directly through your county’s website.
| Year | Tax Paid | Tax Assessment Tax Assessment Total Assessment is a certain percentage of the fair market value that is determined by local assessors to be the total taxable value of land and additions on the property. | Land | Improvement |
|---|---|---|---|---|
| 2026 | $558 | $173,000 | $173,000 | |
| 2025 | $546 | $44,670 | $44,670 | |
| 2024 | $546 | $43,370 | $43,370 | |
| 2023 | $517 | $42,110 | $42,110 | |
| 2022 | $517 | $42,110 | $0 | $42,110 |
| 2021 | $502 | $40,890 | $0 | $40,890 |
| 2020 | $488 | $39,700 | $0 | $39,700 |
| 2019 | $477 | $37,430 | $0 | $37,430 |
| 2018 | $463 | $36,340 | $0 | $36,340 |
| 2017 | $452 | $36,340 | $0 | $36,340 |
| 2016 | $439 | $34,270 | $0 | $34,270 |
| 2015 | $420 | $34,270 | $0 | $34,270 |
| 2014 | $410 | $32,320 | $0 | $32,320 |
Seller's Agent in 2025
Karla Jefferson
RE/MAX
(541) 941-3719
76 Total Sales
Seller's Agent in 2024
Juan Quintero
eXp Realty, LLC
(888) 814-9613
46 Total Sales
MK
Seller Co-Listing Agent in 2024
M Knight
eXp Realty, LLC
Source: Oregon Datashare
MLS Number: 220203270
Disclaimer: Certain information contained herein is derived from information provided by parties other than Homes.com. All information provided is deemed reliable, but is not guaranteed to be accurate and should be independently verified.
© 2026 Oregon Datashare (KCAR | MLSCO | SOMLS). All rights reserved. The data relating to real estate for sale on this web site comes in part from the Internet Data Exchange Program of the Oregon Datashare. Real estate listings held by IDX Brokerage firms other than Ten-X are marked with the Internet Data Exchange logo or the Internet Data Exchange thumbnail logo and detailed information about them includes the name of the listing Brokers. Information provided is for consumers' personal, non-commercial use and may not be used for any purpose other than to identify prospective properties the viewer may be interested in purchasing. The consumer will not copy, retransmit nor redistribute any of the content from this website. Information provided is deemed reliable, but not guaranteed.
Ask me questions while you tour the home.