NOT LISTED FOR SALE

6901 Old Stage Rd Unit 14 Central Point, OR 97502

3 Beds
2 Baths
924 Sq Ft
1999 Built

Sale Details

Date Sold: March 9, 2023

Last sale price $79,500 $86 Per Sq Ft

8 Days on Market

Highlights

  • Active Adult
  • Deck
  • No HOA
  • Two Primary Bedrooms
  • Vaulted Ceiling
  • Eat-In Kitchen

About This Home

As of March 2023

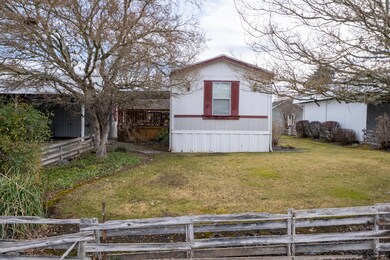
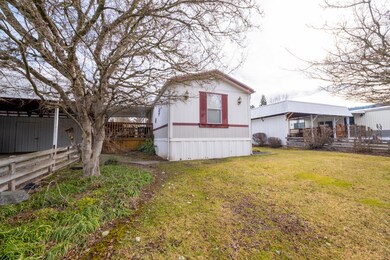
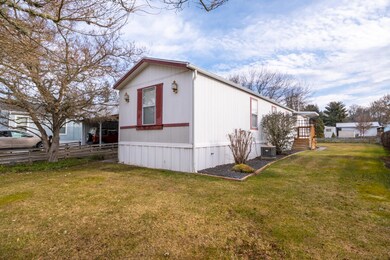
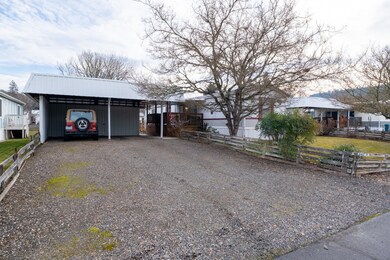

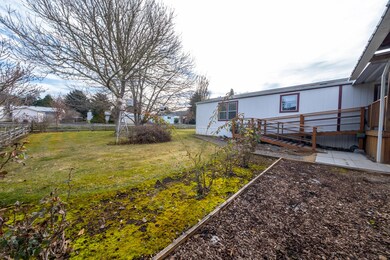
Immaculate manufactured home in the ''Nestled in the Hills'' 55+ park in Central Point. This park has the biggest lots that I have ever seen in a Park! Some as big as 77' wide by 120' deep. Ramp access entrance from the 2 car carport to the comfortable shaded deck for your outside day & evening BBQ or enjoyment. This is a very well designed floorplan that makes use of all your interior space. You enter to the living room with ceiling fan and vaulted ceiling. Also, wired for sound for your entertainment center. A split floorplan with the kitchen in between 3 bedrooms gives everyone the privacy they desire. The kitchen comes with plenty of cabinets and a pantry for your food and cooking appliances. Also, a peninsula bar for additional eating area is in play. I believe that you would be hard pressed to find another home that is as well taken card of as this home. Washer, Dryer, Refer and TV are included in this sale and in fantastic condition.

Last Agent to Sell the Property

Russ Manzone

John L. Scott Ashland Brokerage Phone: 5419511202 License #201208672 Listed on: 02/04/2023

John L. Scott Ashland

Last Buyer's Agent

Dallin George

Home Quest Realty License #201213166

Create a Home Valuation Report for This Property
The Home Valuation Report is an in-depth analysis detailing your home's value as well as a comparison with similar homes in the area

Property Details

Home Type

  • Mobile/Manufactured

Year Built

  • Built in 1999

Home Design

  • Pillar, Post or Pier Foundation
  • Composition Roof

Interior Spaces

  • 1-Story Property
  • Wired For Sound
  • Vaulted Ceiling
  • Ceiling Fan
  • Double Pane Windows
  • Aluminum Window Frames
  • Family Room
  • Fire and Smoke Detector

Kitchen

  • Eat-In Kitchen
  • Oven
  • Cooktop with Range Hood

Flooring

  • Carpet
  • Laminate
  • Vinyl

Bedrooms and Bathrooms

  • 3 Bedrooms
  • Double Master Bedroom
  • Walk-In Closet
  • 2 Full Bathrooms
  • Double Vanity
  • Bathtub with Shower

Laundry

  • Laundry Room
  • Dryer
  • Washer

Parking

  • Detached Carport Space
  • Gravel Driveway

Outdoor Features

  • Deck
  • Shed
  • Storage Shed

Lot Details

  • Fenced
  • Landscaped
  • Level Lot
  • Land Lease of $510 per month

Utilities

  • Forced Air Heating and Cooling System
  • Heat Pump System
  • Shared Well
  • Water Heater

Additional Features

  • Accessible Approach with Ramp
  • Single Wide

Community Details

  • Active Adult
  • No Home Owners Association
  • Fall
  • Park Phone (541) 773-6400 | Manager CPM

Listing and Financial Details

  • Exclusions: Windmill, Birdhouse, Bird Bath
  • Assessor Parcel Number 30172688

Property Details

Home Type

Mobile/Manufactured

Year Built

Built in 1999

Listing Details

  • Body Type: Single Wide
  • Directions: Old Stage Rd to ''Nestled in the Park'' Mobile Homes. #14
  • Garage Yn: No
  • Unit Levels: One
  • Prop. Type: Mobile Home
  • Property Sub Type: In Park
  • Road Surface Type: Paved
  • Subdivision Name: N/A
  • Skirt: ["Vinyl"]
  • Year Built: 1999
  • Attribution Contact: 5419511202
  • ParkManagerName: CPM
  • Park Manager Phone: 541-773-6400
  • Co List Office Phone: 541-488-1311
  • Outside Inclusions: W/D, RF
  • MLS Status: Closed
  • Builder Model: Fall
  • General Property Information Elementary School: Check with District
  • General Property Information Middle Or Junior School: Check with District
  • General Property Information High School: Check with District
  • General Property Information Senior Community YN: Yes
  • General Property Information Audio Surveillance on Premises YN: No
  • Road Surface Type:Paved: Yes
  • Appliances Refrigerators: Yes
  • Appliances Dryer: Yes
  • Washers: Yes
  • Flooring Laminate: Yes
  • Foundation Details PillarPostPier: Yes
  • Levels:One: Yes
  • Security Features:Smoke Detector(s): Yes
  • Rooms:Kitchen: Yes
  • Rooms:Laundry: Yes
  • Other Structures:Shed(s): Yes
  • Flooring:Vinyl: Yes
  • Utilities:Electricity Connected: Yes
  • Cooling:Central Air: Yes
  • Flooring:Carpet: Yes
  • Roof:Composition: Yes
  • Rooms Eating Area: Yes
  • Rooms Second Primary: Yes
  • Other Structures:Storage: Yes
  • Water Source Shared Well: Yes
  • Body Type:Single Wide: Yes
  • Special Features: None

Interior Features

  • Accessibility Features: Accessible Approach with Ramp
  • Appliances: Cooktop, Dryer, Oven, Range, Range Hood, Refrigerator, Washer, Water Heater
  • Full Bathrooms: 2
  • Total Bedrooms: 3
  • Flooring: Carpet, Laminate, Vinyl
  • Interior Amenities: Ceiling Fan(s), Double Vanity, Fiberglass Stall Shower, Pantry, Shower/Tub Combo, Vaulted Ceiling(s), Walk-In Closet(s), Wired for Sound
  • Window Features: Aluminum Frames, Double Pane Windows
  • ResoLivingAreaSource: Assessor
  • Appliances Range: Yes
  • Appliances:Oven: Yes
  • Appliances:Range Hood: Yes
  • Interior Features:Pantry: Yes
  • Interior Features ShowerTub Combo: Yes
  • Interior Features:Ceiling Fans: Yes
  • Interior Features:Double Vanity: Yes
  • Interior Features:Walk-In Closet(s): Yes
  • Other Rooms:Family Room2: Yes
  • Appliances:Cooktop: Yes
  • Interior Features:Vaulted Ceiling(s): Yes
  • Interior Features:Wired for Sound: Yes

Exterior Features

  • Exterior Features: Deck
  • Foundation Details: Pillar/Post/Pier
  • Lot Features: Fenced, Landscaped, Level
  • Other Structures: Shed(s), Storage
  • Roof: Composition
  • Exclusions: Windmill, Birdhouse, Bird Bath
  • Lot Features:Level: Yes
  • Lot Features:Fenced: Yes
  • Exterior Features:Deck: Yes
  • Lot Features:Landscaped: Yes
  • Window Features:Double Pane Windows: Yes
  • Window Features:Aluminum Frames: Yes
  • Accessibility Features:Accessible Approach with Ramp: Yes

Garage/Parking

  • Parking Features: Detached Carport, Driveway, Gravel
  • Attached Garage: No
  • General Property Information:Garage YN: No
  • Parking Features:Driveway: Yes
  • Parking Features:Gravel: Yes
  • Parking Features:Detached Carport: Yes

Utilities

  • Cooling: Central Air, Heat Pump
  • Heating: Forced Air, Heat Pump
  • Security: Smoke Detector(s)
  • Sewer: Other
  • Water Source: Shared Well
  • Cooling Y N: Yes
  • HeatingYN: Yes
  • Water Heater: Yes
  • Heating:Forced Air: Yes
  • HeatingCooling:Heat Pump: Yes
  • Heating:Heat Pump2: Yes

Condo/Co-op/Association

  • Association: No
  • Senior Community: Yes

Association/Amenities

  • General Property Information:Association YN: No

Schools

  • Elementary School: Check with District
  • High School: Check with District
  • Middle Or Junior School: Check with District

Lot Info

  • Parcel #: 30172688
  • Land Lease Amount Frequency: Monthly

Rental Info

  • Land Lease Amount: 510.0

Tax Info

  • Tax Year: 2022

Property History

We collect this data history from publicly available records. To have your information removed, we recommend requesting removal directly through your county’s website.

Date Event Price List to Sale Price per Sq Ft
03/09/2023 03/09/23 Sold $79,500 -0.6% $86 / Sq Ft
02/10/2023 02/10/23 Pending -- -- --
02/02/2023 02/02/23 For Sale $80,000 -- $87 / Sq Ft
Source: Oregon Datashare

Tax History

We collect this data history from publicly available records. To have your information removed, we recommend requesting removal directly through your county’s website.

Year Tax Paid Tax Assessment Tax Assessment Total Assessment is a certain percentage of the fair market value that is determined by local assessors to be the total taxable value of land and additions on the property. Land Improvement
2026 $391 $31,980 $31,980
2025 $382 $31,050 $31,050
2024 $382 $30,150 $30,150
2023 $362 $29,280 $29,280
2022 $362 $29,280 $0 $29,280
2021 $249 $20,540 $0 $20,540
2020 $240 $17,850 $0 $17,850
2019 $225 $17,620 $0 $17,620
2018 $258 $18,120 $0 $18,120
2017 $244 $18,120 $0 $18,120
2016 $242 $18,970 $0 $18,970
2015 $238 $19,160 $0 $19,160
2014 $272 $21,760 $0 $21,760
Source: Public Records

Agents Affiliated with this Home

  • Section Image
  • Section Image
See All Agents

Map

Source: Oregon Datashare

MLS Number: 220158762

Oregon Datashare
Your Personal Tour Guide

Ask me questions while you tour the home.