
Robert Smith
Coldwell Banker Realty
(513) 599-1654
329 Total Sales
8 in White Oak
$125K - $393K Price Range
Estimated Value: $233,667
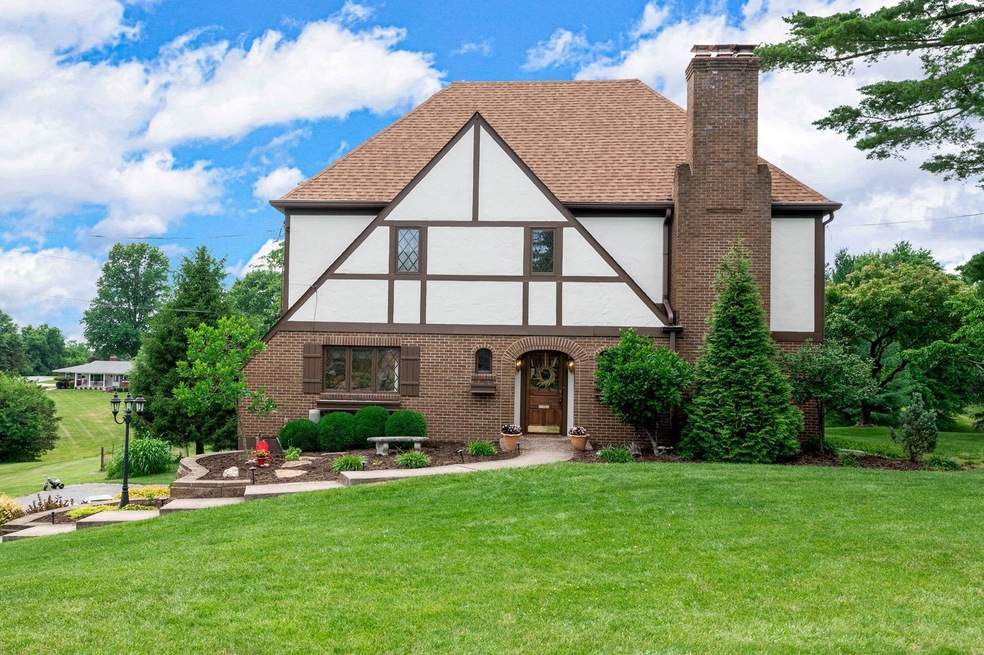
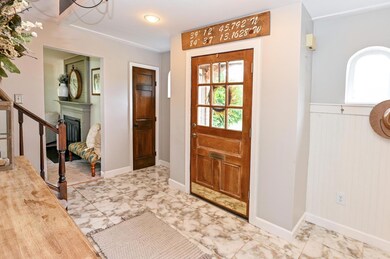
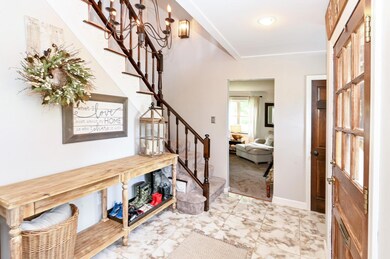
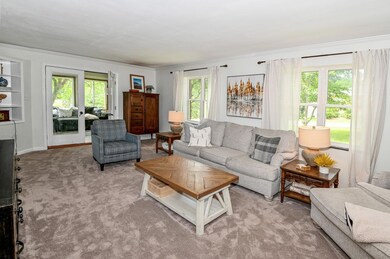
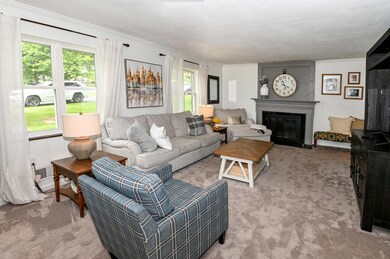
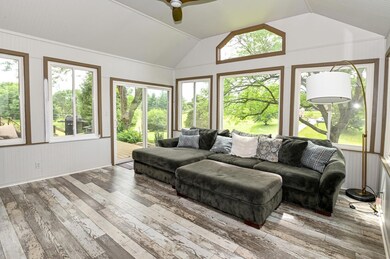
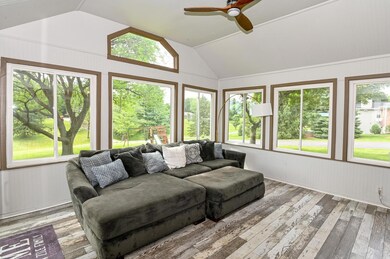
Amazing home on an awesome double lot! This Tudor has upgrades and updates throughout! Huge eat-in kitchen. Primary bedroom with adjoining bath, walk-in closet and fireplace! New 1st floor laundry room! 2 car garage. Incredible deck. Great home for entertaining!
Last Agent to Sell the Property
Coldwell Banker Realty License #2014002535 Listed on: 06/21/2022
We collect this data history from publicly available records. To have your information removed, we recommend requesting removal directly through your county’s website.
Robert Smith
Coldwell Banker Realty
(513) 599-1654
329 Total Sales
8 in White Oak
$125K - $393K Price Range
Cindy Shetterly
Keller Williams Realty Service
(513) 866-3124
525 Total Sales
4 in White Oak
$155K - $395K Price Range
Mark Schwab
OwnerLand Realty, Inc.
(513) 586-5203
41 Total Sales
1 in White Oak
$190,000 Price
Andrea White
White's Farm Est. 1922 DBA White's Realty
(513) 993-6674
125 Total Sales
2 in White Oak
$140K - $250K Price Range
Wendy Goldfinger
Howard Hanna Real Estate Serv
(513) 854-8841
115 Total Sales
2 in White Oak
$194K - $245K Price Range
Judith Maiden
Comey & Shepherd
(513) 866-8614
66 Total Sales
3 in White Oak
$165K - $284K Price Range
We collect this data history from publicly available records. To have your information removed, we recommend requesting removal directly through your county’s website.
| Date | Buyer | Sale Price | Title Company |
|---|---|---|---|
| $359,000 | None Listed On Document | ||
| Nicholas F Vanzile | $193,000 | -- | |
| Knecht Matthew | $165,000 | -- | |
| Desjardins Joseph R | $147,000 | -- |
We collect this data history from publicly available records. To have your information removed, we recommend requesting removal directly through your county’s website.
| Date | Status | Borrower | Loan Amount |
|---|---|---|---|
| Open | $200,000 | ||
| Previous Owner | Vanzile Emily R | $157,000 | |
| Previous Owner | Zile Nicholas F Van | $164,000 | |
| Previous Owner | Knecht Matthew | $182,918 | |
| Previous Owner | Knecht Matthew | $193,325 | |
| Previous Owner | Knecht Matthew | $171,000 | |
| Previous Owner | Knecht Matthew | $75,000 | |
| Previous Owner | Knecht Matthew | $115,500 |
We collect this data history from publicly available records. To have your information removed, we recommend requesting removal directly through your county’s website.
| Date | Event | Price | List to Sale | Price per Sq Ft | Prior Sale |
|---|---|---|---|---|---|
| 07/29/2022 07/29/22 | Sold | $359,000 | +2.6% | $160 / Sq Ft | |
| 06/26/2022 06/26/22 | Pending | -- | -- | -- | |
| 06/25/2022 06/25/22 | For Sale | $350,000 | +81.3% | $156 / Sq Ft | |
| 08/29/2016 08/29/16 | Off Market | $193,000 | -- | -- | |
| 05/27/2016 05/27/16 | Sold | $193,000 | -8.1% | $86 / Sq Ft | View Prior Sale |
| 04/20/2016 04/20/16 | Pending | -- | -- | -- | |
| 04/16/2016 04/16/16 | For Sale | $209,900 | -- | $94 / Sq Ft |
We collect this data history from publicly available records. To have your information removed, we recommend requesting removal directly through your county’s website.
| Year | Tax Paid | Tax Assessment Tax Assessment Total Assessment is a certain percentage of the fair market value that is determined by local assessors to be the total taxable value of land and additions on the property. | Land | Improvement |
|---|---|---|---|---|
| 2025 | $505 | $8,558 | $8,558 | |
| 2024 | $481 | $8,558 | $8,558 | |
| 2023 | $475 | $8,558 | $8,558 | $0 |
| 2022 | $548 | $8,078 | $8,078 | $0 |
| 2021 | $553 | $8,078 | $8,078 | $0 |
| 2020 | $547 | $8,078 | $8,078 | $0 |
| 2019 | $499 | $6,846 | $6,846 | $0 |
| 2018 | $449 | $6,846 | $6,846 | $0 |
| 2017 | $432 | $6,846 | $6,846 | $0 |
| 2016 | $442 | $6,846 | $6,846 | $0 |
| 2015 | $440 | $6,846 | $6,846 | $0 |
| 2014 | $441 | $6,846 | $6,846 | $0 |
| 2013 | $443 | $7,207 | $7,207 | $0 |
Seller's Agent in 2022
Walt Gibler
Coldwell Banker Realty
(513) 382-4109
537 Total Sales
Buyer's Agent in 2022
Lorra Ripperger
Sibcy Cline, Inc.
(513) 256-1023
214 Total Sales
JK
Seller's Agent in 2016
Joseph Knecht
Coldwell Banker Realty
Buyer's Agent in 2016
Sylvia Kalker
Hoeting, REALTORS
(513) 518-7722
70 Total Sales
Source: MLS of Greater Cincinnati (CincyMLS)
MLS Number: 1743125
APN: 510-0214-0090
Disclaimer: Certain information contained herein is derived from information provided by parties other than Homes.com. All information provided is deemed reliable, but is not guaranteed to be accurate and should be independently verified.
The data relating to real estate for sale on this website comes in part from the Broker Reciprocity programs of the MLS of Greater Cincinnati, Inc.. Those listings held by brokerage firms other than Ten-X are marked with the Broker Reciprocity logo and house icon. The properties displayed may not be all of the properties available through Broker Reciprocity.
IDX information is provided exclusively for personal, non-commercial use, and may not be used for any purpose other than to identify prospective properties consumers may be interested in purchasing.
Information is deemed reliable but not guaranteed.
Ten-X does not display the entire Cincinnati MLS Broker Reciprocity™ database on this web site. The listings of some real estate brokerage firms have been excluded.
Copyright 2026, MLS of Greater Cincinnati, Inc. All rights reserved
Ask me questions while you tour the home.