NOT LISTED FOR SALE

Estimated Value: $308,000 - $424,000

3 Beds
2.5 Baths
2,345 Sq Ft
$151/Sq Ft Est. Value

Sale Details

Date Sold: March 29, 2016

Last sale price $200,000 $85 Per Sq Ft

Est. 78% increase in value since last sale

Current estimated payment $2,274 / mo

87 Days on Market

Highlights

  • In Ground Pool
  • Newly Painted Property
  • Mud Room
  • Deck
  • Traditional Architecture
  • Fireplace

About This Home

As of March 2016

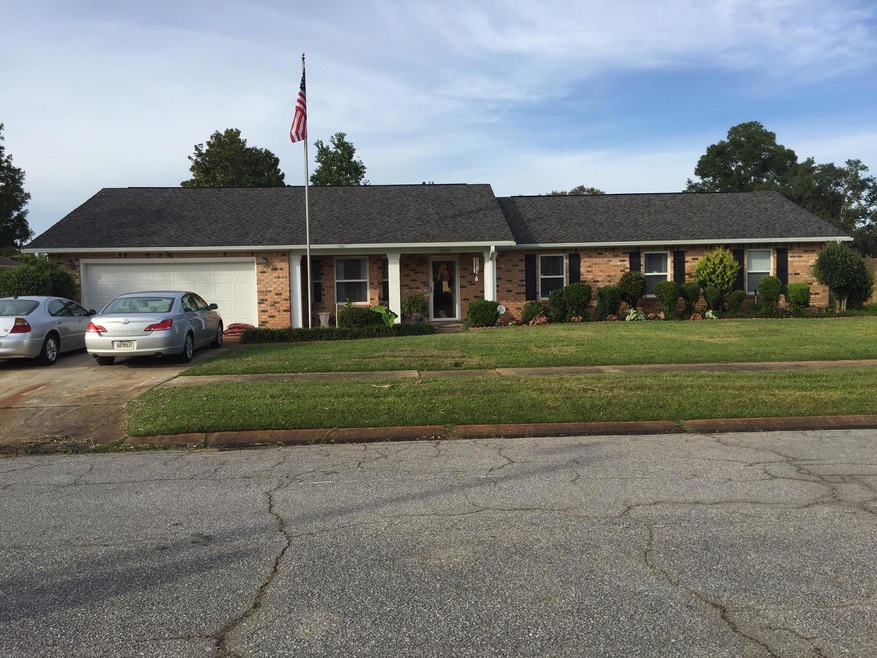
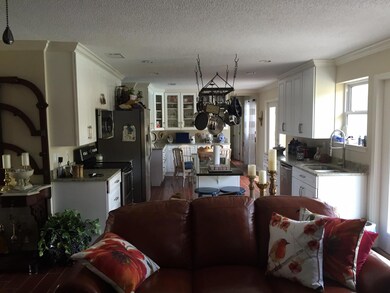
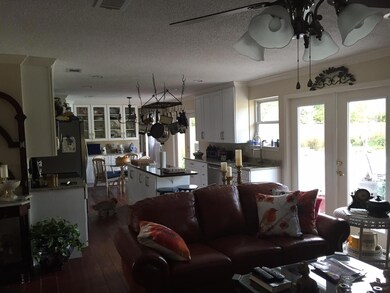
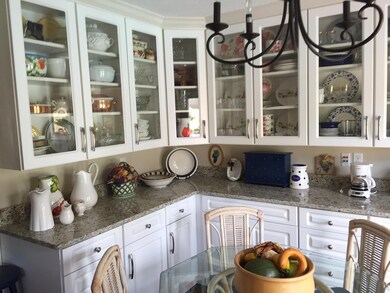
THIS 3BR/2.5BA ALL BRICK HOME IS LOCATED IN THE DESIRABLE LAKE CHARLENE SUBDIVISION. IT IS ONLY MINUTES FROM BOTH THE VA HOSPITAL AND THE NAVY BASE. IT HAS ALSO BEEN COMPLETED UPDATED. EVERYTHING IS NEW INCLUDING THE KITCHEN SINK. IT HAS A NEW ROOF, NEW CERAMIC TILE THROUGHOUT THE ENTIRE HOUSE. IT HAS ALL NEW APPLIANCES, CABINETS, WINDOWS,WINDOW TREATMENTS,CEILING FANS, AND HAS BEEN FRESHLY PAINTED THROUGHOUT. THE LIST GOES ON AND ON. THE LAWN IS BEAUTIFULLY LANDSCAPED AND HOST A 2800 GALLON SPARKLING POOL. THIS HOUSE IS TRULY A MUST SEE AND WILL NOT LAST LONG. MAKE YOUR APPOINTMENT TO VIEW THIS BEAUTIFUL HOME TODAY!

Last Agent to Sell the Property

Julia Holmes

Rob Brooks Realty License #3051833 Listed on: 11/27/2015

Create a Home Valuation Report for This Property
The Home Valuation Report is an in-depth analysis detailing your home's value as well as a comparison with similar homes in the area

Home Details

Home Type

  • Single Family

Year Built

  • Built in 1978 | Remodeled

Lot Details

  • 14,810 Sq Ft Lot
  • Lot Dimensions are 147.5 x 100
  • Back Yard Fenced
  • Interior Lot
  • Lawn Pump

Parking

  • 2 Car Attached Garage

Home Design

  • Traditional Architecture
  • Newly Painted Property
  • Brick Exterior Construction
  • Dimensional Roof
  • Pitched Roof
  • Ridge Vents on the Roof
  • Composition Shingle Roof
  • Vinyl Trim

Interior Spaces

  • 2,345 Sq Ft Home
  • 1-Story Property
  • Crown Molding
  • Ceiling Fan
  • Recessed Lighting
  • Track Lighting
  • Fireplace
  • Double Pane Windows
  • Mud Room
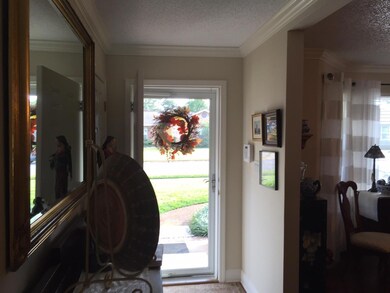
  • Entrance Foyer
  • Living Room
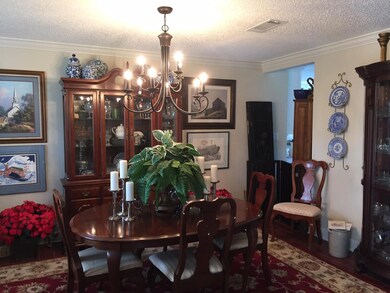
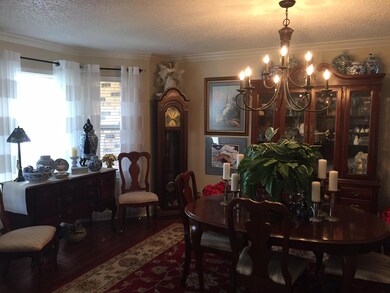
  • Dining Room
  • Tile Flooring

Kitchen

  • Electric Oven or Range
  • Self-Cleaning Oven
  • Induction Cooktop
  • Range Hood
  • Microwave
  • Ice Maker
  • Dishwasher
  • Disposal

Bedrooms and Bathrooms

  • 3 Bedrooms
  • Garden Bath

Laundry

  • Laundry Room
  • Dryer
  • Washer

Home Security

  • Home Security System
  • Fire and Smoke Detector

Pool

  • In Ground Pool
  • Pool Liner
  • Vinyl Pool

Outdoor Features

  • Deck
  • Open Patio
  • Shed

Schools

  • Myrtle Grove Elementary School
  • Warrington Middle School
  • Escambia High School

Utilities

  • High Efficiency Air Conditioning
  • Central Heating
  • Electric Water Heater
  • Cable TV Available

Community Details

  • Lake Charlene Subdivision

Listing and Financial Details

  • Assessor Parcel Number 202S31410012005

Home Details

Home Type

Single Family

Year Built

Built in 1978 | Remodeled

Lot Details

0.34 Acres

Parking

2

Listing Details

  • Property Sub Type: Detached Single Family
  • Prop. Type: Residential
  • Lot Size Acres: 0.34
  • Lot Size: 147.5 x 100
  • Road Frontage Type: City Street
  • Road Surface Type: Paved
  • Subdivision Name: LAKE CHARLENE
  • Directions: FROM HWY 98W GO TO 72ND STREET. TAKE A RIGHT. TAKE FIRST RIGHT ON LAKE JOANN. TAKE LEFT ON BUNKER HILL. LEFT ON KITTY HAWK AND HOUSE IS THE SECOND ON THE RIGHT.
  • Architectural Style: Traditional
  • New Construction: No
  • Building Stories: 1
  • Year Built: 1978
  • Remarks Misc:Remarks: THIS 3BR/2.5BA ALL BRICK HOME IS LOCATED IN THE DESIRABLE LAKE CHARLENE SUBDIVISION. IT IS ONLY MINUTES FROM BOTH THE VA HOSPITAL AND THE NAVY BASE. IT HAS ALSO BEEN COMPLETED UPDATED. EVERYTHING IS NEW INCLUDING THE KITCHEN SINK. IT HAS A NEW ROOF, NEW CERAMIC TILE THROUGHOUT THE ENTIRE HOUSE. IT HAS ALL NEW APPLIANCES, CABINETS, WINDOWS,WINDOW TREATMENTS,CEILING FANS, AND HAS BEEN FRESHLY PAINTED THROUGHOUT. THE LIST GOES ON AND ON. THE LAWN IS BEAUTIFULLY LANDSCAPED AND HOST A 2800 GALLON SPARKLING POOL. THIS HOUSE IS TRULY A MUST SEE AND WILL NOT LAST LONG. MAKE YOUR APPOINTMENT TO VIEW THIS BEAUTIFUL HOME TODAY!
  • Utilities Electric: Yes
  • Utilities:Public Sewer: Yes
  • Utilities:Public Water: Yes
  • Appliances Dryer: Yes
  • Appliances Refrigerators: Yes
  • Energy:Heat Cntrl Electric: Yes
  • Energy:Water Heater - Elect: Yes
  • Rooms:Living Room: Yes
  • Rooms:Dining Room: Yes
  • Appliances Microwave: Yes
  • Washers: Yes
  • Energy:AC - High Efficiency: Yes
  • Energy:Ceiling Fans: Yes
  • Energy:Double Pane Windows: Yes
  • Rooms:Foyer: Yes
  • Rooms:Laundry2: Yes
  • Energy:Ridge Vent: Yes
  • Rooms:Mud Room: Yes
  • Special Features: None
  • Stories: 1

Interior Features

  • Appliances: Dishwasher, Disposal, Dryer, Microwave, Oven Self Cleaning, Range Hood, Refrigerator, Refrigerator W/IceMk, Security System, Smoke Detector, Smooth Stovetop Rnge, Stove/Oven Electric, Washer
  • Full Bathrooms: 2
  • Half Bathrooms: 1
  • Total Bedrooms: 3
  • Interior Amenities: Ceiling Crwn Molding, Fireplace, Floor Tile, Lighting Recessed, Lighting Track, Newly Painted, Renovated, Washer/Dryer Hookup
  • Window Features: Double Pane Windows
  • Interior:WasherDryer Hookup: Yes
  • Appliances:StoveOven Electric: Yes
  • Appliances Dishwasher: Yes
  • Appliances:Smoke Detector: Yes
  • Mstr BdrmMstr Bath:MBath Garden Tub: Yes
  • Interior:Floor Tile: Yes
  • Interior:Lighting Track: Yes
  • Appliances:Oven Self Cleaning: Yes
  • Appliances:Refrigerator WIceMk: Yes
  • Appliances:Range Hood: Yes
  • Appliances:Smooth Stovetop Rnge: Yes
  • Interior:Ceiling Crwn Molding: Yes
  • Interior:Lighting Recessed: Yes
  • Interior:Newly Painted: Yes
  • Appliances:Security System: Yes
  • Interior:Fireplace: Yes

Exterior Features

  • Lot Features: Curb & Gutter, Interior, Sidewalk
  • Pool Features: Pool Type
  • Construction Type: Brick, Roof Dimensional Shg, Roof Pitched, Slab, Trim Vinyl
  • Exterior Features: Deck Open, Fenced Back Yard, Fenced Privacy, Lawn Pump, Patio Open, Pool - In-Ground, Pool - Vinyl Liner, Renovated, Yard Building
  • Property Condition: Construction Complete
  • Construction Status:Construction Complete: Yes
  • Lot Features:Interior: Yes
  • ConstructionSiding:Slab: Yes
  • ConstructionSiding:Roof Dimensional Shg: Yes
  • ConstructionSiding:Roof Pitched: Yes
  • ConstructionSiding:Trim Vinyl: Yes
  • Exterior:Patio Open: Yes
  • Exterior:Deck Open: Yes
  • Exterior:Lawn Pump: Yes
  • Exterior:Fenced Back Yard: Yes
  • Exterior:Fenced Privacy: Yes
  • Exterior:Pool - In-Ground: Yes
  • ConstructionSiding:Brick: Yes
  • Lot Features:Sidewalk: Yes
  • Lot Features:Curb Gutter: Yes
  • Exterior:Pool - Vinyl Liner: Yes

Garage/Parking

  • Attached Garage: No
  • Garage Spaces: 2.0
  • Parking Features: Garage
  • Parking Features:Garage3: Yes

Utilities

  • Cooling: Ceiling Fan(s)
  • Cooling Y N: Yes
  • Heating: Central
  • Heating Yn: Yes
  • Utilities: Electric, Public Sewer, Public Water, TV Cable
  • Utility: Yes

Schools

  • Elementary School: Myrtle Grove
  • High School: Escambia
  • Middle Or Junior School: Warrington

Lot Info

  • Lot Size Sq Ft: 14810.4
  • Parcel #: 202S31410012005
  • Zoning: Resid Single Family
  • ResoLotSizeUnits: Acres

Ownership History

We collect this data history from publicly available records. To have your information removed, we recommend requesting removal directly through your county’s website.

Date Name Owned For Owner Type

Purchase Details

Closed on
Apr 12, 2018
Sold by
Ambrose Danielle Lee
Bought by
Current Estimated Value
$355,173

Purchase Details

Listed on
Nov 27, 2015
Closed on
Mar 29, 2016
Sold by
Simpkins Bobbie J and Simpkins Parrish Bobbie J
Bought by
Ambrose Craig Alan and Ambrose Danielle Lee
Seller's Agent
Julia Holmes
Rob Brooks Realty
List Price
$200,000
Sold Price
$200,000

Home Financials for this Owner

Home Financials are based on the most recent Mortgage that was taken out on this home.
Avg. Annual Appreciation
5.65%
Original Mortgage
$206,600
Interest Rate
3.65%
Mortgage Type
VA
Source: Public Records

Home Values in the Area

Source: Public Records

Average Home Value in this Area


Source: Public Records

Agents Specializing in Pensacola, FL

See All Agents

Purchase History

We collect this data history from publicly available records. To have your information removed, we recommend requesting removal directly through your county’s website.

Date Buyer Sale Price Title Company
-- Attorney
Ambrose Craig Alan $200,000 Clear Title Of Nw Fl Llc
Source: Public Records

Mortgage History

We collect this data history from publicly available records. To have your information removed, we recommend requesting removal directly through your county’s website.

Date Status Borrower Loan Amount
Open $193,075
Closed Ambrose Craig Alan $206,600
Previous Owner Simpkins Bobbie J $55,355
Previous Owner Simpkins Bobbie J $80,000
Previous Owner Simpkins Bobbie J $54,089
Previous Owner Simpkins Bobbie J $25,000
Previous Owner Simpkins Bobbie J $35,000
Source: Public Records

Property History

We collect this data history from publicly available records. To have your information removed, we recommend requesting removal directly through your county’s website.

Date Event Price List to Sale Price per Sq Ft
03/29/2016 03/29/16 Sold $200,000 0.0% $85 / Sq Ft
02/22/2016 02/22/16 Pending -- -- --
11/27/2015 11/27/15 For Sale $200,000 -- $85 / Sq Ft
Source: Emerald Coast Association of REALTORS®

Tax History

We collect this data history from publicly available records. To have your information removed, we recommend requesting removal directly through your county’s website.

Year Tax Paid Tax Assessment Tax Assessment Total Assessment is a certain percentage of the fair market value that is determined by local assessors to be the total taxable value of land and additions on the property. Land Improvement
2025 $3,779 $300,049 $35,000 $265,049
2024 $3,621 $297,618 $35,000 $262,618
2023 $3,621 $248,541 $0 $0
2022 $3,287 $251,383 $25,000 $226,383
2021 $2,984 $207,930 $0 $0
2020 $2,669 $186,734 $0 $0
2019 $2,577 $178,484 $0 $0
2018 $1,872 $163,309 $0 $0
2017 $1,866 $159,951 $0 $0
2016 $2,420 $157,488 $0 $0
2015 $1,268 $117,343 $0 $0
2014 $883 $91,440 $0 $0
Source: Public Records

Agents Affiliated with this Home

  • Section Image
See All Agents

Map

Source: Emerald Coast Association of REALTORS®

MLS Number: 742349

Emerald Coast Association of REALTORS®

APN: 20-2S-31-4110-012-005

Your Personal Tour Guide

Ask me questions while you tour the home.