
Keith Ykema
City2Shore Real Estate Inc.
(616) 344-0854
97 Total Sales
1 in Gaines
$550,000 Price
Estimated Value: $365,935
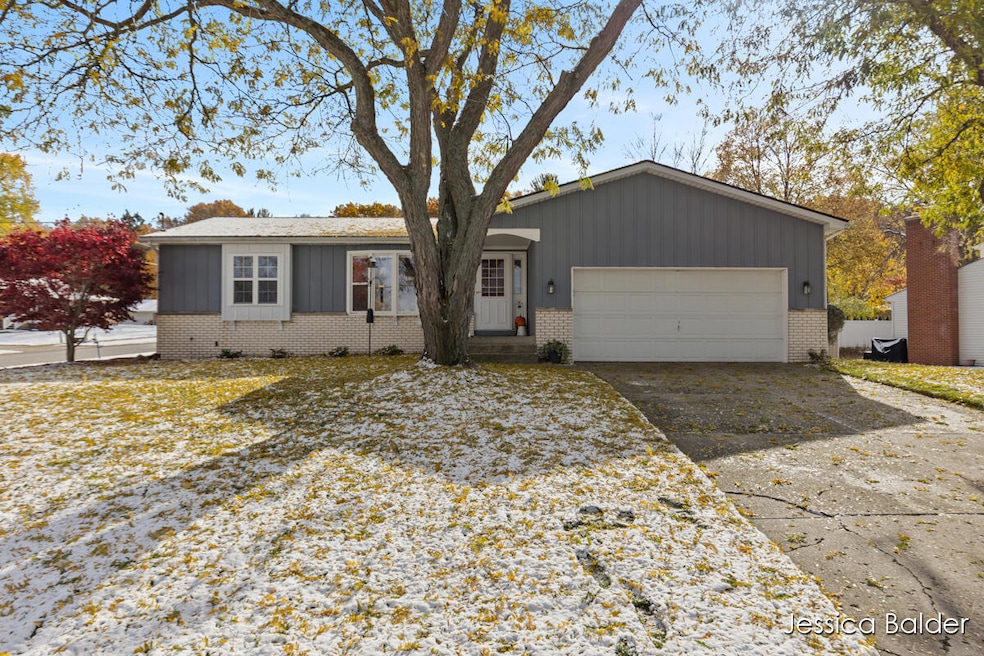
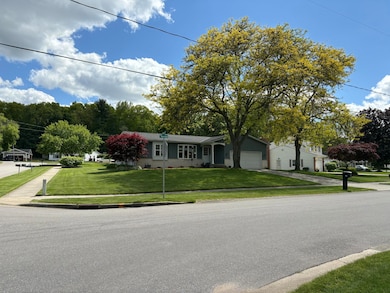
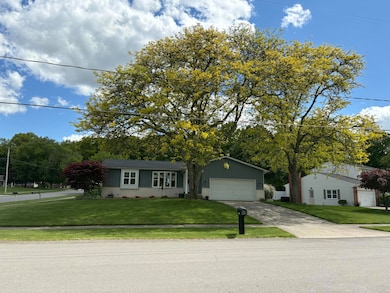
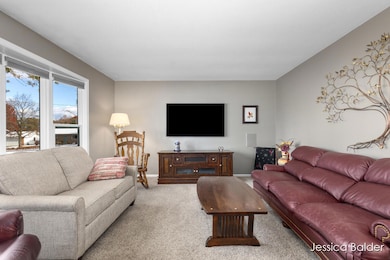
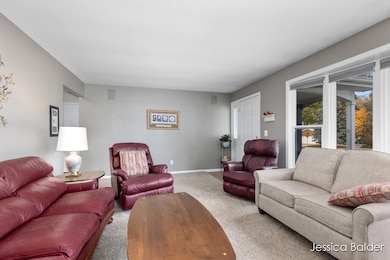
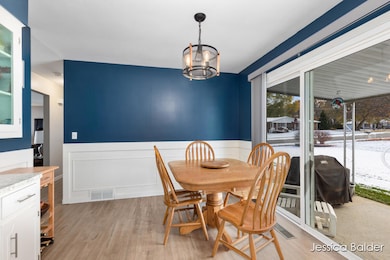
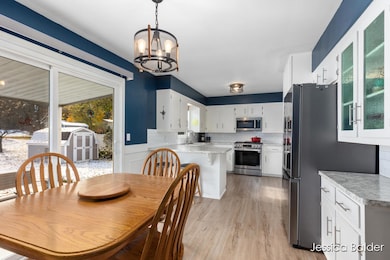
Immediate Occupancy! Welcome to 6908 Marshall Avenue, a charming 3-bedroom, 1.5-bath ranch in desirable Gaines Township. This well-maintained home offers a blend of comfort and modern updates, starting with a newer roof and new windows throughout. The dual entry main bathroom was recently remodeled and features a custom walk-in shower. In the kitchen you will find newer appliances and a built-in pantry for plenty of storage. Convenience is key with laundry added to an upstairs closet, while still retaining the option for basement laundry. The spacious basement is a blank canvas, ready to be finished to suit your needs—whether it's a family room, home office, or gym. Outside you will find underground sprinkling and a patio space to relax in.
Last Agent to Sell the Property
Eastbrook Realty License #6501391787 Listed on: 02/11/2026
We collect this data history from publicly available records. To have your information removed, we recommend requesting removal directly through your county’s website.
Keith Ykema
City2Shore Real Estate Inc.
(616) 344-0854
97 Total Sales
1 in Gaines
$550,000 Price
Angela Worth
Bellabay Realty (North)
(616) 219-2655
192 Total Sales
5 in Gaines
$300K - $425K Price Range
Jamie Rodriguez
Five Star Real Estate (Main)
(616) 980-4985
354 Total Sales
9 in Gaines
$285K - $552K Price Range
Helena Rosenberger
Real Broker LLC
(616) 947-3320
96 Total Sales
2 in Gaines
$220K - $415K Price Range
Brian Clinger
Coldwell Banker Schmidt Realtors
(269) 397-3809
123 Total Sales
2 in Gaines
$395K - $535K Price Range
Kyle Geenen
Coldwell Banker Woodland Schmidt
(616) 300-2318
674 Total Sales
6 in Gaines
$209K - $374K Price Range
We collect this data history from publicly available records. To have your information removed, we recommend requesting removal directly through your county’s website.
| Date | Buyer | Sale Price | Title Company |
|---|---|---|---|
| $360,000 | Chicago Title |
We collect this data history from publicly available records. To have your information removed, we recommend requesting removal directly through your county’s website.
| Date | Status | Borrower | Loan Amount |
|---|---|---|---|
| Open | $305,000 | ||
| Previous Owner | Murphy Kevin R | $14,599 | |
| Previous Owner | Murphy Kevin R | $37,800 |
We collect this data history from publicly available records. To have your information removed, we recommend requesting removal directly through your county’s website.
| Date | Event | Price | List to Sale | Price per Sq Ft |
|---|---|---|---|---|
| 03/31/2026 03/31/26 | Sold | $360,000 | -2.7% | $299 / Sq Ft |
| 03/01/2026 03/01/26 | Pending | -- | -- | -- |
| 02/11/2026 02/11/26 | Price Changed | $369,900 | 0.0% | $307 / Sq Ft |
| 02/11/2026 02/11/26 | For Sale | $369,900 | +2.8% | $307 / Sq Ft |
| 12/16/2025 12/16/25 | Off Market | $359,900 | -- | -- |
| 12/05/2025 12/05/25 | Price Changed | $359,900 | -2.7% | $299 / Sq Ft |
| 11/14/2025 11/14/25 | For Sale | $369,900 | -- | $307 / Sq Ft |
We collect this data history from publicly available records. To have your information removed, we recommend requesting removal directly through your county’s website.
| Year | Tax Paid | Tax Assessment Tax Assessment Total Assessment is a certain percentage of the fair market value that is determined by local assessors to be the total taxable value of land and additions on the property. | Land | Improvement |
|---|---|---|---|---|
| 2026 | $2,004 | $138,300 | $0 | $0 |
| 2025 | $2,004 | $123,100 | $0 | $0 |
| 2024 | $2,004 | $113,700 | $0 | $0 |
| 2022 | $0 | $95,600 | $0 | $0 |
| 2021 | $0 | $93,700 | $0 | $0 |
| 2020 | $0 | $86,900 | $0 | $0 |
| 2019 | $0 | $79,400 | $0 | $0 |
| 2018 | $0 | $71,600 | $17,500 | $54,100 |
| 2017 | $0 | $65,300 | $0 | $0 |
| 2016 | $0 | $63,000 | $0 | $0 |
| 2015 | -- | $63,000 | $0 | $0 |
| 2013 | -- | $53,200 | $0 | $0 |
Seller's Agent in 2026
Jessica Balder
Eastbrook Realty
(231) 760-7617
130 Total Sales
AV
Buyer's Agent in 2026
Angela VanDuyn
Key Realty
(616) 202-1247
3 Total Sales
Source: MichRIC
MLS Number: 25058476

APN: 41-22-08-104-001
Disclaimer: Certain information contained herein is derived from information provided by parties other than Homes.com. All information provided is deemed reliable, but is not guaranteed to be accurate and should be independently verified.
Information is deemed reliable but not guaranteed.
Copyright 2026 MichRIC, LLC. All rights reserved.
Ask me questions while you tour the home.