NOT LISTED FOR SALE

691 Timber Ridge Dr Bartlett, IL 60103

Bartlett Area

Estimated Value: $836,238 - $919,000

5 Beds
6.5 Baths
3,800 Sq Ft
$228/Sq Ft Est. Value

Sale Details

Date Sold: May 25, 2022

Last sale price $724,900 $191 Per Sq Ft

Est. 20% increase in value since last sale

Current estimated payment $6,049 / mo

1 Day on Market

Highlights

  • Golf Course Community
  • 0.47 Acre Lot
  • Landscaped Professionally
  • Waterfront
  • Open Floorplan
  • Mature Trees

About This Home

As of May 2022

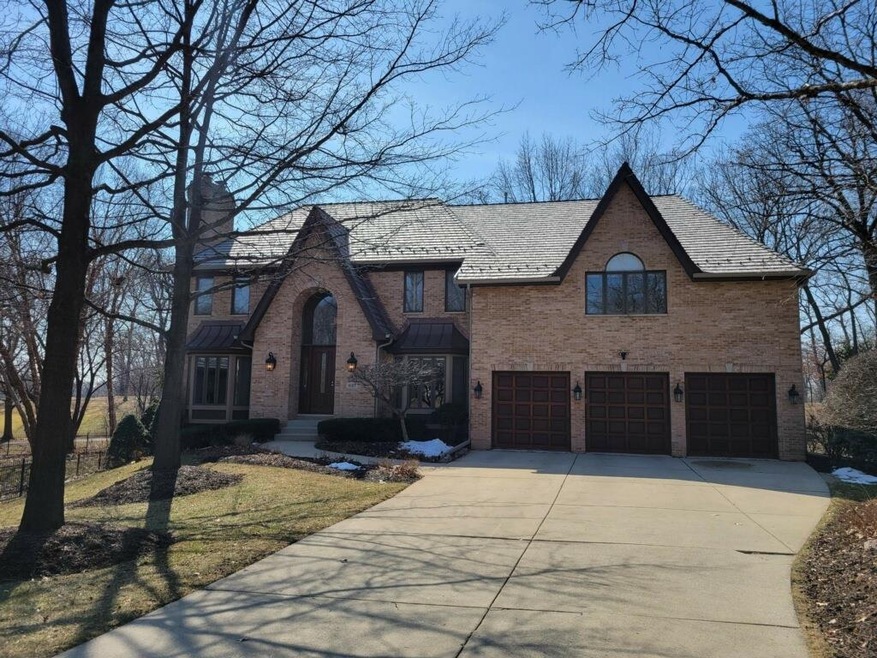
This custom 2 story, 5 bedroom, 6.5 bath home with sunset views is situated upon a 1/2 acre wooded oak savannah lot. A grand main entrance opens to a large 2 story foyer with soaring ceilings. Adjacent are the dining room and living room which boasts a beautiful floor to ceiling masonry fireplace. A highlight is the newly renovated, Studio 41 designed kitchen featuring a large island, custom cabinets, Cesarstone Quartz countertops, and luxury appliances including a Fridgidaire professional refrigerator, Thermador oven range, and JennAir double oven. Walnut color oak flooring is laid throughout the entire first floor with an accented 6" trim wrap. Extra wide doorways and staircases throughout the residence provide a more open concept. A second story master suite gives way to a private upper deck with beautiful views overlooking the backyard and the 12th fairway of Bartlett Hills golf course, including a water view. The fully finished walkout basement includes 9' ceilings, a custom built wet bar, and an additional masonry fireplace. The exterior of this home has a brand new DeVinci roof (2020), all new copper detailing, and 9 new sky lights. Enjoy a 30'x 12' covered natural cedar/composite deck (2017). The backyard hardscape includes accent granite boulders and limestone slab steps leading to 2 separate, 40'x20' patios that are excellent for entertaining. The 3 car insulated garage has professionally epoxy floors with custom refinished elder hardwood garage doors, new custom coach lights, and a ring camera and alarm system. The entire lot stays watered with a Rainbird irrigation system. The lot is extensively landscaped with perennial plants.

Last Agent to Sell the Property

Jeff Burnett

Xposure Realty LLC License #471008070 Listed on: 03/24/2022

Last Buyer's Agent

Michelle Scholl

Baird & Warner License #471005228

Baird & Warner

Range of Values:

--
Value Increase
--
Percent Increase
--
Adjusted for Inflation
Collateral Analytics

Collateral Analytics Collateral Analytics AVMs (Automated Valuation Model) employ a number of statistical approaches combined with neighborhood-specific comparable selection guarantees the most up-to-date and precise valuations.

Not Available

Collateral Analytics does not have data for the current month. Please view the chart for historical values.

ICE

ICE Mortgage Technology ICE Mortgage Technology’s AVM (Automated Valuation Model) is a state-of-the-art online residential property valuation tool that provides a quick and accurate estimate of the value of almost any home in the U.S.

Not Available

ICE Mortgage Technology does not have data for the current month. Please view the chart for historical values.

First American

First American First American Data & Analytics’ next-generation AVM combines unrivaled data assets with a blended ensemble of valuation models to produce highly accurate, reliable valuations you can trust.

Not Available

First American does not have data for the current month. Please view the chart for historical values.

Quantarium

Quantarium Quantarium’s valuation service, repeatedly proven the industry’s most accurate and comprehensive, is supercharged with a self-learning and auto-tuning AI engine that continually becomes smarter and more accurate as it processes daily inputs from the industry’s leading RE data lake.

Not Available

Quantarium does not have data for the current month. Please view the chart for historical values.

Average Value
Not Available
List Price
Sold Price
Create a Home Valuation Report for This Property
The Home Valuation Report is an in-depth analysis detailing your home's value as well as a comparison with similar homes in the area

Home Details

Home Type

  • Single Family

Est. Annual Taxes

  • $14,479

Year Built

  • Built in 1994

Lot Details

  • 20,456 Sq Ft Lot
  • Lot Dimensions are 31x171.37x184x218
  • Waterfront
  • Backs to Open Ground
  • Landscaped Professionally
  • Pie Shaped Lot
  • Paved or Partially Paved Lot
  • Irregular Lot
  • Sloped Lot
  • Sprinkler System
  • Mature Trees
  • Wooded Lot
  • Backs to Trees or Woods

Parking

  • 3 Car Attached Garage
  • Garage ceiling height seven feet or more
  • Garage Transmitter
  • Garage Door Opener
  • Driveway
  • Off-Street Parking
  • Parking Space is Owned
  • Unassigned Parking

Home Design

  • Traditional Architecture
  • Concrete Perimeter Foundation

Interior Spaces

  • 3,800 Sq Ft Home
  • 2-Story Property
  • Open Floorplan
  • Central Vacuum
  • Built-In Features
  • Bar Fridge
  • Historic or Period Millwork
  • Vaulted Ceiling
  • Ceiling Fan
  • Skylights
  • Wood Burning Fireplace
  • Includes Fireplace Accessories
  • Stubbed Gas Line For Fireplace
  • Attached Fireplace Door
  • Gas Log Fireplace
  • Fireplace Features Masonry
  • Double Pane Windows
  • ENERGY STAR Qualified Windows with Low Emissivity
  • Insulated Windows
  • Tinted Windows
  • Shades
  • Blinds
  • Drapes & Rods
  • Bay Window
  • Garden Windows
  • Wood Frame Window
  • Window Screens
  • Entrance Foyer
  • Family Room with Fireplace
  • 3 Fireplaces
  • Family Room Downstairs
  • Living Room with Fireplace
  • Formal Dining Room
  • Den
  • Storage Room
  • Water Views
  • Attic

Kitchen

  • Breakfast Bar
  • Built-In Double Oven
  • Gas Oven
  • Gas Cooktop
  • Range Hood
  • Microwave
  • High End Refrigerator
  • Freezer
  • Dishwasher
  • Wine Refrigerator
  • Stainless Steel Appliances
  • Disposal

Flooring

  • Wood
  • Partially Carpeted

Bedrooms and Bathrooms

  • 5 Bedrooms
  • 5 Potential Bedrooms
  • Walk-In Closet
  • In-Law or Guest Suite
  • Bathroom on Main Level
  • Whirlpool Bathtub
  • Separate Shower

Laundry

  • Laundry Room
  • Laundry on main level
  • Dryer
  • Washer
  • Sink Near Laundry

Finished Basement

  • English Basement
  • Basement Fills Entire Space Under The House
  • Walk-Up Access
  • Exterior Basement Entry
  • 9+ Foot Basement Ceiling Height
  • Sump Pump
  • Fireplace in Basement
  • Recreation or Family Area in Basement
  • Finished Basement Bathroom
  • Basement Storage
  • Basement Lookout

Home Security

  • Home Security System
  • Intercom
  • Storm Screens
  • Storm Windows
  • Carbon Monoxide Detectors

Outdoor Features

  • Pond
  • Balcony
  • Deck
  • Exterior Lighting
  • Brick Porch or Patio

Schools

  • Bartlett Elementary School
  • Eastview Middle School
  • South Elgin High School

Utilities

  • Humidifier
  • Forced Air Zoned Heating and Cooling System
  • Heating System Uses Natural Gas
  • 200+ Amp Service
  • Lake Michigan Water
  • Cable TV Available

Additional Features

  • Halls are 42 inches wide
  • Property is near park

Listing and Financial Details

  • Homeowner Tax Exemptions

Community Details

Overview

  • Woods Of Bartlett Subdivision, Custom Floorplan
  • Community Lake

Recreation

  • Golf Course Community

Home Details

Home Type

Single Family

Est. Annual Taxes

$14,479

Year Built

Built in 1994

Lot Details

0.47 Acres

Parking

3

Listing Details

  • Property Type: Residential
  • Property Type: Detached Single
  • Type Detached: 2 Stories
  • Ownership: Fee Simple
  • ArchitecturalStyle: Traditional
  • New Construction: No
  • Property Sub-Type: 2 Stories
  • Subdivision Name: Woods of Bartlett
  • Year Built: 1994
  • Age: 26-30 Years
  • Built Before 1978 (Y/N): No
  • Disability Access and/or Equipped: No
  • General Information: School Bus Service
  • Rebuilt (Y/N): No
  • Rehab (Y/N): No
  • Actual Status: Closed
  • ResoPropertyType: Residential
  • Special Features: None
  • Property Sub Type: Detached

Interior Features

  • Appliances: Double Oven, Range, Microwave, Dishwasher, Refrigerator, High End Refrigerator, Bar Fridge, Freezer, Washer, Dryer, Disposal, Stainless Steel Appliance(s), Wine Refrigerator, Cooktop, Built-In Oven, Range Hood, ENERGY STAR Qualified Appliances, Front Controls on Range/Cooktop, Gas Cooktop, Intercom, Gas Oven, Electric Oven, Range Hood, Wall Oven
  • Basement: Full, English
  • Full Bathrooms: 6
  • Half Bathrooms: 1
  • Total Bathrooms: 7
  • Total Bedrooms: 5
  • Fireplace Features: Wood Burning, Attached Fireplace Doors/Screen, Gas Log, Gas Starter, Includes Accessories, Masonry, More than one, Stubbed in Gas Line
  • Fireplaces: 3
  • Interior Amenities: Vaulted/Cathedral Ceilings, Skylight(s), Hardwood Floors, In-Law Arrangement, First Floor Laundry, First Floor Full Bath, Built-in Features, Walk-In Closet(s), Ceiling - 9 Foot, Ceilings - 9 Foot, Open Floorplan, Some Carpeting, Special Millwork, Some Window Treatmnt, Hallways - 42 Inch, Some Wood Floors, Dining Combo, Drapes/Blinds, Separate Dining Room, Some Insulated Wndws
  • LivingArea: 3800
  • Other Equipment: Humidifier, Central Vacuum, TV-Cable, Security System, Intercom, CO Detectors, Ceiling Fan(s), Sump Pump, Sprinkler-Lawn, Backup Sump Pump;
  • Room Type: Bedroom 5, Eating Area, Den, Attic, Family Room, Foyer, Storage, Walk In Closet, Balcony/Porch/Lanai, Deck
  • Estimated Total Finished Sq Ft: 6694
  • Basement Description: Finished,Exterior Access,Lookout,9 ft + pour,Rec/Family Area,Sleeping Area,Storage Space,Walk-Up Access
  • Bathroom Amenities: Whirlpool,Separate Shower,Soaking Tub
  • Basement Bathrooms: Yes
  • Below Grade Bedrooms: 0
  • Dining Room: Separate
  • Fireplace Location: Family Room,Living Room,Basement
  • Total Sq Ft: 6794
  • Attic: Full,Interior Stair,Pull Down Stair,Unfinished
  • Door Features: ENERGY STAR Qualified Doors,Sliding Doors,Storm Door(s),36" Minimum Entry Door,Lever Style Door Handles,Power Door Operator,6 Panel Door(s),Sliding Glass Door(s)
  • Window Features: All,Bay Window(s),Blinds,Double Pane Windows,Curtains/Drapes,ENERGY STAR Qualified Windows,Garden Window(s),Insulated Windows,Low Emissivity Windows,Screens,Skylight(s),Storm Window(s),Tinted Windows,Shades,Window Treatments,Wood Frames
  • Flooring: Carpet

Exterior Features

  • ExteriorFeatures: Balcony, Deck, Patio, Porch, Brick Paver Patio, Storms/Screens
  • Foundation Details: Concrete Perimeter
  • Lot Features: Golf Course Lot, Irregular Lot, Landscaped, Pond(s), Water View, Wooded, Mature Trees, Backs to Open Grnd, Backs to Trees/Woods, Outdoor Lighting, Pie Shaped Lot, Views, Sidewalks, Streetlights, Sloped
  • Waterfront: Yes
  • Exterior Building Type: Brick,Cedar,Wood Siding

Garage/Parking

  • Garage Spaces: 3
  • Parking Features: Unassigned, Off Street
  • ParkingTotal: 9
  • Number of Cars: 12
  • Driveway: Concrete
  • Garage Details: Garage Door Opener(s),Transmitter(s),7 Foot or more high garage door
  • Garage On-Site: Yes
  • Garage Ownership: Owned
  • Garage Type: Attached
  • Parking: Garage,Space/s
  • Parking On-Site: Yes
  • Parking Ownership: Owned

Utilities

  • Sewer: Public Sewer, Sewer-Storm
  • Cooling: Central Air, Zoned, Electric
  • Electric: Circuit Breakers, 200+ Amp Service
  • Heating: Natural Gas, Forced Air, Zoned
  • Laundry Features: Gas Dryer Hookup, In Unit, Sink
  • Water Source: Lake Michigan, Public

Condo/Co-op/Association

  • Association Fee Frequency: Not Applicable
  • Community Features: Park, Lake, Curbs, Sidewalks, Street Lights, Street Paved
  • Master Association Fee: No
  • Master Association Fee Frequency: Not Required

Fee Information

  • Association Fee Includes: None

Schools

  • Elementary School: Bartlett Elementary School
  • High School: South Elgin High School
  • Middle/Junior School: Eastview Middle School

Lot Info

  • Additional Parcels: No
  • Lot Size Acres: 0.4696
  • Lot Dimensions: 31X171.37X184X218
  • Lot Size: .25-.49 Acre
  • Special Assessments: N

Rental Info

  • Board Number: 2

Tax Info

  • Tax Annual Amount: 14479
  • Tax Year: 2020
  • Tax Exemptions: Homeowner

Ownership History

We collect this data history from publicly available records. To have your information removed, we recommend requesting removal directly through your county’s website.

Date Name Owned For Owner Type

Purchase Details

Listed on
Mar 24, 2022
Closed on
May 23, 2022
Sold by
Bought by
Seller's Agent
Jeff Burnett
Xposure Realty LLC
Buyer's Agent
Michelle Scholl
Baird & Warner
List Price
$724,900
Sold Price
$724,900
Current Estimated Value
$867,060

Home Financials for this Owner

Home Financials are based on the most recent Mortgage that was taken out on this home.
Estimated Appreciation
$142,160
Avg. Annual Appreciation
4.32%
Original Mortgage
$647,200
Outstanding Balance
$602,400
Interest Rate
4.63%
Mortgage Type
New Conventional
Estimated Equity
$264,660

Purchase Details

Closed on
Dec 16, 2015
Sold by
Bought by

Purchase Details

Closed on
Oct 31, 1994
Sold by
Bought by
Source: Public Records

Home Values in the Area

Source: Public Records

Average Home Value in this Area


Source: Public Records

Agents Specializing in Bartlett, IL

See All Agents

Purchase History

We collect this data history from publicly available records. To have your information removed, we recommend requesting removal directly through your county’s website.

Date Buyer Sale Price Title Company
$725,000 None Listed On Document
-- Attorney
$596,250 First American Title
Source: Public Records

Mortgage History

We collect this data history from publicly available records. To have your information removed, we recommend requesting removal directly through your county’s website.

Date Status Borrower Loan Amount
Open $63,000
Open $647,200
Source: Public Records

Property History

We collect this data history from publicly available records. To have your information removed, we recommend requesting removal directly through your county’s website.

Date Event Price List to Sale Price per Sq Ft
05/25/2022 05/25/22 Sold $724,900 0.0% $191 / Sq Ft
03/26/2022 03/26/22 Pending -- -- --
03/24/2022 03/24/22 For Sale $724,900 -- $191 / Sq Ft
Source: Midwest Real Estate Data (MRED)

Tax History

We collect this data history from publicly available records. To have your information removed, we recommend requesting removal directly through your county’s website.

Year Tax Paid Tax Assessment Tax Assessment Total Assessment is a certain percentage of the fair market value that is determined by local assessors to be the total taxable value of land and additions on the property. Land Improvement
2025 $15,410 $68,000 $15,341 $52,659
2024 $15,410 $52,000 $13,296 $38,704
2023 $14,858 $52,000 $13,296 $38,704
2022 $14,858 $52,000 $13,296 $38,704
2021 $14,590 $42,595 $12,784 $29,811
2020 $14,479 $42,595 $12,784 $29,811
2019 $14,569 $47,860 $12,784 $35,076
2018 $13,754 $41,910 $11,250 $30,660
2017 $13,544 $41,910 $11,250 $30,660
2016 $13,745 $44,381 $11,250 $33,131
2015 $13,833 $41,626 $10,227 $31,399
2014 $13,677 $41,626 $10,227 $31,399
2013 $13,690 $43,284 $10,227 $33,057
Source: Public Records

Agents Affiliated with this Home

  • Section Image
  • Section Image
See All Agents

Map

Source: Midwest Real Estate Data (MRED)

MLS Number: 11355754

Midwest Real Estate Data (MRED)

APN: 06-34-106-008-0000

Your Personal Tour Guide

Ask me questions while you tour the home.