
Jill Stephens
Heather & Company Realty Group
(405) 477-8746
54 Total Sales
2 in Tuttle
$346K - $555K Price Range


Estimated Value: $381,394
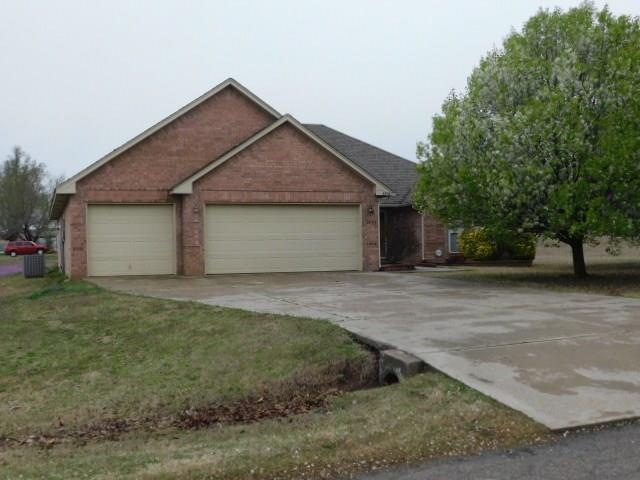
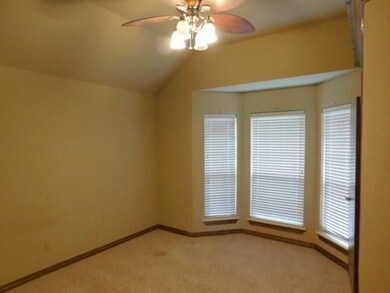
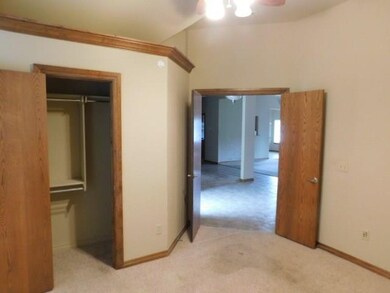
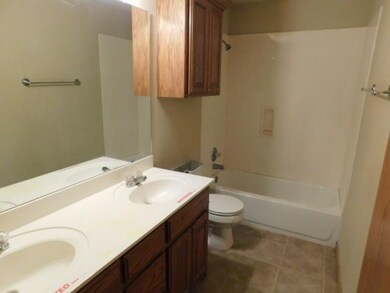
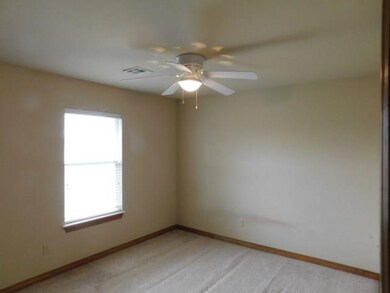
A must see in Tuttle! 4 bedroom, 2 bathroom, 1 living area, 2 dining areas, and 3 car garage on large corner lot in Rolling Meadows Addition. Home has approximately 2262 sq ft! Kitchen has granite counter tops, pantry, and lots of storage! Master bedroom suite has a large master bath with jetted tub and master closet! Selling As-Is! NO REPAIRS will be made! Seller is Secretary of Veterans Affairs! Seller will not pay customary seller closing costs, title policy, escrow fees, transfer fees etc. Proof of funds required. Buyer to verify all information. NOTE: This property may qualify for Seller Financing (Vendee).
Last Agent to Sell the Property
Stephen Schwetz
Bronze Star Realty Listed on: 03/18/2020
Co-Listed By
Susan Miller
Bronze Star Realty
We collect this data history from publicly available records. To have your information removed, we recommend requesting removal directly through your county’s website.
Jill Stephens
Heather & Company Realty Group
(405) 477-8746
54 Total Sales
2 in Tuttle
$346K - $555K Price Range
Ashley Smith
Epique Realty
(405) 920-3669
63 Total Sales
1 in Tuttle
$215,000 Price
Amanda Tolman
Aegis & Anchor Real Estate
(405) 591-5193
90 Total Sales
1 in Tuttle
$250,000 Price
Jose Saldana
LIME Realty
(580) 200-8209
35 Total Sales
1 in Tuttle
$391,000 Price
Trey Adams
Downtown Realty Group
(405) 544-4350
52 Total Sales
1 in Tuttle
$230,000 Price
Jeri Cox
RE/MAX First
(877) 619-5384
16 Total Sales
1 in Tuttle
$399,000 Price
We collect this data history from publicly available records. To have your information removed, we recommend requesting removal directly through your county’s website.
| Date | Buyer | Sale Price | Title Company |
|---|---|---|---|
| $191,224 | None Available | ||
| Wells Fargo Bank Na | $157,111 | None Available | |
| Secretary Of Veterans Affairs | -- | None Available | |
| Magturd Narcissus E | -- | None Available | |
| Helm Charles D | $170,000 | None Available | |
| Fleenor Enterprises, Inc | $685,000 | -- |
We collect this data history from publicly available records. To have your information removed, we recommend requesting removal directly through your county’s website.
| Date | Status | Borrower | Loan Amount |
|---|---|---|---|
| Open | $181,663 | ||
| Previous Owner | Helm Charles D | $170,000 |
We collect this data history from publicly available records. To have your information removed, we recommend requesting removal directly through your county’s website.
| Date | Event | Price | List to Sale | Price per Sq Ft |
|---|---|---|---|---|
| 05/14/2020 05/14/20 | Sold | $191,224 | -0.9% | $85 / Sq Ft |
| 03/23/2020 03/23/20 | Pending | -- | -- | -- |
| 03/18/2020 03/18/20 | For Sale | $192,950 | -- | $85 / Sq Ft |
We collect this data history from publicly available records. To have your information removed, we recommend requesting removal directly through your county’s website.
| Year | Tax Paid | Tax Assessment Tax Assessment Total Assessment is a certain percentage of the fair market value that is determined by local assessors to be the total taxable value of land and additions on the property. | Land | Improvement |
|---|---|---|---|---|
| 2025 | $2,880 | $27,335 | $3,131 | $24,204 |
| 2024 | $2,957 | $26,033 | $2,982 | $23,051 |
| 2023 | $2,957 | $24,793 | $2,933 | $21,860 |
| 2022 | $2,594 | $23,612 | $2,122 | $21,490 |
| 2021 | $2,496 | $22,637 | $2,122 | $20,515 |
| 2020 | $2,550 | $22,882 | $2,122 | $20,760 |
| 2019 | $2,419 | $22,087 | $2,122 | $19,965 |
| 2018 | $0 | $22,307 | $2,122 | $20,185 |
| 2017 | $0 | $21,647 | $2,068 | $19,579 |
| 2016 | $2,227,667 | $20,617 | $1,994 | $18,623 |
| 2015 | -- | $19,635 | $1,848 | $17,787 |
| 2014 | -- | $18,700 | $1,375 | $17,325 |
SS
Seller's Agent in 2020
Stephen Schwetz
Bronze Star Realty
SM
Seller Co-Listing Agent in 2020
Susan Miller
Bronze Star Realty
Buyer's Agent in 2020
Jennifer Gilchrest
BHGRE The Platinum Collective
(405) 414-5089
140 Total Sales
Source: MLSOK
MLS Number: 904668
APN: T095-00-001-022-0-000-00
Disclaimer: Certain information contained herein is derived from information provided by parties other than Homes.com. All information provided is deemed reliable, but is not guaranteed to be accurate and should be independently verified.
All data is obtained from various sources and may not have been verified by broker or MLS GRID. Supplied Open House Information is subject to change without notice. All information should be independently reviewed and verified for accuracy. Properties may or may not be listed by the office/agent presenting the information. Some IDX listings have been excluded from this website. IDX information is provided exclusively for personal, non-commercial use, and may not be used for any purpose other than to identify prospective properties consumers may be interested in purchasing.
Information is deemed reliable but not guaranteed.
This information is not verified for authenticity or accuracy, is not guaranteed and may not reflect all real estate activity in the market.
Copyright 2026 MLSOK, Inc. All rights reserved.
Listings courtesy of MLSOK as distributed by MLS GRID.
Based on information submitted to the MLS GRID
Ask me questions while you tour the home.