
Ken Sisson
Responds Quickly
Christie's International Real Estate SoCal
(424) 373-6518
32 Total Sales
1 in Van Nuys
$869,000 Price
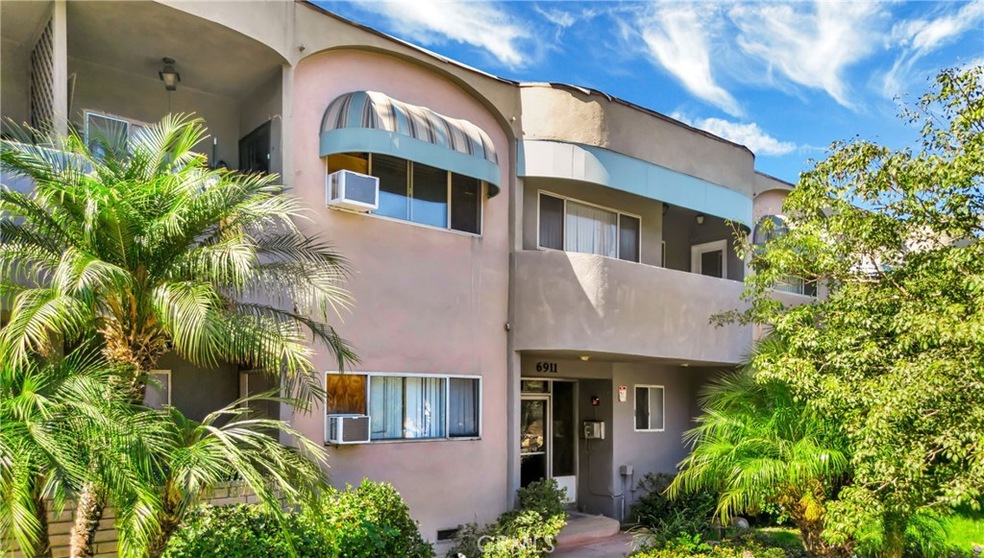
25 Units, One Non-Conforming. Garden Style Two Story Multifamily Complex in West Van Nuys Area. Property Consist Of 7-2Br.+1Ba. 17-1 Br.+ 1 Ba. 21,133 Sq. Ft Lot, 18,602 Sq. Ft. Rental Space, Pool, On-Site Laundry, Private Balconies, Separate Miters, 24 Gated Parking Spaces w/New Sliding Gate Motor, Five Years Old Roof, Brand New Pool Equipment and Brand-New Metal Pool Child Proof Fence, Some Units Recently Remodeled, Property Fully Occupied. Rents Below Market Rate with Great Upside Opportunity. Convenient Corner Location with Easy Connectivity to 405/101/118 FWY. Additional Street Parking, Good Neiborhood Schools. Bread and Butter Investment.
Last Agent to Sell the Property
Friedman Realty & Investments Inc Brokerage Phone: 818-693-5577 License #00970455 Listed on: 02/03/2025
Ken Sisson
Christie's International Real Estate SoCal
(424) 373-6518
32 Total Sales
1 in Van Nuys
$869,000 Price
Kimber Wuerfel
Kimber/Alana Boutique Real Estate
(657) 220-6340
115 Total Sales
1 in Van Nuys
$785,000 Price
Jesse Guzman
Global Premier Properties, Inc.
(747) 279-3221
37 Total Sales
3 in Van Nuys
$1.1M - $2.1M Price Range
Sandy Minitello
RE/MAX One
(626) 788-8054
21 Total Sales
1 in Van Nuys
$775,000 Price
Karla Telleria
Keller Williams Realty
(424) 393-2593
45 Total Sales
1 in Van Nuys
$468,000 Price
Jeremy Gray
Keller Williams VIP Properties
(661) 486-4749
50 Total Sales
1 in Van Nuys
$665,000 Price
We collect this data history from publicly available records. To have your information removed, we recommend requesting removal directly through your county’s website.
| Date | Buyer | Sale Price | Title Company |
|---|---|---|---|
| $4,690,000 | Stewart Title Of California | ||
| Cronus Enterprises Llc | -- | None Available | |
| Pikover Jerry | -- | First American Title Co La | |
| Pikover Jerry | -- | First American Title Co La | |
| Ift Properties Llc | -- | Fidelity Van Nuys | |
| Danihel Mari L | -- | -- | |
| Danihel Property Management Inc | -- | -- | |
| 6911 Haskell Partners Lp | -- | -- | |
| Danihel Leopold J | -- | -- | |
| Danihels Leo | $249,000 | Southland Title Corporation |
We collect this data history from publicly available records. To have your information removed, we recommend requesting removal directly through your county’s website.
| Date | Status | Borrower | Loan Amount |
|---|---|---|---|
| Previous Owner | $2,790,000 | ||
| Previous Owner | Cronus Enterprises Llc | $1,700,000 | |
| Previous Owner | Cronus Enterprises Llc | $1,855,000 | |
| Previous Owner | Pikover Jerry | $1,753,500 | |
| Previous Owner | Pikover Jerry | $1,753,500 | |
| Previous Owner | Ift Properties Llc | $28,000,000 | |
| Previous Owner | 6911 Haskell Partners Lp | $690,800 |
We collect this data history from publicly available records. To have your information removed, we recommend requesting removal directly through your county’s website.
| Date | Event | Price | List to Sale | Price per Sq Ft |
|---|---|---|---|---|
| 07/15/2025 07/15/25 | Sold | $4,700,000 | -5.9% | $248 / Sq Ft |
| 06/11/2025 06/11/25 | For Sale | $4,995,000 | 0.0% | $263 / Sq Ft |
| 04/07/2025 04/07/25 | Pending | -- | -- | -- |
| 02/14/2025 02/14/25 | For Sale | $4,995,000 | +6.3% | $263 / Sq Ft |
| 02/03/2025 02/03/25 | Off Market | $4,700,000 | -- | -- |
| 02/03/2025 02/03/25 | For Sale | $4,995,000 | -- | $263 / Sq Ft |
We collect this data history from publicly available records. To have your information removed, we recommend requesting removal directly through your county’s website.
| Year | Tax Paid | Tax Assessment Tax Assessment Total Assessment is a certain percentage of the fair market value that is determined by local assessors to be the total taxable value of land and additions on the property. | Land | Improvement |
|---|---|---|---|---|
| 2026 | $42,515 | $4,690,000 | $1,900,000 | $2,790,000 |
| 2025 | $42,515 | $3,290,353 | $1,313,512 | $1,976,841 |
| 2024 | $41,880 | $3,225,837 | $1,287,757 | $1,938,080 |
| 2023 | $41,112 | $3,162,586 | $1,262,507 | $1,900,079 |
| 2022 | $39,293 | $3,100,575 | $1,237,752 | $1,862,823 |
| 2021 | $38,739 | $3,039,781 | $1,213,483 | $1,826,298 |
| 2019 | $37,634 | $2,950,372 | $1,177,492 | $1,772,880 |
| 2018 | $37,206 | $2,892,537 | $1,154,404 | $1,738,133 |
| 2016 | $35,374 | $2,779,497 | $1,109,578 | $1,669,919 |
| 2015 | $34,881 | $2,737,748 | $1,092,912 | $1,644,836 |
| 2014 | $35,136 | $2,684,120 | $1,071,504 | $1,612,616 |
AF
Seller's Agent in 2025
Anthony Friedman
Friedman Realty & Investments Inc
(818) 226-9009
9 Total Sales
Buyer's Agent in 2025
Rick Raymundo
Marcus & Millichap
(818) 219-6146
68 Total Sales
Source: California Regional Multiple Listing Service (CRMLS)
MLS Number: SR25024778
Disclaimer: Certain information contained herein is derived from information provided by parties other than Homes.com. All information provided is deemed reliable, but is not guaranteed to be accurate and should be independently verified.
The multiple listing data appearing on this website, or contained in reports produced therefrom, is owned and copyrighted by California Regional Multiple Listing Service, Inc. ("CRMLS") and is protected by all applicable copyright laws. Information provided is for viewer's personal, non-commercial use and may not be used for any purpose other than to identify prospective properties the viewer may be interested in purchasing. All listing data, including but not limited to square footage and lot size is believed to be accurate, but the listing Agent, listing Broker and CRMLS and its affiliates do not warrant or guarantee such accuracy. The viewer should independently verify the listed data prior to making any decisions based on such information by personal inspection and/or contacting a real estate professional.
Based on information from California Regional Multiple Listing Service, Inc. and /or other sources. All data, including all measurements and calculations of area, is obtained from various sources and has not been, and will not be, verified by broker or MLS. All information should be independently reviewed and verified for accuracy. Properties may or may not be listed by the office/agent presenting the information
Ask me questions while you tour the home.