
Donna Mason
EXP Realty LLC
(913) 794-3249
8 Total Sales
1 in Shawnee
$220,000 Price


Estimated Value: $430,857
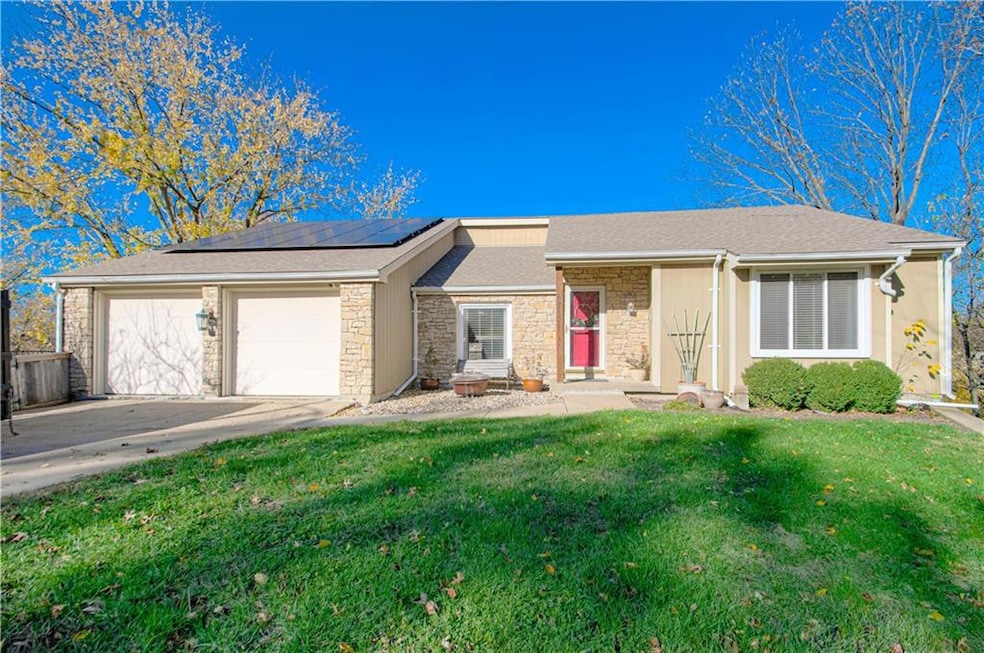
Beautiful well maintained home in the highly sought-after Shawnee Mission school district! Gorgeous oversized deck for entertaining! Brand New Roof!
Located near parks, excellent schools, grocery stores, shopping, dining and major highways.
Last Agent to Sell the Property
Keller Williams KC North Brokerage Phone: 816-985-1120 License #2015015217 Listed on: 11/15/2024
We collect this data history from publicly available records. To have your information removed, we recommend requesting removal directly through your county’s website.
Donna Mason
EXP Realty LLC
(913) 794-3249
8 Total Sales
1 in Shawnee
$220,000 Price
Kathleen Markham
ReeceNichols - Leawood
(913) 529-6966
112 Total Sales
2 in Shawnee
$307K - $648K Price Range
Linda Hueffmeier
Compass Realty Group
(816) 307-2559
121 Total Sales
8 in Shawnee
$155K - $560K Price Range
Pamela Heman
Real Broker, LLC
(816) 296-5526
85 Total Sales
1 in Shawnee
$410,000 Price
Ken Smith
Keller Williams KC North
(816) 631-8985
106 Total Sales
1 in Shawnee
$370,000 Price
Tim Seibold
Coldwell Banker Regan Realtors
(816) 608-7920
248 Total Sales
80 in Shawnee
$108K - $900K Price Range
We collect this data history from publicly available records. To have your information removed, we recommend requesting removal directly through your county’s website.
| Date | Buyer | Sale Price | Title Company |
|---|---|---|---|
| -- | Prestige Land Title Llc | ||
| Barrow Steven | -- | Mccaffree Short Title Co | |
| Alt Kyle Steven | -- | Stewart Title Co | |
| Alt Real Estate Llc | -- | Mccaffree Short Title | |
| Woolery Joel B | -- | Security Land Title Company |
We collect this data history from publicly available records. To have your information removed, we recommend requesting removal directly through your county’s website.
| Date | Status | Borrower | Loan Amount |
|---|---|---|---|
| Open | $407,621 | ||
| Closed | Keith Jessica L | $398,385 | |
| Previous Owner | Barrow Steven | $273,600 | |
| Previous Owner | Alt Real Estate Llc | $122,528 | |
| Previous Owner | Woolery Joel B | $113,300 |
We collect this data history from publicly available records. To have your information removed, we recommend requesting removal directly through your county’s website.
| Date | Event | Price | List to Sale | Price per Sq Ft | Prior Sale |
|---|---|---|---|---|---|
| 02/18/2025 02/18/25 | Sold | -- | -- | -- | |
| 01/11/2025 01/11/25 | Pending | -- | -- | -- | |
| 12/12/2024 12/12/24 | Price Changed | $400,000 | 0.0% | $133 / Sq Ft | |
| 12/12/2024 12/12/24 | For Sale | $400,000 | -3.6% | $133 / Sq Ft | |
| 12/10/2024 12/10/24 | Off Market | -- | -- | -- | |
| 11/27/2024 11/27/24 | For Sale | $415,000 | 0.0% | $138 / Sq Ft | |
| 11/24/2024 11/24/24 | Pending | -- | -- | -- | |
| 11/21/2024 11/21/24 | For Sale | $415,000 | +43.6% | $138 / Sq Ft | |
| 12/12/2019 12/12/19 | Sold | -- | -- | -- | View Prior Sale |
| 10/31/2019 10/31/19 | Pending | -- | -- | -- | |
| 10/26/2019 10/26/19 | For Sale | $289,000 | +60.6% | $96 / Sq Ft | |
| 11/20/2014 11/20/14 | Sold | -- | -- | -- | View Prior Sale |
| 10/22/2014 10/22/14 | Pending | -- | -- | -- | |
| 09/09/2014 09/09/14 | For Sale | $179,900 | -- | $76 / Sq Ft |
We collect this data history from publicly available records. To have your information removed, we recommend requesting removal directly through your county’s website.
| Year | Tax Paid | Tax Assessment Tax Assessment Total Assessment is a certain percentage of the fair market value that is determined by local assessors to be the total taxable value of land and additions on the property. | Land | Improvement |
|---|---|---|---|---|
| 2025 | $5,061 | $47,943 | $7,744 | $40,199 |
| 2024 | $4,777 | $45,023 | $7,036 | $37,987 |
| 2023 | $4,726 | $44,045 | $7,036 | $37,009 |
| 2022 | $3,953 | $36,731 | $6,115 | $30,616 |
| 2021 | $4,013 | $35,017 | $5,559 | $29,458 |
| 2020 | $3,821 | $32,902 | $5,051 | $27,851 |
| 2019 | $2,932 | $25,185 | $4,590 | $20,595 |
| 2018 | $2,818 | $24,104 | $4,590 | $19,514 |
| 2017 | $2,767 | $23,299 | $3,987 | $19,312 |
| 2016 | $2,655 | $22,068 | $3,987 | $18,081 |
| 2015 | $2,435 | $21,045 | $3,987 | $17,058 |
| 2013 | -- | $21,850 | $3,987 | $17,863 |
Seller's Agent in 2025
Kristen Naghshineh
Keller Williams KC North
(816) 985-1120
73 Total Sales
AM
Buyer's Agent in 2025
Aaron Mendoza
Platinum Realty LLC
(816) 897-2211
22 Total Sales
CW
Seller's Agent in 2019
Chad Weston
Team Weston Realty Group
(913) 235-2758
27 Total Sales
Seller Co-Listing Agent in 2019
Ashlyn Anderson
Team Weston Realty Group
(918) 315-1874
18 Total Sales
BD
Buyer's Agent in 2019
Brad Dymond
Keller Williams KC North
48 Total Sales
RG
Seller's Agent in 2014
Rhyne Gamble
Keller Williams Realty Partners Inc.
Source: Heartland MLS
MLS Number: 2520066
APN: QP50100003-0035
Disclaimer: Certain information contained herein is derived from information provided by parties other than Homes.com. All information provided is deemed reliable, but is not guaranteed to be accurate and should be independently verified.
All data is obtained from various sources and may not have been verified by broker or MLS GRID. Supplied Open House Information is subject to change without notice. All information should be independently reviewed and verified for accuracy. Properties may or may not be listed by the office/agent presenting the information. Some IDX listings have been excluded from this website. Prices displayed on all Sold listings are the Last Known Listing Price and may not be the actual selling price.
Listings courtesy of Heartland MLS as distributed by MLS GRID.
Based on information submitted to the MLS GRID
Listing Information presented by local MLS brokerage: TEN-X, INC., local REALTOR®- Arlene Richardson - (888) 952-6393
Ask me questions while you tour the home.