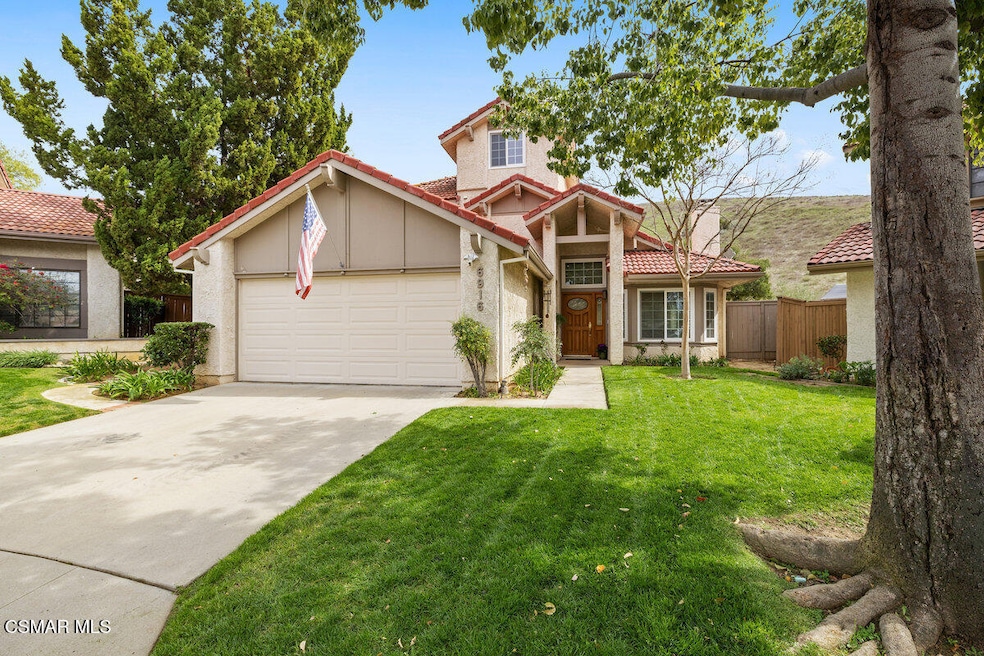
NOT LISTED FOR SALE

6916 Pala Mesa Dr Oak Park, CA 91377

Oak Park Area

Estimated Value: $951,000 - $997,000

4 Beds
3 Baths
1,678 Sq Ft
$583/Sq Ft Est. Value

Sale Details

Date Sold: April 10, 2025

Last sale price $999,999 $596 Per Sq Ft

Est. 1% decrease in value since last sale

Current estimated payment $6,343 / mo

36 Days on Market

Highlights

  • Above Ground Pool
  • Updated Kitchen
  • Engineered Wood Flooring
  • Medea Creek Middle School Rated A+
  • Mountain View
  • Main Floor Bedroom

About This Home

As of April 2025

This Oak Park Country Meadows home has it all! Just painted 4+3 1686 ft. home. All bathrooms and the kitchen have been beautifully remodeled. The kitchen has stainless steel appliances, custom cabinetry, granite counters, kitchen island with added storage space and breakfast bar .Kitchen opens to the dining room and living room with fireplace, Dining area has sliders that lead out to a beautifully maintained backyard with Aluma Wood patio cover that looks out to peaceful, quiet, serene setting that backs to gorgeous mountain views .This Evergreen model has a good size bedroom downstairs and full bath that has been beautifully updated with tile and stone finishes and a storage closet. Upstairs primary bedroom has mountain view out windows with vaulted ceilings and has a large bath with stone and tile finishes, custom walk-in shower and lots of closet space. The third bedroom has views and shutters that can open and look to the downstairs with a full bath just outside the bedroom. The large fourth bedroom could be an office or billiards/ game room, this cul-de-sac location is near the community pool and spa and the amazing Deer Hill Park with lots of amenities, award winning Oak Park schools, wonderful eateries and shopping all nearby. Come home and enjoy this peaceful setting in this very desirable Oak Park community

Last Agent to Sell the Property

Laura Riddle

RE/MAX ONE License #01227007 Listed on: 03/05/2025

RE/MAX ONE

Range of Values:

--
Value Increase
--
Percent Increase
--
Adjusted for Inflation
Collateral Analytics

Collateral Analytics Collateral Analytics AVMs (Automated Valuation Model) employ a number of statistical approaches combined with neighborhood-specific comparable selection guarantees the most up-to-date and precise valuations.

Not Available

Collateral Analytics does not have data for the current month. Please view the chart for historical values.

ICE

ICE Mortgage Technology ICE Mortgage Technology’s AVM (Automated Valuation Model) is a state-of-the-art online residential property valuation tool that provides a quick and accurate estimate of the value of almost any home in the U.S.

Not Available

ICE Mortgage Technology does not have data for the current month. Please view the chart for historical values.

First American

First American First American Data & Analytics’ next-generation AVM combines unrivaled data assets with a blended ensemble of valuation models to produce highly accurate, reliable valuations you can trust.

Not Available

First American does not have data for the current month. Please view the chart for historical values.

Quantarium

Quantarium Quantarium’s valuation service, repeatedly proven the industry’s most accurate and comprehensive, is supercharged with a self-learning and auto-tuning AI engine that continually becomes smarter and more accurate as it processes daily inputs from the industry’s leading RE data lake.

Not Available

Quantarium does not have data for the current month. Please view the chart for historical values.

Average Value
Not Available
List Price
Sold Price
Create a Home Valuation Report for This Property
The Home Valuation Report is an in-depth analysis detailing your home's value as well as a comparison with similar homes in the area

Home Details

Home Type

  • Single Family

Year Built

  • Built in 1986 | Remodeled

Lot Details

  • 4,791 Sq Ft Lot
  • Wood Fence
  • Landscaped
  • Sprinkler System
  • Back and Front Yard
  • Property is zoned RPD12U

HOA Fees

  • $393 Monthly HOA Fees

Parking

  • 2 Car Attached Garage
  • Side by Side Parking
  • Single Garage Door
  • Driveway

Home Design

  • Mediterranean Architecture
  • Entry on the 1st floor
  • Slab Foundation
  • Clay Roof
  • Stucco

Interior Spaces

  • 1,678 Sq Ft Home
  • 3-Story Property
  • Raised Hearth
  • Gas Fireplace
  • Double Pane Windows
  • Vertical Blinds
  • Drapes & Rods
  • French Doors
  • Sliding Doors
  • Living Room with Fireplace
  • Dining Area
  • Mountain Views

Kitchen

  • Updated Kitchen
  • Open to Family Room
  • Breakfast Bar
  • Gas Cooktop
  • Microwave
  • Dishwasher
  • Kitchen Island
  • Granite Countertops
  • Disposal

Flooring

  • Engineered Wood
  • Carpet
  • Ceramic Tile

Bedrooms and Bathrooms

  • 4 Bedrooms
  • Main Floor Bedroom
  • Walk-In Closet
  • Remodeled Bathroom
  • 3 Full Bathrooms

Laundry

  • Laundry in unit
  • Dryer
  • Washer

Pool

  • Above Ground Pool
  • Fence Around Pool
  • Above Ground Spa

Outdoor Features

  • Covered Patio or Porch

Utilities

  • Forced Air Heating and Cooling System
  • Municipal Utilities District Water
  • Sewer in Street

Listing and Financial Details

  • Assessor Parcel Number 8010070385
  • Seller Concessions Not Offered
  • Seller Will Consider Concessions

Community Details

Overview

  • Association fees include sewer paid, trash paid
  • Country Meadows Association
  • The community has rules related to covenants, conditions, and restrictions
  • Greenbelt

Recreation

  • Community Pool
  • Community Spa
  • Hiking Trails

Home Details

Home Type

Single Family

Year Built

Built in 1986 | Remodeled

Lot Details

4,791 Sq Ft Lot

HOA Fees

$393 per month

Parking

2

Listing Details

  • Unit Levels: Three or More
  • Property Sub Type: Single Family Residence
  • Prop. Type: Residential
  • Year Built: 1986
  • Entry Level: 1
  • Lot Size Acres: 0.11
  • Inclusions: Refrigerator, Washer and Dryer included without warranty
  • Architectural Style: Mediterranean
  • New Construction: No
  • Building Stories: 3
  • General Property Information:Zoning2: RPD12U
  • Property Info:View: Yes
  • Property Info:Pool: Yes
  • Property Info:Spa: Yes
  • Property Info:Fireplace: Yes
  • Cooking Appliances:Microwave: Yes
  • Eating Areas:Dining Area: Yes
  • Doors:Sliding Glass Door(s): Yes
  • Exterior Construction:Stucco: Yes
  • Foundation:Concrete Slab: Yes
  • Flooring:Carpet: Yes
  • Flooring:Ceramic Tile: Yes
  • View Type:Mountain View: Yes
  • Cooking Appliances:Oven-Gas: Yes
  • Flooring:WoodWood Like: Yes
  • Cooling Type:Central AC: Yes
  • Property Info:Entry Floor Number: 1
  • Lot Description:Front Yard: Yes
  • Lot Description:Landscaped: Yes
  • Sprinklers:Sprinkler System: Yes
  • Eating Areas:Breakfast CounterBar: Yes
  • Eating Areas:Kitchen Island: Yes
  • Pool Description:Community Pool: Yes
  • Spa Description:Community: Yes
  • Rooms:Living Room4: Yes
  • Windows:Double Pane Windows: Yes
  • Property Info:Senior Community2: No
  • Disclosures:CC R: Yes
  • Lot Description:Fenced: Yes
  • Water:DistrictPublic: Yes
  • Patio Features:Concrete Slab3: Yes
  • Laundry Locations:Laundry Area: Yes
  • Appliances Dryer: Yes
  • Appliances Refrigerators: Yes
  • Washers: Yes
  • Windows:Vertical Blinds: Yes
  • Property Condition:UpdatedRemodeled: Yes
  • Fencing:Wood: Yes
  • Sewer:In Street: Yes
  • Laundry Locations:Inside: Yes
  • Cooking Appliances:Cooktop - Gas: Yes
  • Doors:French Doors: Yes
  • Windows:DrapesCurtains: Yes
  • Windows:Window Blinds: Yes
  • Lot Description:Back Yard: Yes
  • Rooms:Dining Room: Yes
  • Patio Features:Covered: Yes
  • Levels:Three or More: Yes
  • Pool Description:Fenced2: Yes
  • Rooms:Walk-In Closet2: Yes
  • Roofing:Clay Tile: Yes
  • Pool Construction:Above Ground: Yes
  • Spa Construction:Above Ground2: Yes
  • General Property Information:Property Attached: No
  • Special Features: VirtualTour
  • Stories: 3

Interior Features

  • Appliances: Dishwasher, Dryer, Garbage Disposal, Gas Dryer Hookup, Refrigerator, Washer
  • Entry Location: Ground Level w/Steps
  • Fireplace Features: Raised Hearth, Living Room, Gas
  • Flooring: Carpet, Ceramic Tile, Wood/Wood Like
  • Interior Amenities: Granite Counters, Kitchen Island, Walk-In Closet(s)
  • Spa Features: Community
  • Private Spa: Yes
  • Full Bathrooms: 3
  • Total Bedrooms: 4
  • Door Features: French Doors, Sliding Glass Door(s)
  • Fireplace: Yes
  • Living Area: 1678.0
  • Window Features: Double Pane Windows, Drapes/Curtains, Vertical Blinds, Window Blinds
  • ResoLivingAreaSource: PublicRecords
  • Appliances:Garbage Disposal: Yes
  • Kitchen Features:Granite Counters: Yes
  • Fireplace Location:Living Room3: Yes
  • Appliances Dishwasher: Yes
  • Fireplace Features:Raised Hearth: Yes
  • Fireplace Fuel:Gas4: Yes
  • Kitchen Features:Island: Yes
  • Bathroom Features:Remodeled2: Yes
  • Appliances:Gas Dryer Hookup: Yes
  • Kitchen Features:Open to Family Room: Yes
  • Kitchen Features:Remodeled: Yes
  • Bedroom Features:Walk-In Closet: Yes
  • Bedroom Features:Main Floor Bedroom: Yes

Exterior Features

  • Disclosures: CC & R, Homeowners Association
  • Fencing: Wood
  • Property Condition: Updated/Remodeled
  • View: Mountain View
  • Lot Features: Back Yard, Curbs, Fenced, Front Yard, Landscaped, Sidewalks, Street Paved
  • Pool Features: Community Pool, Fenced
  • Pool Private: Yes
  • View: Yes
  • Exclusions: TV in Living room
  • Construction Type: Stucco
  • Foundation Details: Concrete Slab
  • Patio And Porch Features: Concrete Slab, Covered
  • Roof: Clay Tile

Garage/Parking

  • Parking Features: Garage - 1 Door, Attached
  • ParkingSpacesInformationRV: No
  • ParkingSpacesInformationTotalGarageSpaces: 2.0
  • Attached Garage: Yes
  • Garage Spaces: 2.0
  • Parking Type:Garage Attached: Yes
  • Parking Type:Garage - 1 Door: Yes
  • Parking Type:Side by Side: Yes
  • Parking Features:Driveway: Yes

Utilities

  • Sewer: In Street
  • Cooling: Central A/C
  • Heating Yn: Yes
  • Heating: Fireplace, Forced Air
  • Laundry Features: Inside, Laundry Area
  • Water Source: District/Public
  • Heating Type:Forced Air: Yes
  • Heating Type:Fireplace3: Yes

Condo/Co-op/Association

  • HOAInformationHOA: Yes
  • Association Name: Country Meadows
  • Management Company Phone: CPM
  • Management Company Extension: 805-987-8945
  • Amenities: Greenbelt/Park, Hiking Trails
  • Pets Allowed: Call for Rules
  • Senior Community: No
  • Association Fee: 393.0
  • Association Fee Frequency: Monthly
  • Association Name: Country Meadows
  • Association: Yes

Association/Amenities

  • Disclosures:Homeowners Association: Yes
  • Association Amenities:GreenbeltPark: Yes
  • Association Pet Rules:Call for Rules: Yes
  • Association Fees Include:Sewer Paid: Yes
  • Association Fees Include:Trash Paid: Yes
  • Association Amenities:Hiking Trails: Yes

Fee Information

  • Association Fee Includes: Sewer Paid, Trash Paid

Schools

  • Junior High Dist: Oak Park Unified School District

Green Features

Lot Info

  • Lot Size Sq Ft: 4791.0
  • Parcel #: 8010070385
  • ResoLotSizeUnits: SquareFeet

Ownership History

We collect this data history from publicly available records. To have your information removed, we recommend requesting removal directly through your county’s website.

Date Name Owned For Owner Type

Purchase Details

Listed on
Mar 5, 2025
Closed on
Mar 20, 2025
Sold by
Nunley-Mcelvaney Residence Trust and Mcelvaney Michael T
Bought by
Seller's Agent
Laura Riddle
RE/MAX ONE
List Price
$999,999
Sold Price
$999,999
Views
32
Current Estimated Value
$987,557

Home Financials for this Owner

Home Financials are based on the most recent Mortgage that was taken out on this home.
Estimated Appreciation
-$12,442
Avg. Annual Appreciation
-1.52%

Purchase Details

Closed on
Sep 12, 2011
Sold by
Nunley Leslie E and Nunley Trust
Bought by
Nunley Leslie E and Mcelvaney Michael T

Home Financials for this Owner

Home Financials are based on the most recent Mortgage that was taken out on this home.
Original Mortgage
$247,000
Interest Rate
4.37%
Mortgage Type
New Conventional

Purchase Details

Closed on
Dec 1, 2004
Sold by
Nunley Leslie E and The Nunley Trust
Bought by
Nunley Leslie E

Home Financials for this Owner

Home Financials are based on the most recent Mortgage that was taken out on this home.
Original Mortgage
$250,000
Interest Rate
5.07%
Mortgage Type
Negative Amortization

Purchase Details

Closed on
Feb 28, 2003
Sold by
Nunley Leslie E
Bought by
Nunley Leslie E and Nunley Trust

Home Financials for this Owner

Home Financials are based on the most recent Mortgage that was taken out on this home.
Original Mortgage
$25,000
Interest Rate
5.93%
Mortgage Type
Credit Line Revolving

Purchase Details

Closed on
Dec 19, 2002
Sold by
Nunley Leslie E and Nunley Trust
Bought by
Nunley Leslie E

Home Financials for this Owner

Home Financials are based on the most recent Mortgage that was taken out on this home.
Original Mortgage
$25,000
Interest Rate
5.93%
Mortgage Type
Credit Line Revolving

Purchase Details

Closed on
Jun 18, 1998
Sold by
Nunley Leslie E
Bought by
Nunley Leslie E and Nunley Trust

Purchase Details

Closed on
Jan 30, 1998
Sold by
Numley Leslie A and Nunley Trust
Bought by
Nunley Leslie E

Purchase Details

Closed on
Jun 12, 1997
Sold by
Nunley Leslie E
Bought by
Nunley Leslie E and Nunley Trust

Purchase Details

Closed on
Mar 24, 1997
Sold by
Schneider Alessandro A and Schneider Pamela
Bought by
Nunley Leslie E
Source: Public Records

Home Values in the Area

Source: Public Records

Average Home Value in this Area


Source: Public Records

Agents Specializing in Oak Park, CA

See All Agents

Purchase History

We collect this data history from publicly available records. To have your information removed, we recommend requesting removal directly through your county’s website.

Date Buyer Sale Price Title Company
$1,000,000 Fidelity National Title
Nunley Leslie E -- Lsi Title
Nunley Leslie E -- Alliance Title Company
Nunley Leslie E -- --
Nunley Leslie E -- American Title Co
Nunley Leslie E -- --
Nunley Leslie E -- Fidelity National Title Co
Nunley Leslie E -- --
Nunley Leslie E $247,500 American Title Co
Source: Public Records

Mortgage History

We collect this data history from publicly available records. To have your information removed, we recommend requesting removal directly through your county’s website.

Date Status Borrower Loan Amount
Previous Owner $215,000
Previous Owner Nunley Leslie E $247,000
Previous Owner Nunley Leslie E $258,000
Previous Owner Nunley Leslie E $250,000
Previous Owner Nunley Leslie E $25,000
Previous Owner Nunley Leslie E $225,000
Previous Owner Nunley Leslie E $25,000
Source: Public Records

Property History

We collect this data history from publicly available records. To have your information removed, we recommend requesting removal directly through your county’s website.

Date Event Price List to Sale Price per Sq Ft
04/10/2025 04/10/25 Sold $999,999 0.0% $596 / Sq Ft
03/05/2025 03/05/25 For Sale $999,999 -- $596 / Sq Ft
Source: Conejo Simi Moorpark Association of REALTORS®

Tax History

We collect this data history from publicly available records. To have your information removed, we recommend requesting removal directly through your county’s website.

Year Tax Paid Tax Assessment Tax Assessment Total Assessment is a certain percentage of the fair market value that is determined by local assessors to be the total taxable value of land and additions on the property. Land Improvement
2025 $6,016 $410,178 $158,047 $252,131
2024 $6,016 $402,136 $154,948 $247,188
2023 $5,933 $394,251 $151,909 $242,342
2022 $5,622 $386,521 $148,930 $237,591
2021 $5,375 $378,943 $146,010 $232,933
2020 $5,254 $375,060 $144,514 $230,546
2019 $5,018 $367,707 $141,681 $226,026
2018 $4,843 $360,498 $138,903 $221,595
2017 $4,726 $353,430 $136,180 $217,250
2016 $4,741 $346,501 $133,510 $212,991
2015 $4,758 $341,298 $131,505 $209,793
2014 $4,660 $334,615 $128,930 $205,685
Source: Public Records

Agents Affiliated with this Home

  • Section Image
See All Agents

Map

Source: Conejo Simi Moorpark Association of REALTORS®

MLS Number: 225001091

Conejo Simi Moorpark Association of REALTORS®

APN: 801-0-070-385

Your Personal Tour Guide

Ask me questions while you tour the home.