
Kelly Haines-Wise
Cummings & Co. Realtors
(301) 719-5847
17 Total Sales
1 in Greenbelt
$213,000 Price
Estimated Value: $512,788
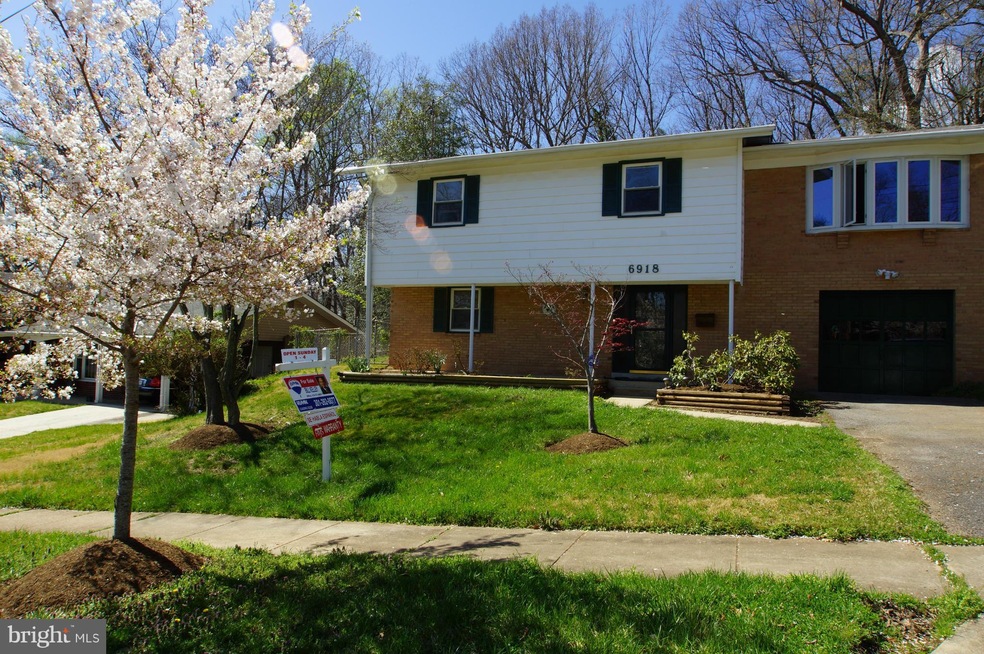
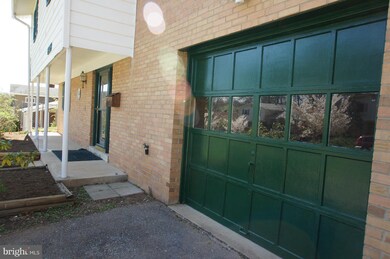
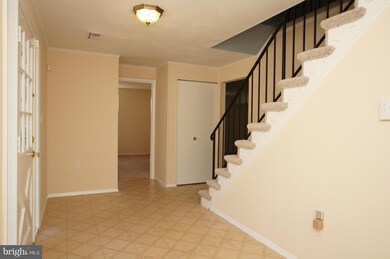
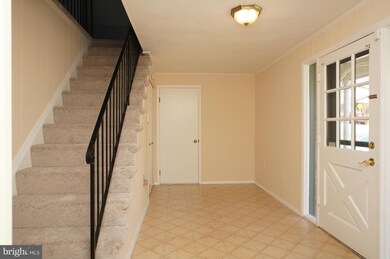
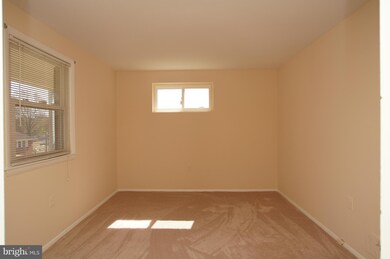
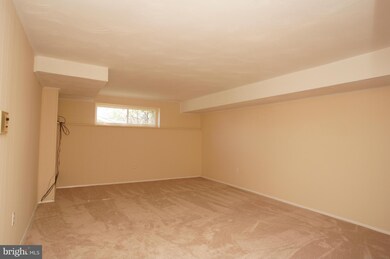
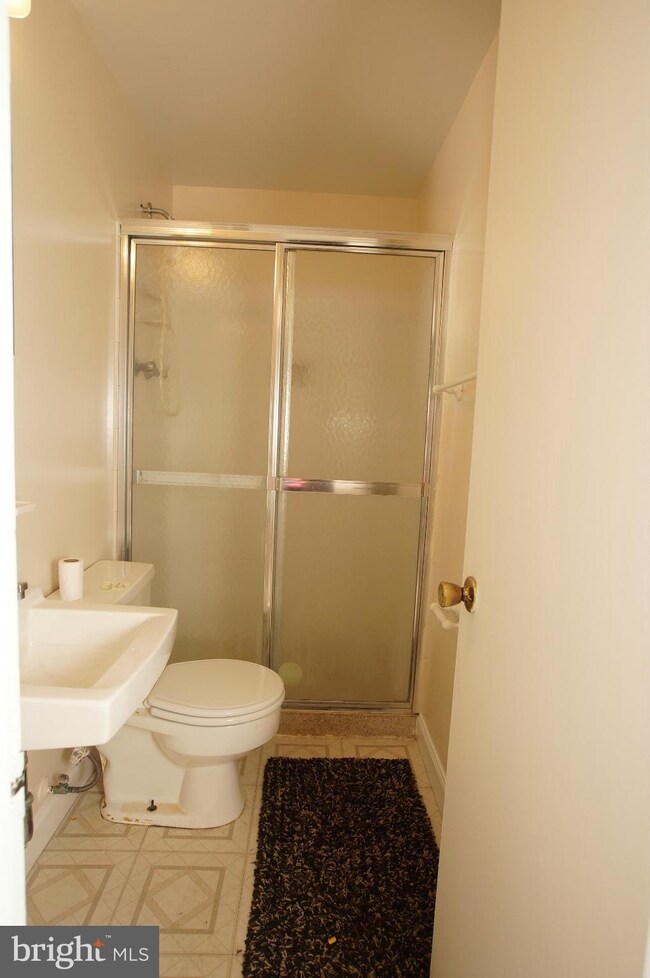
Whoa! Beautiful 5 BR, 4 Full Bathroom 2 Lvl Home with Garage! 2 Master Bedrooms with their own private bathrooms! Large living room and dining room, open kitchen w/newer appliances, large island and huge pantry! Family room opens to deck with yard that backs to Greenbelt Park. Tons of closets w/ storage everywhere! New carpet, fresh paint & home warranty Buyers financing fell through.
Last Agent to Sell the Property
(410) 721-9600 rmlebroker@gmail.com RE/MAX Leading Edge Brokerage Phone: 4107219600 License #81039 Listed on: 04/01/2016
We collect this data history from publicly available records. To have your information removed, we recommend requesting removal directly through your county’s website.
Kelly Haines-Wise
Cummings & Co. Realtors
(301) 719-5847
17 Total Sales
1 in Greenbelt
$213,000 Price
Michele Barrera
Compass
(832) 589-1556
106 Total Sales
1 in Greenbelt
$405,000 Price
Sean Fernando
KW Metro Center
(240) 806-1113
34 Total Sales
1 in Greenbelt
$377,500 Price
Paul Martinez
Real Broker, LLC
(301) 281-4907
33 Total Sales
2 in Greenbelt
$320K - $332K Price Range
Wendy Wright
KW Metro Center
(202) 902-6564
78 Total Sales
2 in Greenbelt
$485K - $596K Price Range
Shana Tinsley
EXP Realty, LLC
(443) 926-0929
90 Total Sales
1 in Greenbelt
$210,000 Price
We collect this data history from publicly available records. To have your information removed, we recommend requesting removal directly through your county’s website.
| Date | Buyer | Sale Price | Title Company |
|---|---|---|---|
| -- | None Listed On Document | ||
| $324,900 | Preferred Title & Escrow Inc | ||
| $32,000 | -- |
We collect this data history from publicly available records. To have your information removed, we recommend requesting removal directly through your county’s website.
| Date | Status | Borrower | Loan Amount |
|---|---|---|---|
| Previous Owner | $262,500 | ||
| Previous Owner | $319,014 | ||
| Previous Owner | $100,850 |
We collect this data history from publicly available records. To have your information removed, we recommend requesting removal directly through your county’s website.
| Date | Event | Price | List to Sale | Price per Sq Ft |
|---|---|---|---|---|
| 08/12/2016 08/12/16 | Sold | $324,900 | 0.0% | $154 / Sq Ft |
| 06/29/2016 06/29/16 | Pending | -- | -- | -- |
| 06/19/2016 06/19/16 | Price Changed | $324,900 | 0.0% | $154 / Sq Ft |
| 06/19/2016 06/19/16 | For Sale | $324,900 | +1.6% | $154 / Sq Ft |
| 04/15/2016 04/15/16 | Pending | -- | -- | -- |
| 04/01/2016 04/01/16 | For Sale | $319,900 | -- | $152 / Sq Ft |
We collect this data history from publicly available records. To have your information removed, we recommend requesting removal directly through your county’s website.
| Year | Tax Paid | Tax Assessment Tax Assessment Total Assessment is a certain percentage of the fair market value that is determined by local assessors to be the total taxable value of land and additions on the property. | Land | Improvement |
|---|---|---|---|---|
| 2025 | $6,821 | $449,567 | ||
| 2024 | $6,821 | $432,200 | $125,900 | $306,300 |
| 2023 | $6,541 | $413,433 | $0 | $0 |
| 2022 | $6,263 | $394,667 | $0 | $0 |
| 2021 | $5,984 | $375,900 | $125,400 | $250,500 |
| 2020 | $5,572 | $348,167 | $0 | $0 |
| 2019 | $5,159 | $320,433 | $0 | $0 |
| 2018 | $4,747 | $292,700 | $100,400 | $192,300 |
| 2017 | $4,557 | $279,867 | $0 | $0 |
| 2016 | -- | $267,033 | $0 | $0 |
| 2015 | $3,916 | $254,200 | $0 | $0 |
| 2014 | $3,916 | $254,200 | $0 | $0 |
Seller's Agent in 2016
Annick Kelley
RE/MAX
(301) 262-0077
29 Total Sales
Buyer's Agent in 2016
Claudia Bordon
HomeSmart
(443) 388-3346
86 Total Sales
Source: Bright MLS
MLS Number: 1001068159
APN: 21-2308591
Disclaimer: Certain information contained herein is derived from information provided by parties other than Homes.com. All information provided is deemed reliable, but is not guaranteed to be accurate and should be independently verified.
The data relating to real estate for sale on this website appears in part through the BRIGHT Internet Data Exchange program, a voluntary cooperative exchange of property listing data between licensed real estate brokerage firms, and is provided by BRIGHT through a licensing agreement.
Listing information is from various brokers who participate in the Bright MLS IDX program and not all listings may be visible on the site.
The property information being provided on or through the website is for the personal, non-commercial use of consumers and such information may not be used for any purpose other than to identify prospective properties consumers may be interested in purchasing.
Some properties which appear for sale on the website may no longer be available because they are for instance, under contract, sold or are no longer being offered for sale.
Property information displayed is deemed reliable but is not guaranteed.
Copyright 2026 Bright MLS, Inc.
Ask me questions while you tour the home.