
Seller's Agent in 2026
Kristina Klein
Village Realty Inc
(815) 922-8144
1 in this area
382 Total Sales


Estimated Value: $371,000 - $387,516
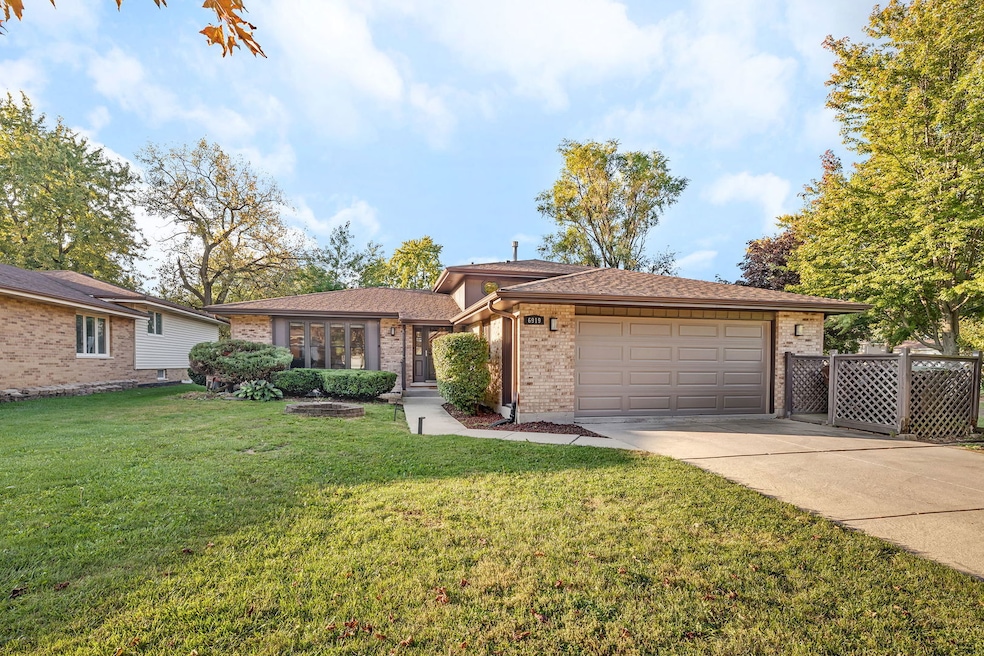
Located just steps from Rauhoff Park in a mature, tree-filled neighborhood on a beautifully landscaped lot, this move-in ready 3 Bedroom, 2 Bath split-level home is one you'll be excited to call your own! Featuring a comfortable, flowing floor plan, you'll appreciate the gleaming hardwood floors in the main living areas and all three Bedrooms (new in 2020), complemented by carpeting, ceramic tile, and vinyl plank flooring in other spaces. The well-designed Kitchen showcases ample cabinetry with crown molding, a center island with additional storage, upgraded stainless steel appliances including a 5-burner gas range and French door refrigerator, granite countertops, a custom backsplash, and a double stainless sink with an upgraded high-arc faucet-all enhanced by recessed lighting. An adjacent wet bar offers a wall of base cabinets with an expansive granite counter and upper glass-front cabinets with wine and glass racks. Sliding doors lead to a brick patio and a spacious backyard perfect for entertaining or relaxing, with direct access to the park for morning walks or playtime. Numerous upgrades include a new dishwasher and microwave (Feb 2024, under warranty until 2028), new washer (Dec 2024, under warranty until 2028), all new windows and patio doors (May 2022, under warranty; additional patio door replaced Summer 2025), new laundry room flooring, hot water tank, ejector pump, and sump pump (Dec 2021), new downstairs toilet (June 2021), new dryer and storage pedestals (March 2021), new furnace and A/C (2021), and new faucets throughout (Feb 2020). The home is also equipped with solar panels for energy efficiency and reduced electricity costs. Conveniently located near Harlem Ave. shopping and restaurants, with easy access to public transportation and major highways for quick commutes to downtown Chicago-this is the perfect place to call home. View it! Love it! Buy it!
Last Agent to Sell the Property
Village Realty Inc Brokerage Phone: (815) 922-8144 License #475173771 Listed on: 10/29/2025
Last Buyer's Agent
Jesus Rojas
Redfin Corporation License #475193144
We collect this data history from publicly available records. To have your information removed, we recommend requesting removal directly through your county’s website.
We collect this data history from publicly available records. To have your information removed, we recommend requesting removal directly through your county’s website.
| Date | Buyer | Sale Price | Title Company |
|---|---|---|---|
| $375,000 | Ai Title | ||
| $265,000 | Chicago Title | ||
| $248,000 | Stewart Title Of Illinois |
We collect this data history from publicly available records. To have your information removed, we recommend requesting removal directly through your county’s website.
| Date | Status | Borrower | Loan Amount |
|---|---|---|---|
| Open | $368,207 | ||
| Previous Owner | $237,500 | ||
| Previous Owner | $239,134 |
We collect this data history from publicly available records. To have your information removed, we recommend requesting removal directly through your county’s website.
| Date | Event | Price | List to Sale | Price per Sq Ft | Prior Sale |
|---|---|---|---|---|---|
| 01/08/2026 01/08/26 | Sold | $375,000 | +2.7% | $179 / Sq Ft | |
| 12/06/2025 12/06/25 | Pending | -- | -- | -- | |
| 11/26/2025 11/26/25 | Price Changed | $365,000 | -2.7% | $174 / Sq Ft | |
| 10/30/2025 10/30/25 | For Sale | $375,000 | +41.5% | $179 / Sq Ft | |
| 01/24/2020 01/24/20 | Sold | $265,000 | -5.3% | $126 / Sq Ft | View Prior Sale |
| 12/14/2019 12/14/19 | Pending | -- | -- | -- | |
| 12/10/2019 12/10/19 | Price Changed | $279,900 | -3.4% | $133 / Sq Ft | |
| 11/27/2019 11/27/19 | For Sale | $289,900 | -- | $138 / Sq Ft |
We collect this data history from publicly available records. To have your information removed, we recommend requesting removal directly through your county’s website.
| Year | Tax Paid | Tax Assessment Tax Assessment Total Assessment is a certain percentage of the fair market value that is determined by local assessors to be the total taxable value of land and additions on the property. | Land | Improvement |
|---|---|---|---|---|
| 2025 | $9,417 | $31,000 | $5,319 | $25,681 |
| 2024 | $9,417 | $31,000 | $5,319 | $25,681 |
| 2023 | $7,759 | $31,000 | $5,319 | $25,681 |
| 2022 | $7,759 | $21,635 | $4,728 | $16,907 |
| 2021 | $7,716 | $21,634 | $4,728 | $16,906 |
| 2020 | $9,386 | $25,536 | $4,728 | $20,808 |
| 2019 | $7,953 | $22,317 | $4,432 | $17,885 |
| 2018 | $7,868 | $22,317 | $4,432 | $17,885 |
| 2017 | $7,944 | $22,317 | $4,432 | $17,885 |
| 2016 | $7,716 | $20,329 | $3,841 | $16,488 |
| 2015 | $7,513 | $20,329 | $3,841 | $16,488 |
| 2014 | $7,898 | $21,389 | $3,841 | $17,548 |
| 2013 | $7,854 | $23,134 | $3,841 | $19,293 |
Seller's Agent in 2026
Kristina Klein
Village Realty Inc
(815) 922-8144
1 in this area
382 Total Sales
J
Buyer's Agent in 2026
Jesus Rojas
Redfin Corporation
Seller's Agent in 2020
Kyle Altenburg
Hanley Realty, Inc.
(708) 277-3179
118 Total Sales
Buyer's Agent in 2020
Marge Marasco
RE/MAX
(815) 302-2760
107 Total Sales
Source: Midwest Real Estate Data (MRED)
MLS Number: 12489746
APN: 28-31-116-006-0000
Disclaimer: Certain information contained herein is derived from information provided by parties other than Homes.com. All information provided is deemed reliable, but is not guaranteed to be accurate and should be independently verified.
All data is obtained from various sources and may not have been verified by broker or MLS GRID. Supplied Open House Information is subject to change without notice. All information should be independently reviewed and verified for accuracy. Properties may or may not be listed by the office/agent presenting the information. Some IDX listings have been excluded from this website.
Listings courtesy of Midwest Real Estate Data (MRED) as distributed by MLS GRID.
Based on information submitted to the MLS GRID
Ask me questions while you tour the home.