
Chris Micko
RE/MAX Results
(612) 509-5582
95 Total Sales
1 in East Bethel
$360,000 Price


Estimated Value: $690,701
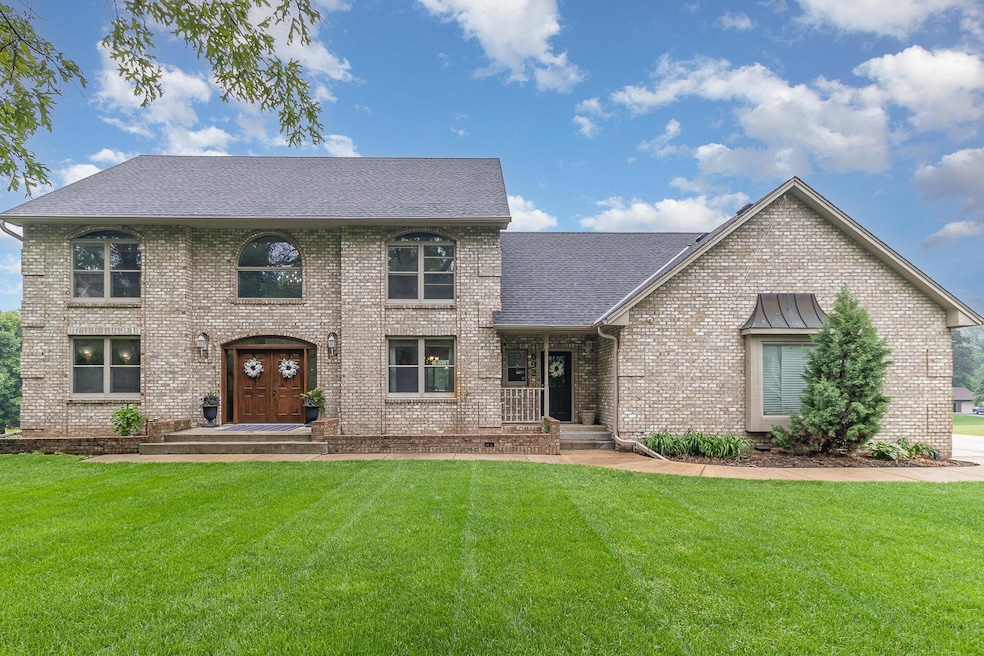
This beautiful property has everything you need! Located on Hidden Haven Golf Course, this 5 bedroom/5 bathroom home also has an additional heated and insulated garage that could be used as a workshop, storage or a place to let your imagination run wild. When you enter this home you will feel the warmth of the living spaces. A formal dining room, a beautiful kitchen with upgraded cabinets, granite countertops, stainless steel appliances and an expansive island. On the main floor there is a flex room that could be used as a main floor bedroom, office or playroom. An additional office/craft room is also located on the main floor. There is a fireplace and coffee bar located in the gathering space off the kitchen. Once you reach the top of the stairs, you will enter into the bedroom spaces. Two bedrooms share a full bath, another bedroom has a full bathroom and bedroom suite. The primary bedroom is a dream! You enter into a large bedroom space, connected to a primary bath, and TWO VERY LARGE walk in closets! Let's talk entertainment by walking into the basement where you will find a fun bar space, card playing area, pool shooting spot and a seperate area for another flex area! Need to go out for dinner? Hidden Haven Restaurant is within walking distance or a few minutes by golf cart. The storage in this home is endless! Get your showing booked today!
We collect this data history from publicly available records. To have your information removed, we recommend requesting removal directly through your county’s website.
Chris Micko
RE/MAX Results
(612) 509-5582
95 Total Sales
1 in East Bethel
$360,000 Price
Jessica Fisher
RE/MAX Professionals
(612) 712-5813
71 Total Sales
1 in East Bethel
$349,900 Price
Kevin Marois
Keller Williams Premier Realty
(651) 661-4826
81 Total Sales
1 in East Bethel
$500,000 Price
Pamela Potter
Coldwell Banker Realty
(888) 618-7299
99 Total Sales
1 in East Bethel
$375,000 Price
Melissa Greene
Central MN Realty LLC
(320) 316-2630
152 Total Sales
1 in East Bethel
$300,000 Price
Danielle Maas
RE/MAX Results
(651) 370-9634
78 Total Sales
1 in East Bethel
$475,000 Price
We collect this data history from publicly available records. To have your information removed, we recommend requesting removal directly through your county’s website.
| Date | Buyer | Sale Price | Title Company |
|---|---|---|---|
| $670,000 | -- | ||
| $670,000 | Partners Title | ||
| $249,900 | -- |
We collect this data history from publicly available records. To have your information removed, we recommend requesting removal directly through your county’s website.
| Date | Status | Borrower | Loan Amount |
|---|---|---|---|
| Previous Owner | $202,000 | ||
| Previous Owner | $156,500 |
We collect this data history from publicly available records. To have your information removed, we recommend requesting removal directly through your county’s website.
| Date | Event | Price | List to Sale | Price per Sq Ft |
|---|---|---|---|---|
| 07/23/2025 07/23/25 | Sold | $670,000 | -2.9% | $141 / Sq Ft |
| 06/19/2025 06/19/25 | Pending | -- | -- | -- |
| 06/05/2025 06/05/25 | For Sale | $689,900 | -- | $145 / Sq Ft |
We collect this data history from publicly available records. To have your information removed, we recommend requesting removal directly through your county’s website.
| Year | Tax Paid | Tax Assessment Tax Assessment Total Assessment is a certain percentage of the fair market value that is determined by local assessors to be the total taxable value of land and additions on the property. | Land | Improvement |
|---|---|---|---|---|
| 2026 | $6,112 | $634,000 | $142,800 | $491,200 |
| 2025 | $5,422 | $628,300 | $130,900 | $497,400 |
| 2024 | $5,422 | $601,500 | $119,800 | $481,700 |
| 2023 | $4,878 | $587,800 | $111,200 | $476,600 |
| 2022 | $4,790 | $576,400 | $91,500 | $484,900 |
| 2021 | $4,802 | $497,300 | $78,700 | $418,600 |
| 2020 | $4,814 | $459,300 | $65,000 | $394,300 |
| 2019 | $4,828 | $435,300 | $44,700 | $390,600 |
| 2018 | $5,064 | $408,100 | $0 | $0 |
| 2017 | $4,919 | $414,600 | $0 | $0 |
| 2016 | $4,313 | $323,700 | $0 | $0 |
| 2015 | -- | $323,700 | $47,200 | $276,500 |
| 2014 | -- | $258,300 | $58,900 | $199,400 |
Seller's Agent in 2025
Jan Liddle
Keller Williams Classic Realty
(612) 282-1062
177 Total Sales
Buyer's Agent in 2025
Mitch Jilek
Rize Realty
(952) 686-8868
31 Total Sales
Source: NorthstarMLS
MLS Number: 6725992
APN: 18-33-23-42-0046
Disclaimer: Certain information contained herein is derived from information provided by parties other than Homes.com. All information provided is deemed reliable, but is not guaranteed to be accurate and should be independently verified.
All data is obtained from various sources and may not have been verified by broker or MLS GRID. Supplied Open House Information is subject to change without notice. All information should be independently reviewed and verified for accuracy. Properties may or may not be listed by the office/agent presenting the information. Some IDX listings have been excluded from this website.
Listings courtesy of NorthstarMLS as distributed by MLS GRID.
Based on information submitted to the MLS GRID
Ask me questions while you tour the home.