
Cynthia LaCorte
Coldwell Banker Sea Coast Advantage - Jacksonville
(910) 936-3765
378 Total Sales
20 in Swansboro
$156K - $595K Price Range



Estimated Value: $388,000 - $462,000

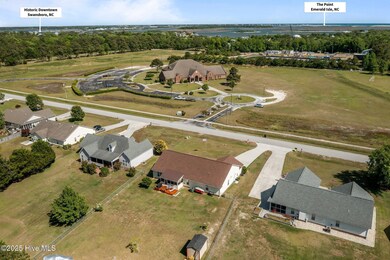
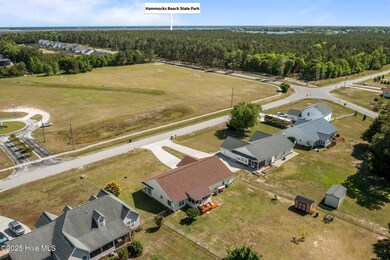
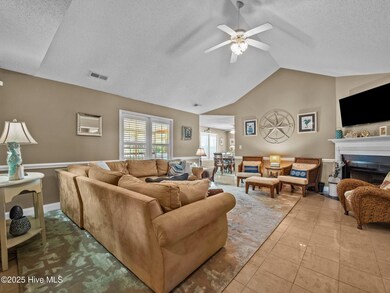
Coastal Living at Its Finest! Welcome to this meticulously maintained home! Offering the convenience of a prime location without city taxes. This property strikes the perfect balance between comfort, charm, and accessibility. Say hello to charming coastal living, where historic downtown Swansboro, breathtaking Emerald Isle beaches, and the boat dock at Hammocks Beach State Park are all right at your fingertips. Love fresh seafood, boutique shopping, and year-round festivals? You're in the perfect spot! Plus, this home is conveniently located near Camp Lejeune's back gate. Inside, you'll discover a spacious 3-bedroom, 2-bathroom sanctuary with an airy open floor plan and vaulted ceilings designed for effortless living and entertaining. Every corner of this home radiates warmth and charm. Your private outdoor retreat awaits! The expansive backyard is accessible through a stunning screened-in porch, perfect for sipping morning coffee or unwinding in the evening breeze. The new sundeck (2025) is ready for summer BBQs, gatherings, stargazing, or simply soaking in your slice of coastal tranquility. Recent updates mean move-in-ready ease! New HVAC (2025) - Stay cool all summer, Fresh sundeck & screened porch (2025) - Outdoor bliss, New refrigerator & dishwasher (2024) - Ready for home cooking, Repainted kitchen cabinets & updated countertops (2024) - A modern touch, New kitchen sink & faucet + upgraded bath faucets - Fresh & stylish, Entire interior repainted (2022) - Bright, clean, and inviting, Septic system pumped (2022) - Checked off the list!, and Elegant plantation blinds installed in main living areas - Cozy & chic, Bonus: No HOA! This home is an invitation to embrace a coastal lifestyle. With its beautiful updates, serene location, and outdoor spaces designed for relaxation and fun, it's easy to see why this home is your perfect choice! Don't miss your chance to own this beautiful home in one of the most desirable areas of NC. Schedule your showing today!
Last Agent to Sell the Property
Crystal Coast Realty & Home Services, LLC Jacksonville License #269538 Listed on: 05/01/2025
Last Buyer's Agent
Bonnie Campbell
Southern Coast Realty Group, License #157803
We collect this data history from publicly available records. To have your information removed, we recommend requesting removal directly through your county’s website.
Cynthia LaCorte
Coldwell Banker Sea Coast Advantage - Jacksonville
(910) 936-3765
378 Total Sales
20 in Swansboro
$156K - $595K Price Range
Vanessa Justice
Justice Realty Group
(252) 632-7968
79 Total Sales
7 in Swansboro
$150K - $450K Price Range
Linwood Stalls, Jr.
Century 21 Coastal Advantage
(910) 629-2784
56 Total Sales
2 in Swansboro
$252K - $850K Price Range
Barefoot Chandler & Associates
Barefoot-Chandler & Associates
(252) 659-4597
261 Total Sales
16 in Swansboro
$75K - $749K Price Range
Carla Buckhold
Bogue Banks Realty, Inc
(808) 582-8166
200 Total Sales
54 in Swansboro
$70K - $2.3M Price Range
Jessica Sulzen
Braken, LLC
(855) 949-4793
15 Total Sales
1 in Swansboro
$948,500 Price
We collect this data history from publicly available records. To have your information removed, we recommend requesting removal directly through your county’s website.
| Date | Buyer | Sale Price | Title Company |
|---|---|---|---|
| $440,000 | None Listed On Document | ||
| $305,000 | Michael Lincoln Pa | ||
| $155,000 | -- |
We collect this data history from publicly available records. To have your information removed, we recommend requesting removal directly through your county’s website.
| Date | Status | Borrower | Loan Amount |
|---|---|---|---|
| Open | $114,900 | ||
| Previous Owner | $50,000 | ||
| Previous Owner | $242,000 |
We collect this data history from publicly available records. To have your information removed, we recommend requesting removal directly through your county’s website.
| Date | Event | Price | List to Sale | Price per Sq Ft | Prior Sale |
|---|---|---|---|---|---|
| 06/06/2025 06/06/25 | Sold | $439,900 | 0.0% | $217 / Sq Ft | |
| 05/04/2025 05/04/25 | Pending | -- | -- | -- | |
| 04/30/2025 04/30/25 | For Sale | $439,900 | +44.2% | $217 / Sq Ft | |
| 05/02/2022 05/02/22 | Sold | $305,000 | +7.0% | $158 / Sq Ft | View Prior Sale |
| 03/29/2022 03/29/22 | Pending | -- | -- | -- | |
| 03/27/2022 03/27/22 | For Sale | $285,000 | +83.9% | $148 / Sq Ft | |
| 04/14/2015 04/14/15 | Sold | $155,000 | -13.9% | $81 / Sq Ft | View Prior Sale |
| 02/13/2015 02/13/15 | Pending | -- | -- | -- | |
| 10/20/2014 10/20/14 | For Sale | $180,000 | -- | $94 / Sq Ft |
We collect this data history from publicly available records. To have your information removed, we recommend requesting removal directly through your county’s website.
| Year | Tax Paid | Tax Assessment Tax Assessment Total Assessment is a certain percentage of the fair market value that is determined by local assessors to be the total taxable value of land and additions on the property. | Land | Improvement |
|---|---|---|---|---|
| 2025 | $1,620 | $247,349 | $55,000 | $192,349 |
| 2024 | $1,620 | $247,349 | $55,000 | $192,349 |
| 2023 | $1,620 | $247,349 | $55,000 | $192,349 |
| 2022 | $1,620 | $247,349 | $55,000 | $192,349 |
| 2021 | $1,270 | $180,210 | $30,000 | $150,210 |
| 2020 | $1,270 | $180,210 | $30,000 | $150,210 |
| 2019 | $1,270 | $180,210 | $30,000 | $150,210 |
| 2018 | $1,270 | $180,210 | $30,000 | $150,210 |
| 2017 | $1,276 | $189,060 | $40,000 | $149,060 |
| 2016 | $1,276 | $189,060 | $0 | $0 |
| 2015 | $1,276 | $189,060 | $0 | $0 |
| 2014 | $1,276 | $189,060 | $0 | $0 |
Seller's Agent in 2025
Rebecca Quick
Crystal Coast Realty & Home Services, LLC Jacksonville
(910) 750-6793
143 Total Sales
B
Buyer's Agent in 2025
Bonnie Campbell
Southern Coast Realty Group,
Seller's Agent in 2022
Ginger Robles
Southern Coast Realty Group,
(910) 382-3141
100 Total Sales
T
Seller's Agent in 2015
Todd Matthews
Century 21 Waterway Realty
E
Buyer's Agent in 2015
Elizabeth (Lisa) Gibson
Mary Rawls Realty
Source: Hive MLS
MLS Number: 100504462
APN: 032168
Disclaimer: Certain information contained herein is derived from information provided by parties other than Homes.com. All information provided is deemed reliable, but is not guaranteed to be accurate and should be independently verified.
The data relating to real estate on this web site comes in part from the Internet Data Exchange program of Hive MLS LLC. All information is deemed reliable but not guaranteed and should be independently verified. All properties are subject to prior sale, change, or withdrawal. Neither listing broker(s) nor Homesnap, Inc. shall be responsible for any typographical errors, misinformation, or misprints, and shall be held totally harmless from any damages arising from reliance upon these data. ©2026 Hive MLS LLC
Ask me questions while you tour the home.