
Lori Davis Smith
Highgarden Real Estate
(833) 341-7685
134 Total Sales
2 in Whitestown
$420K - $448K Price Range




Estimated Value: $346,000 - $371,000
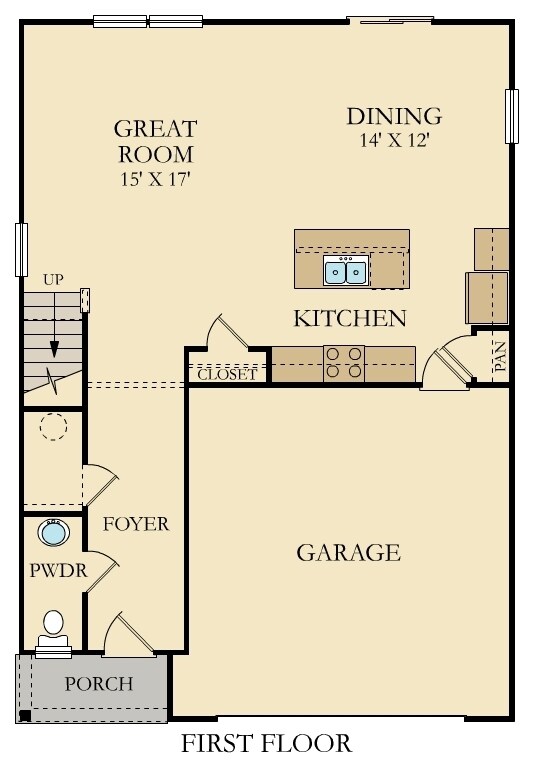
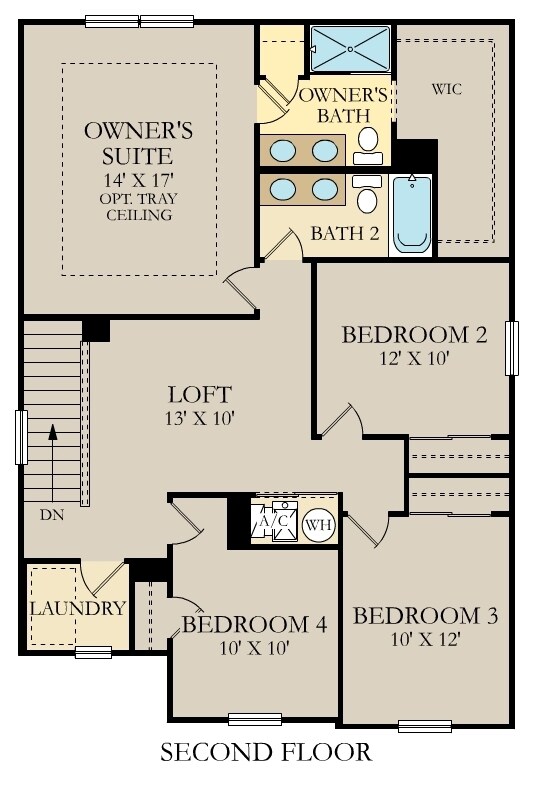
Jackson Run brings LENNAR's signature suite of Everything's Included extras & upgrades to Whitestown, IN. Residents enjoy the community playground & walking trail as well as local parks, lakes, eateries & breweries. Easy access to I-65 & downtown Indy. The Broadmoor's open concept on the main floor allows for easy entertainment & enjoyment. Enter the inviting foyer w/powder bath & huge under stair closet. Continue straight back into the generous Great Room, Kitchen & Nook. Upstairs, you will be greeted by a loft w/3 secondary bedrooms, hall bathroom, laundry room & the spa like owner's retreat which includes double vanities & a WIC. Don't miss the light filled morning room! *Photos/Tour of model may show features not selected in home.
Last Agent to Sell the Property
Compass Indiana, LLC Brokerage Email: erin.hundley@compass.com License #RB15000126 Listed on: 08/18/2023
Co-Listed By
CENTURY 21 Scheetz Brokerage Email: erin.hundley@compass.com License #RB18001156
Lori Davis Smith
Highgarden Real Estate
(833) 341-7685
134 Total Sales
2 in Whitestown
$420K - $448K Price Range
Scott White
@properties
(844) 898-0053
142 Total Sales
25 in Whitestown
$240K - $530K Price Range
Cheryl Thomas
RE/MAX Cornerstone
(765) 719-8873
117 Total Sales
1 in Whitestown
$324,900 Price
Becki Cronin
F.C. Tucker Company
(463) 465-2410
58 Total Sales
3 in Whitestown
$282K - $400K Price Range
Dody Mariscotti
United Real Estate Indpls
(833) 611-1565
135 Total Sales
3 in Whitestown
$228K - $330K Price Range
Rene Hauck
RE/MAX Advanced Realty
(463) 213-9615
94 Total Sales
1 in Whitestown
$227,500 Price
We collect this data history from publicly available records. To have your information removed, we recommend requesting removal directly through your county’s website.
| Date | Event | Price | List to Sale | Price per Sq Ft |
|---|---|---|---|---|
| 10/27/2023 10/27/23 | Sold | $315,000 | -4.5% | $148 / Sq Ft |
| 09/09/2023 09/09/23 | Pending | -- | -- | -- |
| 09/06/2023 09/06/23 | Price Changed | $329,995 | -1.5% | $155 / Sq Ft |
| 08/22/2023 08/22/23 | Price Changed | $334,995 | -1.5% | $157 / Sq Ft |
| 08/18/2023 08/18/23 | For Sale | $339,995 | -- | $160 / Sq Ft |
We collect this data history from publicly available records. To have your information removed, we recommend requesting removal directly through your county’s website.
| Year | Tax Paid | Tax Assessment Tax Assessment Total Assessment is a certain percentage of the fair market value that is determined by local assessors to be the total taxable value of land and additions on the property. | Land | Improvement |
|---|---|---|---|---|
| 2026 | $1,600 | $111,800 | ||
| 2025 | $1,363 | $108,750 | ||
| 2024 | $1,363 | $108,750 | ||
| 2023 | $1,363 | $102,520 | $0 | $0 |
| 2022 | $1,168 | $99,540 | $0 | $0 |
| 2021 | $1,126 | $96,647 | $0 | $0 |
| 2020 | $1,162 | $95,313 | $0 | $0 |
| 2019 | $1,140 | $93,171 | $0 | $0 |
| 2018 | $1,078 | $91,434 | $0 | $0 |
| 2017 | $1,019 | $89,554 | $0 | $0 |
| 2016 | $1,009 | $87,713 | $0 | $0 |
| 2015 | $1,025 | $87,104 | $0 | $0 |
| 2014 | $1,026 | $86,413 | $0 | $0 |
Seller's Agent in 2023
Erin Hundley
Compass Indiana, LLC
(317) 430-0866
4,368 Total Sales
Seller Co-Listing Agent in 2023
Amanda Peterson
CENTURY 21 Scheetz
(312) 350-2716
268 Total Sales
NM
Buyer's Agent in 2023
Non-BLC Member
MIBOR REALTOR® Association
Source: MIBOR Broker Listing Cooperative®
MLS Number: 21938347
APN: 06-08-18-000-035.043-019
Disclaimer: Certain information contained herein is derived from information provided by parties other than Homes.com. All information provided is deemed reliable, but is not guaranteed to be accurate and should be independently verified.
All data is obtained from various sources and may not have been verified by broker or MLS GRID. Supplied Open House Information is subject to change without notice. All information should be independently reviewed and verified for accuracy. Properties may or may not be listed by the office/agent presenting the information. Some IDX listings have been excluded from this website.
Listings courtesy of MIBOR Broker Listing Cooperative® as distributed by MLS GRID.
Based on information submitted to the MLS GRID
Ask me questions while you tour the home.