
Robyn Savage
Compass - Boulder
(628) 444-4594
18 Total Sales
2 in Gunbarrel
$967,000 Price Range
Estimated Value: $2,284,037 - $2,594,000






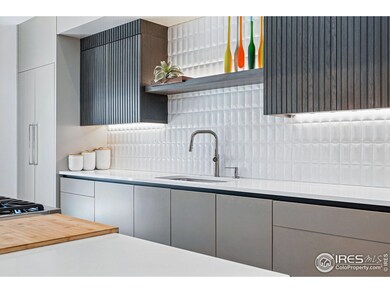
Welcome to 6923 Hunter Place, an elegant, newly-renovated home in one of Boulder's best neighborhoods. Located in the peaceful, coveted Boulder Country Club area this beautiful sun-filled home welcomes you with 4 bedrooms, soaring 12 foot ceilings, and almost 3500 square feet of unique designer elements throughout. A bright open floor plan features a kitchen with high-end appliances, bar seating, true custom cabinets, and quartz counters. The primary boasts a spa like en-suite with radiant floor heat, custom closet, stackable W/D, soapstone soaking tub and dual showerheads . An attached bright oversized 2 car garage and two extra parking pad spaces accommodate 4 vehicles plus all your toys. The newly fenced 15,000 sq feet lot with two patios and hot tub let you enjoy outdoor living with privacy and comfort. There is no other house like this at this price!
Last Agent to Sell the Property
Barbara McIntyre Independent License #40009513 Listed on: 04/16/2025
We collect this data history from publicly available records. To have your information removed, we recommend requesting removal directly through your county’s website.
Robyn Savage
Compass - Boulder
(628) 444-4594
18 Total Sales
2 in Gunbarrel
$967,000 Price Range
Monica Van Matre
Heirloom Real Estate Group
(720) 583-8795
27 Total Sales
2 in Gunbarrel
$1,460,000 Price Range
Janet Borchert
WK Real Estate
(844) 395-9132
89 Total Sales
4 in Gunbarrel
$755K - $1.1M Price Range
Michelle Clifford
eXp Realty LLC
(844) 722-1891
187 Total Sales
5 in Gunbarrel
$455K - $1M Price Range
Duane Caraballo
RE/MAX Alliance-Boulder
(720) 594-3133
47 Total Sales
2 in Gunbarrel
$1,100,000 Price Range
Jennifer Riley
RE/MAX Professionals
(720) 650-2834
95 Total Sales
1 in Gunbarrel
$300,000 Price
We collect this data history from publicly available records. To have your information removed, we recommend requesting removal directly through your county’s website.
| Date | Buyer | Sale Price | Title Company |
|---|---|---|---|
| $2,600,000 | First American Title | ||
| Rentschler Mary Montgomery | $2,600,000 | First American Title | |
| Mcintyre Barbara J | $780,000 | First American Title | |
| Coelho Phyllis J | -- | -- | |
| Coelho Phyllis J | -- | -- | |
| Coelho Phyllis J | -- | -- | |
| Coelho Phyllis J | $76,900 | -- |
We collect this data history from publicly available records. To have your information removed, we recommend requesting removal directly through your county’s website.
| Date | Status | Borrower | Loan Amount |
|---|---|---|---|
| Closed | $806,500 |
We collect this data history from publicly available records. To have your information removed, we recommend requesting removal directly through your county’s website.
| Date | Event | Price | List to Sale | Price per Sq Ft |
|---|---|---|---|---|
| 05/30/2025 05/30/25 | Sold | $2,600,000 | 0.0% | $753 / Sq Ft |
| 05/03/2025 05/03/25 | Pending | -- | -- | -- |
| 04/21/2025 04/21/25 | For Sale | $2,600,000 | -- | $753 / Sq Ft |
We collect this data history from publicly available records. To have your information removed, we recommend requesting removal directly through your county’s website.
| Year | Tax Paid | Tax Assessment Tax Assessment Total Assessment is a certain percentage of the fair market value that is determined by local assessors to be the total taxable value of land and additions on the property. | Land | Improvement |
|---|---|---|---|---|
| 2026 | $7,214 | $82,932 | $41,602 | $41,330 |
| 2025 | $7,214 | $82,932 | $41,602 | $41,330 |
| 2024 | $6,293 | $72,063 | $38,238 | $33,825 |
| 2023 | $5,583 | $68,052 | $41,433 | $30,304 |
| 2022 | $4,517 | $53,195 | $30,844 | $22,351 |
| 2021 | $4,307 | $54,726 | $31,732 | $22,994 |
| 2020 | $3,950 | $50,279 | $27,742 | $22,537 |
| 2019 | $3,889 | $50,279 | $27,742 | $22,537 |
| 2018 | $3,580 | $46,440 | $23,184 | $23,256 |
| 2017 | $3,473 | $51,342 | $25,631 | $25,711 |
| 2016 | $3,003 | $40,859 | $21,333 | $19,526 |
| 2015 | $2,852 | $37,786 | $19,661 | $18,125 |
| 2014 | $3,526 | $37,786 | $19,661 | $18,125 |
BM
Seller's Agent in 2025
Barbara Mcintyre
Barbara McIntyre Independent
(303) 931-3139
6 in this area
6 Total Sales
Buyer's Agent in 2025
Dorothy Pacheco
Compass - Denver
(720) 800-3663
3 in this area
48 Total Sales
Source: IRES MLS
MLS Number: IRE1031267
APN: 1463111-06-003
Disclaimer: Certain information contained herein is derived from information provided by parties other than Homes.com. All information provided is deemed reliable, but is not guaranteed to be accurate and should be independently verified.
Information source: Information and Real Estate Services, LLC. Provided for limited non-commercial use only under IRES Rules © Copyright IRES.
Based on information submitted to the MLS GRID. All data is obtained from various sources and may not have been verified by broker or MLS GRID. Supplied Open House Information is subject to change without notice. All information should be independently reviewed and verified for accuracy. Properties may or may not be listed by the office/agent presenting the information. Some IDX listings have been excluded from this website. Listing information is provided exclusively for consumers' personal, non-commercial use and may not be used for any purpose other than to identify prospective properties consumers may be interested in purchasing.
Information deemed reliable but not guaranteed by the MLS.
Based on information submitted to the MLS GRID
Listings courtesy of IRES MLS as distributed by MLS GRID
Ask me questions while you tour the home.