
Tara Ulysse
Hope Realty
(804) 567-8825
90 Total Sales
1 in Quinton
$190,000 Price

Estimated Value: $448,000 - $534,923
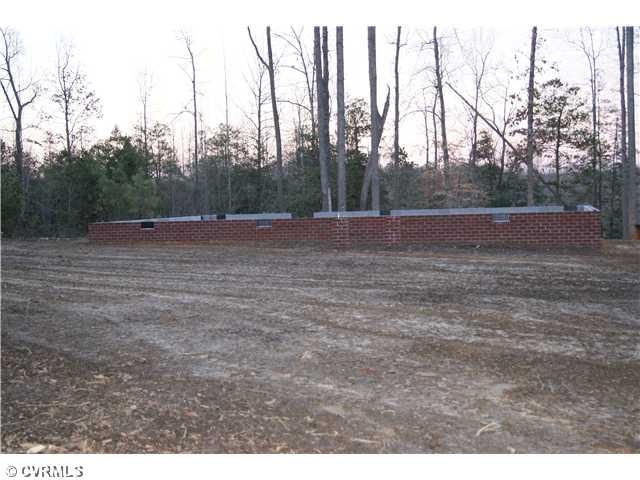
BUILDER WILL PAY $5000 TOWARDS PURCHASERS CLOSEING COST,custom raised panel cabinets,3 1/4 STAINED TRIM,PULL DOWN STAIRS,CEILING FANS OVER HEAD LIGHTS,CABLE/PHONEJACKS ALL BED ROOMS FLOOD LIGHTS GE RANGE,DISHWASHER ON5.6ACRES APPOX 20 MINUTES TO RICHMOND OR WILLAMSBERG
Last Agent to Sell the Property
Mike Fisher
Mike Fisher Realty License #0225017619 Listed on: 01/26/2012
Last Buyer's Agent
Laurie Fisher
Twin Rivers Realty, Inc License #0225038854
We collect this data history from publicly available records. To have your information removed, we recommend requesting removal directly through your county’s website.
Tara Ulysse
Hope Realty
(804) 567-8825
90 Total Sales
1 in Quinton
$190,000 Price
Cristy Garcia-Kramer
RW Towne Realty
(757) 996-5633
52 Total Sales
2 in Quinton
$185,000 Price Range
John Horton
Samson Properties
(757) 780-1680
71 Total Sales
1 in Quinton
$50,000 Price
David Hebel
ICON Realty Group, ERA Powered
(804) 793-8930
31 Total Sales
1 in Quinton
$345,000 Price
Scott Garnett
Samson Properties
(804) 781-3698
68 Total Sales
2 in Quinton
$285K - $495K Price Range
Susan Jenkins
Better Homes & Gdns Ntv Am Grp
(757) 996-5148
433 Total Sales
3 in Quinton
$155,000 Price Range
We collect this data history from publicly available records. To have your information removed, we recommend requesting removal directly through your county’s website.
| Date | Buyer | Sale Price | Title Company |
|---|---|---|---|
| $65,000 | -- | ||
| $49,500 | -- |
We collect this data history from publicly available records. To have your information removed, we recommend requesting removal directly through your county’s website.
| Date | Status | Borrower | Loan Amount |
|---|---|---|---|
| Open | $258,000 | ||
| Closed | $268,650 | ||
| Closed | $19,850 | ||
| Closed | $159,150 |
We collect this data history from publicly available records. To have your information removed, we recommend requesting removal directly through your county’s website.
| Date | Event | Price | List to Sale | Price per Sq Ft |
|---|---|---|---|---|
| 06/08/2012 06/08/12 | Sold | $198,950 | +17.1% | $132 / Sq Ft |
| 02/06/2012 02/06/12 | Pending | -- | -- | -- |
| 01/26/2012 01/26/12 | For Sale | $169,950 | -- | $113 / Sq Ft |
We collect this data history from publicly available records. To have your information removed, we recommend requesting removal directly through your county’s website.
| Year | Tax Paid | Tax Assessment Tax Assessment Total Assessment is a certain percentage of the fair market value that is determined by local assessors to be the total taxable value of land and additions on the property. | Land | Improvement |
|---|---|---|---|---|
| 2025 | $2,786 | $464,400 | $149,500 | $314,900 |
| 2024 | $2,740 | $464,400 | $149,500 | $314,900 |
| 2023 | $2,596 | $387,400 | $120,700 | $266,700 |
| 2022 | $2,596 | $387,400 | $120,700 | $266,700 |
| 2021 | $2,486 | $314,700 | $95,800 | $218,900 |
| 2020 | $2,486 | $314,700 | $95,800 | $218,900 |
| 2019 | $2,512 | $306,300 | $85,100 | $221,200 |
| 2018 | $2,002 | $244,100 | $85,100 | $159,000 |
| 2017 | $1,926 | $232,000 | $79,700 | $152,300 |
| 2016 | $1,926 | $232,000 | $79,700 | $152,300 |
| 2015 | $1,756 | $209,000 | $76,100 | $132,900 |
| 2014 | -- | $209,000 | $76,100 | $132,900 |
M
Seller's Agent in 2012
Mike Fisher
Mike Fisher Realty
L
Buyer's Agent in 2012
Laurie Fisher
Twin Rivers Realty, Inc
Source: Central Virginia Regional MLS
MLS Number: 1202341
APN: 20 20 6
Disclaimer: Certain information contained herein is derived from information provided by parties other than Homes.com. All information provided is deemed reliable, but is not guaranteed to be accurate and should be independently verified.
All or a portion of th multiple Listing information is provided by the Central Virginia Regional Multiple Listing Service, LLC, from a copyrighted compilation of Listing s. All CVR MLS information provided is deemed reliable but is not guaranteed accurate. The compilation of Listings and each individual Listing are ©2026 Central Virginia Regional Multiple Listing Service, LLC. All rights reserved.
Ask me questions while you tour the home.