
Mike Palermo
Compass Realty Group
(314) 582-9288
126 Total Sales
2 in Boulevard Heights
$232K - $263K Price Range


Estimated Value: $233,000 - $247,295
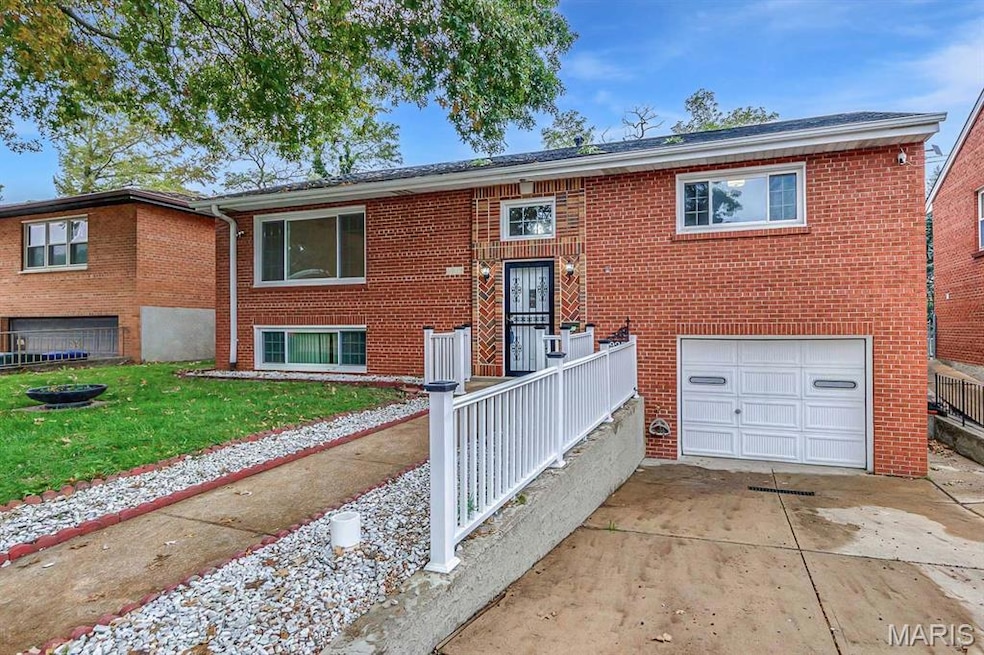
Welcome home to 6925 Wanda Ct. circa 1960. This Split-Level City Home features 2 Bedrooms with 2 Full Baths. Main floor feels spacious with an open concept living room/dining room and large kitchen. Hardwood floors throughout most of the main floor! The spacious kitchen meets all of your cooking needs with lots of counter space, all appliances included, and a walk out to deck and yard. There are 2 nice sized bedrooms with and gorgeous updated full bathroom. The lower level is also partially finished with a large room, great for a 3rd bedroom or entertainment space. Another updated full bath and separate laundry & storage room complete the lower level. Tuck under one car garage (14x24) is hard to find in city homes! This one has plenty of extra space for storage. Enjoy the park like view from the back deck, overlooking one of River Des Peres Greenway Trails! Fully fenced-in, level backyard and a quiet cul de sac street to top it off! This is a well-cared for maintenance free brick home. Close to major highways & restaurants, with the amazing amenities city living offers!
Last Agent to Sell the Property
Keller Williams Realty St. Louis License #2000156683 Listed on: 10/30/2025
We collect this data history from publicly available records. To have your information removed, we recommend requesting removal directly through your county’s website.
Mike Palermo
Compass Realty Group
(314) 582-9288
126 Total Sales
2 in Boulevard Heights
$232K - $263K Price Range
Pete Geisz
Keller Williams Realty St. Louis
(314) 931-5037
90 Total Sales
1 in Boulevard Heights
$270,000 Price
Dan Clarkin
Coldwell Banker Realty - Gundaker
(314) 648-2944
95 Total Sales
1 in Boulevard Heights
$325,000 Price
William Springer
Compass Realty Group
(314) 648-8235
105 Total Sales
2 in Boulevard Heights
$173K - $197K Price Range
Joe VanderPluym
Lou Realty Group
(314) 626-8292
76 Total Sales
2 in Boulevard Heights
$184K - $195K Price Range
Lance Merrick
Real Broker LLC
(727) 472-4959
552 Total Sales
3 in Boulevard Heights
$228K - $300K Price Range
We collect this data history from publicly available records. To have your information removed, we recommend requesting removal directly through your county’s website.
| Date | Buyer | Sale Price | Title Company |
|---|---|---|---|
| -- | Title Premier | ||
| -- | Continental Title Company | ||
| -- | -- |
We collect this data history from publicly available records. To have your information removed, we recommend requesting removal directly through your county’s website.
| Date | Status | Borrower | Loan Amount |
|---|---|---|---|
| Open | $230,644 | ||
| Previous Owner | $99,910 |
We collect this data history from publicly available records. To have your information removed, we recommend requesting removal directly through your county’s website.
| Date | Event | Price | List to Sale | Price per Sq Ft |
|---|---|---|---|---|
| 01/14/2026 01/14/26 | Sold | -- | -- | -- |
| 11/07/2025 11/07/25 | Price Changed | $249,900 | -5.7% | $218 / Sq Ft |
| 10/30/2025 10/30/25 | For Sale | $265,000 | -- | $232 / Sq Ft |
We collect this data history from publicly available records. To have your information removed, we recommend requesting removal directly through your county’s website.
| Year | Tax Paid | Tax Assessment Tax Assessment Total Assessment is a certain percentage of the fair market value that is determined by local assessors to be the total taxable value of land and additions on the property. | Land | Improvement |
|---|---|---|---|---|
| 2026 | $3,419 | $41,420 | $2,640 | $38,780 |
| 2025 | $3,419 | $41,420 | $2,640 | $38,780 |
| 2024 | $2,970 | $36,960 | $2,640 | $34,320 |
| 2023 | $2,970 | $36,960 | $2,640 | $34,320 |
| 2022 | $2,779 | $33,280 | $2,640 | $30,640 |
| 2021 | $2,745 | $32,920 | $2,640 | $30,280 |
| 2020 | $2,420 | $29,200 | $2,640 | $26,560 |
| 2019 | $2,411 | $29,200 | $2,640 | $26,560 |
| 2018 | $2,242 | $26,290 | $2,200 | $24,090 |
| 2017 | $2,204 | $26,300 | $2,200 | $24,090 |
| 2016 | $2,114 | $24,890 | $2,200 | $22,690 |
| 2015 | $1,917 | $24,890 | $2,200 | $22,690 |
| 2014 | $1,886 | $24,890 | $2,200 | $22,690 |
| 2013 | -- | $24,490 | $2,200 | $22,290 |
Seller's Agent in 2026
Demi Beys
Keller Williams Realty St. Louis
(314) 713-9786
2 in this area
81 Total Sales
Buyer's Agent in 2026
Mark Gellman
EXP Realty, LLC
(314) 578-1123
7 in this area
2,418 Total Sales
Source: MARIS MLS
MLS Number: MIS25072972
APN: 6409-00-0070-0
Disclaimer: Certain information contained herein is derived from information provided by parties other than Homes.com. All information provided is deemed reliable, but is not guaranteed to be accurate and should be independently verified.
All data is obtained from various sources and may not have been verified by broker or MLS GRID. Supplied Open House Information is subject to change without notice. All information should be independently reviewed and verified for accuracy. Properties may or may not be listed by the office/agent presenting the information. Some IDX listings have been excluded from this website.
Listings courtesy of MARIS MLS as distributed by MLS GRID.
Based on information submitted to the MLS GRID
Ask me questions while you tour the home.