
Seller's Agent in 2024
Ruben Luna
eXp Realty
(602) 726-4215
2,252 Total Sales
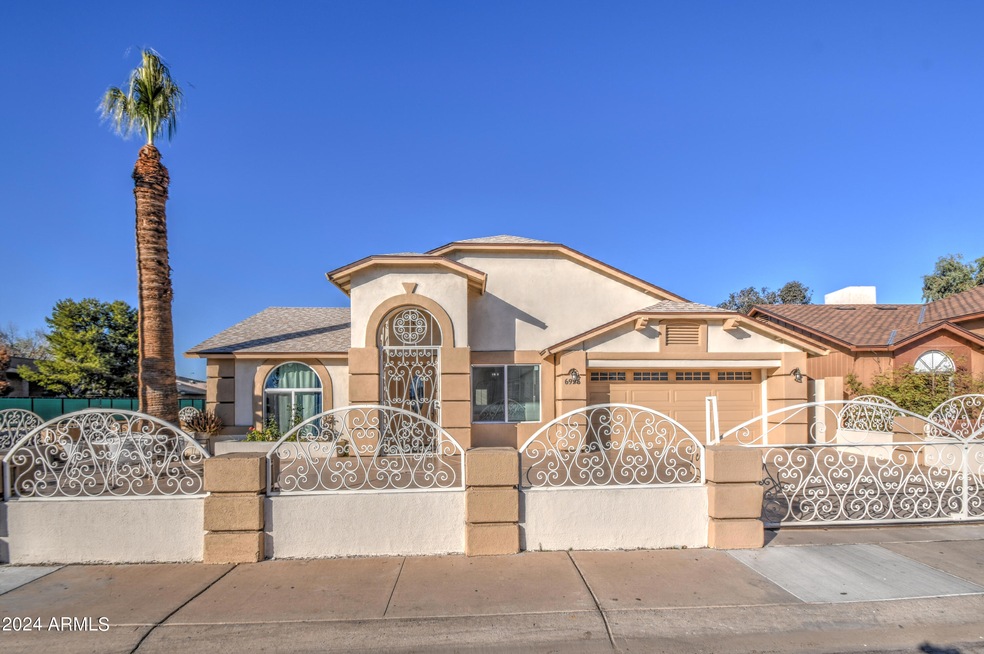
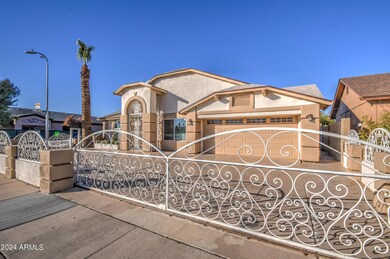
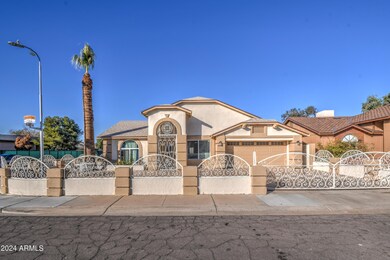
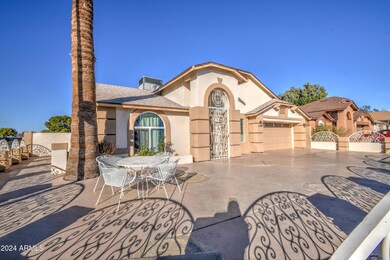
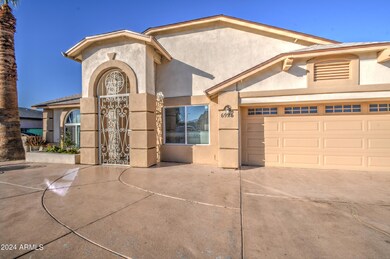
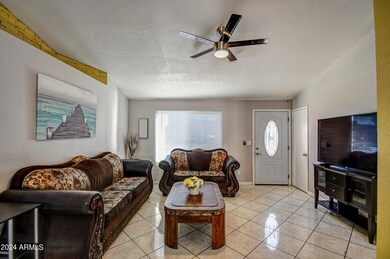
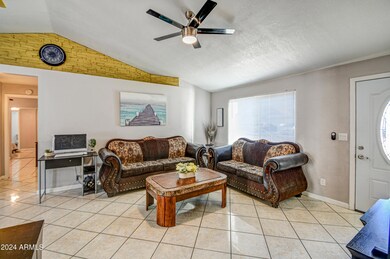
Estimated Value: $337,415 - $372,000
This amazing home is both a corner and a cul de sac lot. The first thing you'll notice when you pull up is the great curb appeal and zero maintenance landscaping. Inside you will love the split floor plan with the primary bed & bath on one side of the home and the spacious secondary bedrooms and second bath on the other. There is wall to wall tile flooring making for a very elegant look and easy clean up. The kitchen offers quartz countertops, island with breakfast bar, and contemporary cabinets with plenty of storage space. Formal dining room. Good sized backyard with shed. You don't have to look any further. You have found your new Home Sweet Home!
We collect this data history from publicly available records. To have your information removed, we recommend requesting removal directly through your county’s website.
We collect this data history from publicly available records. To have your information removed, we recommend requesting removal directly through your county’s website.
| Date | Buyer | Sale Price | Title Company |
|---|---|---|---|
| $359,000 | Security Title | ||
| -- | American Title Svc Agcy Llc | ||
| $175,000 | American Title Svc Agcy Llc | ||
| -- | None Available | ||
| -- | None Available | ||
| -- | Chicago Title Insurance Co |
We collect this data history from publicly available records. To have your information removed, we recommend requesting removal directly through your county’s website.
| Date | Status | Borrower | Loan Amount |
|---|---|---|---|
| Open | $352,497 | ||
| Previous Owner | $214,500 | ||
| Previous Owner | $185,000 | ||
| Previous Owner | $125,700 | ||
| Previous Owner | $75,000 | ||
| Previous Owner | $35,000 |
We collect this data history from publicly available records. To have your information removed, we recommend requesting removal directly through your county’s website.
| Date | Event | Price | List to Sale | Price per Sq Ft | Prior Sale |
|---|---|---|---|---|---|
| 06/25/2024 06/25/24 | Sold | $359,000 | 0.0% | $243 / Sq Ft | |
| 05/22/2024 05/22/24 | Pending | -- | -- | -- | |
| 05/06/2024 05/06/24 | Price Changed | $359,000 | 0.0% | $243 / Sq Ft | |
| 05/06/2024 05/06/24 | For Sale | $359,000 | -1.6% | $243 / Sq Ft | |
| 04/27/2024 04/27/24 | Price Changed | $365,000 | +1.7% | $247 / Sq Ft | |
| 04/26/2024 04/26/24 | Pending | -- | -- | -- | |
| 04/23/2024 04/23/24 | Price Changed | $359,000 | 0.0% | $243 / Sq Ft | |
| 04/23/2024 04/23/24 | For Sale | $359,000 | -1.6% | $243 / Sq Ft | |
| 04/21/2024 04/21/24 | Price Changed | $365,000 | +1.7% | $247 / Sq Ft | |
| 04/20/2024 04/20/24 | Pending | -- | -- | -- | |
| 04/08/2024 04/08/24 | For Sale | $359,000 | 0.0% | $243 / Sq Ft | |
| 04/05/2024 04/05/24 | Pending | -- | -- | -- | |
| 04/03/2024 04/03/24 | Price Changed | $359,000 | 0.0% | $243 / Sq Ft | |
| 04/03/2024 04/03/24 | For Sale | $359,000 | -1.6% | $243 / Sq Ft | |
| 03/18/2024 03/18/24 | Price Changed | $365,000 | +1.7% | $247 / Sq Ft | |
| 03/17/2024 03/17/24 | Pending | -- | -- | -- | |
| 03/14/2024 03/14/24 | For Sale | $359,000 | 0.0% | $243 / Sq Ft | |
| 02/27/2024 02/27/24 | Price Changed | $359,000 | +4.1% | $243 / Sq Ft | |
| 02/26/2024 02/26/24 | Pending | -- | -- | -- | |
| 02/16/2024 02/16/24 | Price Changed | $345,000 | -8.0% | $233 / Sq Ft | |
| 01/31/2024 01/31/24 | For Sale | $375,000 | +114.3% | $253 / Sq Ft | |
| 06/05/2020 06/05/20 | Sold | $175,000 | -14.6% | $125 / Sq Ft | View Prior Sale |
| 05/26/2020 05/26/20 | Price Changed | $205,000 | +14.5% | $146 / Sq Ft | |
| 05/25/2020 05/25/20 | Pending | -- | -- | -- | |
| 05/12/2020 05/12/20 | Price Changed | $179,000 | -0.5% | $128 / Sq Ft | |
| 05/08/2020 05/08/20 | For Sale | $179,900 | 0.0% | $129 / Sq Ft | |
| 05/08/2020 05/08/20 | Price Changed | $179,900 | -12.2% | $129 / Sq Ft | |
| 04/16/2020 04/16/20 | Pending | -- | -- | -- | |
| 04/16/2020 04/16/20 | Price Changed | $205,000 | +10.8% | $146 / Sq Ft | |
| 04/15/2020 04/15/20 | Price Changed | $185,000 | -1.6% | $132 / Sq Ft | |
| 04/11/2020 04/11/20 | Price Changed | $188,000 | -0.5% | $134 / Sq Ft | |
| 04/04/2020 04/04/20 | Price Changed | $189,000 | -3.1% | $135 / Sq Ft | |
| 03/13/2020 03/13/20 | For Sale | $195,000 | 0.0% | $139 / Sq Ft | |
| 02/27/2020 02/27/20 | Pending | -- | -- | -- | |
| 02/19/2020 02/19/20 | For Sale | $195,000 | 0.0% | $139 / Sq Ft | |
| 02/19/2020 02/19/20 | Price Changed | $195,000 | -4.4% | $139 / Sq Ft | |
| 02/10/2020 02/10/20 | Pending | -- | -- | -- | |
| 02/08/2020 02/08/20 | Price Changed | $204,000 | -0.5% | $146 / Sq Ft | |
| 12/21/2019 12/21/19 | For Sale | $205,000 | -- | $146 / Sq Ft |
We collect this data history from publicly available records. To have your information removed, we recommend requesting removal directly through your county’s website.
| Year | Tax Paid | Tax Assessment Tax Assessment Total Assessment is a certain percentage of the fair market value that is determined by local assessors to be the total taxable value of land and additions on the property. | Land | Improvement |
|---|---|---|---|---|
| 2025 | $789 | $4,948 | ||
| 2024 | $861 | $4,713 | ||
| 2023 | $861 | $19,160 | $3,830 | $15,330 |
| 2022 | $812 | $14,680 | $2,930 | $11,750 |
| 2021 | $822 | $13,010 | $2,600 | $10,410 |
| 2020 | $779 | $11,730 | $2,340 | $9,390 |
| 2019 | $679 | $10,220 | $2,040 | $8,180 |
| 2018 | $710 | $9,110 | $1,820 | $7,290 |
| 2017 | $677 | $7,420 | $1,480 | $5,940 |
| 2016 | $647 | $6,330 | $1,260 | $5,070 |
| 2015 | $596 | $5,510 | $1,100 | $4,410 |
Seller's Agent in 2024
Ruben Luna
eXp Realty
(602) 726-4215
2,252 Total Sales
L
Buyer's Agent in 2024
Luz Ramirez
eXp Realty
(602) 810-9435
10 Total Sales
Buyer Co-Listing Agent in 2024
Veronica Gonzalez
American Freedom Realty
(602) 487-0753
168 Total Sales
I
Seller's Agent in 2020
Ivon Estrada
4 U Realty Plus
(602) 635-9500
97 Total Sales
Source: Arizona Regional Multiple Listing Service (ARMLS)
MLS Number: 6657610
APN: 102-84-558
Disclaimer: Certain information contained herein is derived from information provided by parties other than Homes.com. All information provided is deemed reliable, but is not guaranteed to be accurate and should be independently verified.
All information should be verified by the recipient and none is guaranteed as accurate by ARMLS
Listing Information presented by local MLS brokerage: Ten-X, local REALTOR®- Arlene Richardson - (888)-952-6393
Ask me questions while you tour the home.