
John Galaviz
Responds Quickly
eXp Realty
(623) 600-7993
122 Total Sales
1 in Old Town Scottsdale
$490,000 Price

Estimated Value: $447,000 - $596,000
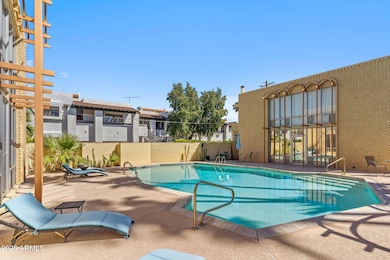
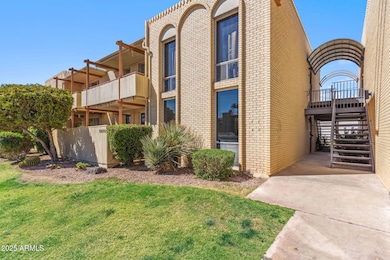
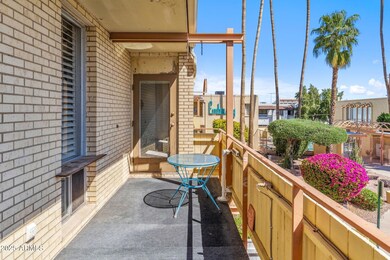
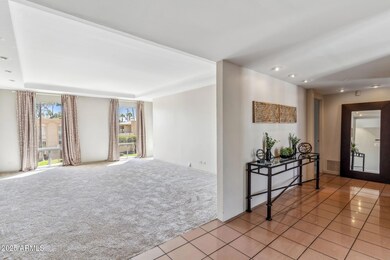
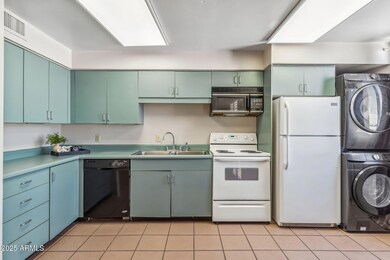
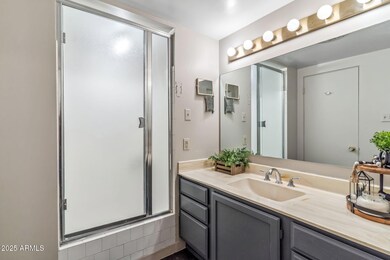
Welcome to your new condo in the heart of Old Town Scottsdale! With fresh paint, brand-new carpet throughout, and updated kitchen lighting, this place is move-in ready and full of charm. The primary bedroom is a true retreat, featuring dual closets, an en suite bathroom, and private access to the patio—perfect for your morning coffee or unwinding in the evening. The guest room also has a walk-in closet and easy access to the hall bath, making it ideal for visitors or a home office. You'll love the spacious living room that opens to the patio, and the kitchen is filled with natural light and offers a cozy eat-in dining area that feels just like home. Extras include a stackable washer and dryer, tons of storage, two covered parking spots, and access to a sparkling community pool.
Last Renter's Agent
Non-MLS Agent
Non-MLS Office
John Galaviz
eXp Realty
(623) 600-7993
122 Total Sales
1 in Old Town Scottsdale
$490,000 Price
Debbie Sinagoga
Russ Lyon Sotheby's International Realty
(888) 621-2632
111 Total Sales
1 in Old Town Scottsdale
$1,575,000 Price
Emily Tyson
Compass
(844) 431-5524
53 Total Sales
2 in Old Town Scottsdale
$1.5M - $1.6M Price Range
Ashley Guyette
The Agency
(623) 295-2156
22 Total Sales
1 in Old Town Scottsdale
$1,135,000 Price
Angela Fairlie
A.Z. & Associates
(623) 243-8226
33 Total Sales
1 in Old Town Scottsdale
$825,000 Price
Daniel Sotelo
Russ Lyon Sotheby's International Realty
(520) 379-5711
105 Total Sales
1 in Old Town Scottsdale
$545,000 Price
We collect this data history from publicly available records. To have your information removed, we recommend requesting removal directly through your county’s website.
| Date | Event | Price | List to Sale | Price per Sq Ft |
|---|---|---|---|---|
| 11/01/2025 11/01/25 | Rented | $2,100 | 0.0% | -- |
| 10/13/2025 10/13/25 | Under Contract | -- | -- | -- |
| 10/03/2025 10/03/25 | For Rent | $2,100 | 0.0% | -- |
| 10/01/2025 10/01/25 | Off Market | $2,100 | -- | -- |
| 08/22/2025 08/22/25 | Price Changed | $2,100 | -4.5% | $1 / Sq Ft |
| 05/22/2025 05/22/25 | For Rent | $2,200 | -- | -- |
We collect this data history from publicly available records. To have your information removed, we recommend requesting removal directly through your county’s website.
| Year | Tax Paid | Tax Assessment Tax Assessment Total Assessment is a certain percentage of the fair market value that is determined by local assessors to be the total taxable value of land and additions on the property. | Land | Improvement |
|---|---|---|---|---|
| 2025 | $1,167 | $18,531 | ||
| 2024 | $1,239 | $17,649 | ||
| 2023 | $1,239 | $35,310 | $7,060 | $28,250 |
| 2022 | $1,176 | $27,180 | $5,430 | $21,750 |
| 2021 | $1,249 | $20,950 | $4,190 | $16,760 |
| 2020 | $1,238 | $18,320 | $3,660 | $14,660 |
| 2019 | $1,195 | $17,010 | $3,400 | $13,610 |
| 2018 | $1,157 | $16,400 | $3,280 | $13,120 |
| 2017 | $1,108 | $14,860 | $2,970 | $11,890 |
| 2016 | $1,087 | $16,900 | $3,380 | $13,520 |
| 2015 | $1,034 | $13,010 | $2,600 | $10,410 |
Landlord's Agent in 2025
Jennifer Marsh
Compass
(602) 312-5415
71 Total Sales
N
Tenant's Agent in 2025
Non-MLS Agent
Non-MLS Office
Source: Arizona Regional Multiple Listing Service (ARMLS)
MLS Number: 6869707
APN: 130-10-246
Disclaimer: Certain information contained herein is derived from information provided by parties other than Homes.com. All information provided is deemed reliable, but is not guaranteed to be accurate and should be independently verified.
All information should be verified by the recipient and none is guaranteed as accurate by ARMLS
Listing Information presented by local MLS brokerage: Ten-X, local REALTOR®- Arlene Richardson - (888)-952-6393
Ask me questions while you tour the home.