NOT LISTED FOR SALE

Estimated Value: $542,699 - $706,000

2 Beds
2 Baths
1,858 Sq Ft
1962 Built

Sale Details

Date Sold: February 21, 2020

Last sale price $475,000 $256 Per Sq Ft

Est. 30% increase in value since last sale

Current estimated payment $3,698 / mo

46 Days on Market

Highlights

  • Mountain View
  • Eat-In Kitchen
  • Brick Veneer
  • Heated Community Pool
  • Double Pane Windows
  • Double Vanity

About This Home

As of February 2020

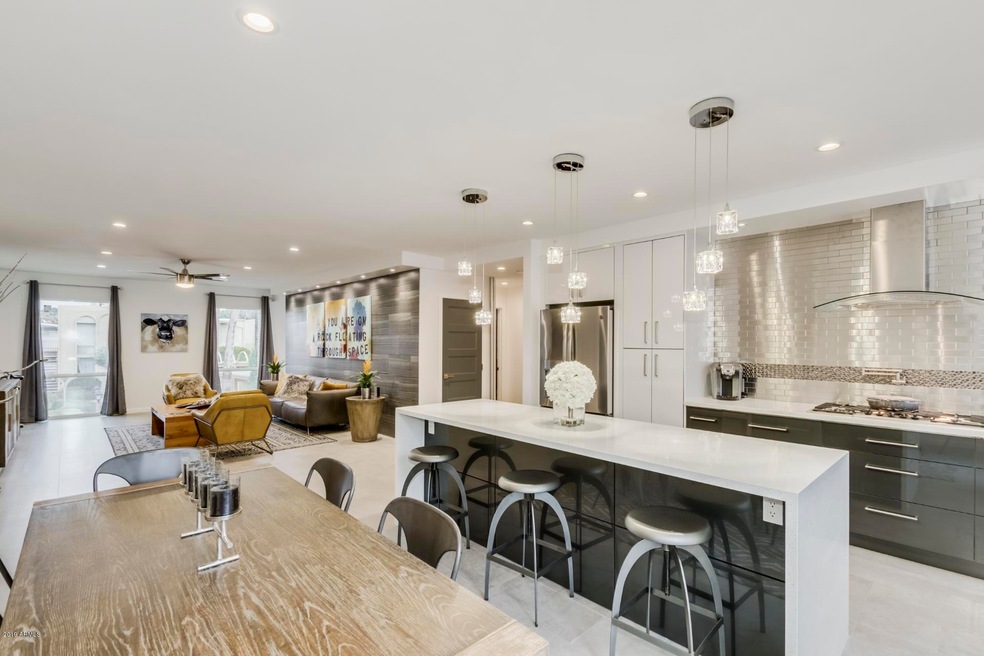
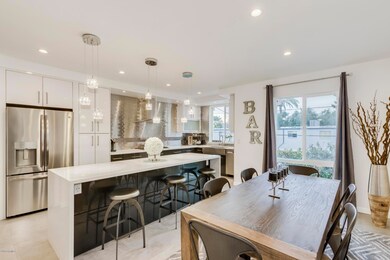
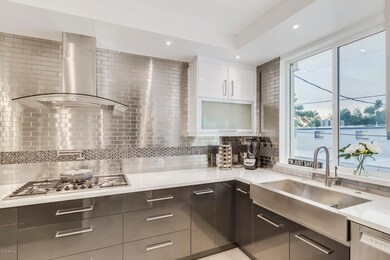
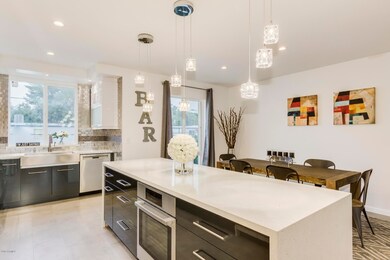
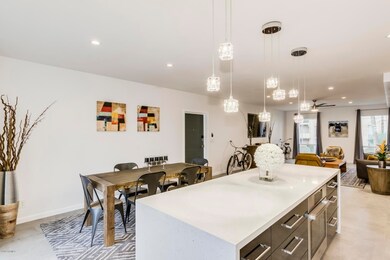
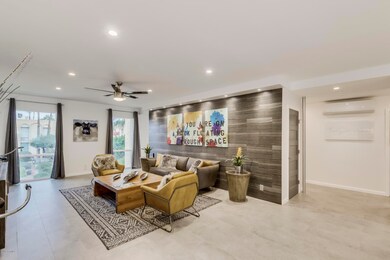
This 2 Bedroom + 2 Bath + Large Office, Penthouse Loft is Mid-Century Modern perfection! Completely remodeled & updated. NEW Everything, Energy Efficient & a Killer Style. Located in a private cul-de-sac community, with a LOW HOA, 2 carport spaces. Lounge outside by the heated, salt water pool, and watch the sunsets over Camelback Mountain. Entertaining is a breeze in this open concept kitchen with the chefs style amenities, Bosch appliances, quartz countertops, gas range, and pot filler. The custom cabinetry features pull out organizational drawers, and soft close doors. No expense spared! Custom tile floor to ceiling, quartz waterfall edge island, under cabinetry lighting, split AC units for climate control in every room, just too many upgrades to mention!!

Last Agent to Sell the Property

Emily Wertz

Local Luxury Christie's International Real Estate License #SA656550000 Listed on: 12/12/2019

Local Luxury Christie's International Real Estate

Last Buyer's Agent

James Jones

HomeSmart License #BR635810000

HomeSmart
Create a Home Valuation Report for This Property
The Home Valuation Report is an in-depth analysis detailing your home's value as well as a comparison with similar homes in the area

Property Details

Home Type

  • Condominium

Est. Annual Taxes

  • $1,365

Year Built

  • Built in 1962

HOA Fees

  • $216 Monthly HOA Fees

Home Design

  • Brick Veneer
  • Built-Up Roof
  • Block Exterior

Interior Spaces

  • 1,858 Sq Ft Home
  • 2-Story Property
  • Ceiling Fan
  • Double Pane Windows
  • ENERGY STAR Qualified Windows
  • Combination Dining and Living Room
  • Tile Flooring
  • Mountain Views
  • Stacked Washer and Dryer

Kitchen

  • Eat-In Kitchen
  • Gas Oven
  • Gas Cooktop
  • Built-In Microwave
  • Dishwasher
  • Kitchen Island
  • Built-In Trash or Recycling Cabinet

Bedrooms and Bathrooms

  • 2 Bedrooms
  • Split Bedroom Floorplan
  • Walk-In Closet
  • Remodeled Bathroom
  • 2 Bathrooms
  • Double Vanity
  • Private Water Closet

Parking

  • 2 Carport Spaces
  • Assigned Parking

Eco-Friendly Details

  • North or South Exposure

Schools

  • Tavan Elementary School
  • Ingleside Middle School
  • Arcadia High School

Utilities

  • Central Air
  • Heating Available
  • Gas Water Heater
  • High Speed Internet
  • Cable TV Available

Listing and Financial Details

  • Tax Lot 6933
  • Assessor Parcel Number 130-10-251

Community Details

Overview

  • Association fees include maintenance exterior, roof repair, roof replacement, insurance, trash, front yard maint, ground maintenance, street maintenance
  • Scottsdale Embassy Association, Phone Number (480) 946-4468
  • Built by Malouf
  • Scottsdale Embassy Condo Unit 6926 6943 Subdivision

Recreation

  • Heated Community Pool

Property Details

Home Type

Condominium

Est. Annual Taxes

$1,365

Year Built

Built in 1962

Lot Details

0 Sq Ft Lot

HOA Fees

$216 per month

Listing Details

  • Cross Street: 69th Street & Osborn
  • Property Type: Residential
  • Ownership: Fee Simple
  • Recreation Center Fee 2: N
  • Recreation Center Fee: N
  • Total Monthly Fee Equivalent: 216.0
  • Updated Partial or Full Bathrooms: Full
  • Bathrooms Year Updated: 2018
  • Updated Floors: Full
  • Items Updated Floor Yr Updated: 2018
  • Updated Heating or Cooling Units: Full
  • Items Updated Ht Cool Yr Updated: 2018
  • Updated Kitchen: Full
  • Items Updated Kitchen Yr Updated: 2018
  • Updated Plumbing: Full
  • Items Updated Plmbg Yr Updated: 2018
  • Updated Wiring: Full
  • Items Updated Wiring Yr Updated: 2018
  • Separate Den Office Sep Den Office: Y
  • Year Built: 1962
  • Tax Year: 2019
  • Property Sub Type: Apartment
  • Horses: No
  • Subdivision Name: SCOTTSDALE EMBASSY CONDO UNIT 6926-6943
  • Property Attached Yn: No
  • General Property Description:PriceSqFt: 255.65
  • Const - Finish:Const - Finish: Painted, Brick Veneer
  • Cooling:Cooling: Ceiling Fan(s), Central Air, Other, See Remarks
  • Technology:Technology: Cable TV Avail, High Speed Internet
  • Plumbing:Plumbing: Gas Hot Water Heater
  • Special Features: None

Interior Features

  • Flooring: Tile
  • Basement YN: No
  • Spa Features: None
  • Appliances: Dishwasher, Refrigerator, Gas Cooktop, Microwave, Built In Recycling, Gas Oven, Gas Range, Washer, Dryer, Stacked Washer/Dryer
  • Total Bedrooms: 2
  • Fireplace: No
  • Interior Amenities: 3/4 Bath Master Bdrm, Double Vanity, Eat-in Kitchen, Kitchen Island, Non-laminate Counter, High Speed Internet
  • Living Area: 1858.0
  • Stories: 2
  • Window Features: ENERGY STAR Qualified Windows, Dual Pane
  • Additional Bedroom:Additional Bedroom: Other Bedroom Walk-in Closet
  • Dining Area:Dining Area: Eat-in Kitchen, Dining in LR/GR
  • Kitchen Features:Kitchen Features: Dishwasher, Refrigerator, Kitchen Island, Gas Cooktop, Built-in Microwave, Non-laminate Counter, Built In Recycling, Gas Oven, Gas Range
  • Laundry:Laundry: Washer Included, Dryer Included, Stacked Washer/Dryer
  • Master Bathroom:Master Bathroom: 3/4 Bath Master Bdrm, Double Vanity, Private Toilet Room
  • Master Bedroom:Master Bedroom: Split
  • Window Features:Window Features: ENERGY STAR Qualified Windows, Dual Pane

Exterior Features

  • Fencing: None
  • Lot Features: North/South Exposure, None
  • Pool Private: No
  • View: Mountain(s)
  • Disclosures: Agency Discl Req
  • Common Walls: All on One Level
  • Construction Type: Block, Painted, Brick Veneer
  • Roof: Built-Up
  • General Property Description:Community Pool YN2: Yes
  • General Property Description:Private Pool YN2: No
  • Community Pool Features:Community Pool Features: Heated

Garage/Parking

  • Total Covered Spaces: 2.0
  • Parking Features: Assigned Parking
  • Attached Garage: No
  • Carport Spaces: 2.0

Utilities

  • Cooling: Ceiling Fan(s), Central Air, Other, See Remarks
  • Heating: Electric, Other, See Remarks
  • Cooling Y N: Yes
  • Heating Yn: Yes
  • Water Source: Public
  • Utilities:Utilities: APS, SW Gas

Condo/Co-op/Association

  • Association Fee: 216.0
  • Association Fee Frequency: Monthly
  • Association Name: Scottsdale Embassy
  • Phone: 480-946-4468
  • Association: Yes

Association/Amenities

  • Association Fees:PAD Fee YN2: N
  • Association Fees:Cap ImprovementImpact Fee _percent_: $
  • Association Fees:Cap ImprovementImpact Fee 2 _percent_: $

Fee Information

  • Association Fee Includes: Maintenance Exterior, Roof Repair, Roof Replacement, Insurance, Trash, Front Yard Maint, Maintenance Grounds, Street Maint

Schools

  • Elementary School: Tavan Elementary School
  • High School: Arcadia High School
  • Junior High Dist: Scottsdale Unified District
  • Middle Or Junior School: Ingleside Middle School

Lot Info

  • Land Lease: No
  • Lot Size Sq Ft: 173.0
  • Parcel #: 130-10-251

Building Info

  • Builder Name: Malouf

Tax Info

  • Tax Annual Amount: 1365.0
  • Tax Lot: 6933

Ownership History

We collect this data history from publicly available records. To have your information removed, we recommend requesting removal directly through your county’s website.

Date Name Owned For Owner Type

Purchase Details

Listed on
Dec 12, 2019
Closed on
Jan 27, 2020
Sold by
Bought by
Seller's Agent
Emily Wertz
Local Luxury Christie's International Real Estate
Buyer's Agent
James Jones
HomeSmart
List Price
$499,950
Sold Price
$475,000
Premium/Discount to List
-$24,950
-4.99%
Current Estimated Value
$618,425

Home Financials for this Owner

Home Financials are based on the most recent Mortgage that was taken out on this home.
Estimated Appreciation
$143,425
Avg. Annual Appreciation
4.13%
Original Mortgage
$380,000
Interest Rate
3.6%
Mortgage Type
New Conventional

Purchase Details

Listed on
Oct 13, 2014
Closed on
Apr 30, 2015
Sold by
Bought by
Seller's Agent
Phil Tibi
Compass
Buyer's Agent
Emily Wertz
Local Luxury Christie's International Real Estate
List Price
$192,000
Sold Price
$172,500
Premium/Discount to List
-$19,500
-10.16%

Home Financials for this Owner

Home Financials are based on the most recent Mortgage that was taken out on this home.
Avg. Annual Appreciation
23.49%

Purchase Details

Closed on
Oct 8, 1998
Sold by
Bought by

Purchase Details

Closed on
Jan 6, 1995
Sold by
Bought by
Source: Public Records

Home Values in the Area

Source: Public Records

Average Home Value in this Area


Source: Public Records

Agents Specializing in Old Town Scottsdale, AZ

See All Agents

Purchase History

We collect this data history from publicly available records. To have your information removed, we recommend requesting removal directly through your county’s website.

Date Buyer Sale Price Title Company
$475,000 First American Title Ins Co
$172,500 Security Title Agency Inc
-- --
-- --
$70,000 United Title Agency
Source: Public Records

Mortgage History

We collect this data history from publicly available records. To have your information removed, we recommend requesting removal directly through your county’s website.

Date Status Borrower Loan Amount
Open $380,400
Closed $380,000
Source: Public Records

Property History

We collect this data history from publicly available records. To have your information removed, we recommend requesting removal directly through your county’s website.

Date Event Price List to Sale Price per Sq Ft
02/21/2020 02/21/20 Sold $475,000 -5.0% $256 / Sq Ft
01/27/2020 01/27/20 Pending -- -- --
12/12/2019 12/12/19 For Sale $499,950 -- $269 / Sq Ft
Source: Arizona Regional Multiple Listing Service (ARMLS)

Tax History

We collect this data history from publicly available records. To have your information removed, we recommend requesting removal directly through your county’s website.

Year Tax Paid Tax Assessment Tax Assessment Total Assessment is a certain percentage of the fair market value that is determined by local assessors to be the total taxable value of land and additions on the property. Land Improvement
2025 $1,075 $21,166
2024 $1,181 $20,158
2023 $1,181 $37,980 $7,590 $30,390
2022 $1,124 $29,370 $5,870 $23,500
2021 $1,220 $22,750 $4,550 $18,200
2020 $1,209 $19,960 $3,990 $15,970
2019 $1,365 $18,730 $3,740 $14,990
2018 $1,322 $18,030 $3,600 $14,430
2017 $1,266 $16,450 $3,290 $13,160
2016 $1,241 $18,980 $3,790 $15,190
2015 $1,181 $14,920 $2,980 $11,940
Source: Public Records

Agents Affiliated with this Home

  • Section Image
  • Section Image
  • Section Image
See All Agents

Map

Source: Arizona Regional Multiple Listing Service (ARMLS)

MLS Number: 6013709

Arizona Regional Multiple Listing Service (ARMLS)

APN: 130-10-251

Your Personal Tour Guide

Ask me questions while you tour the home.