
David Thomas
National Realty Centers, Inc
(947) 210-7744
21 Total Sales
1 in Bruce
$625,000 Price
Estimated Value: $543,000 - $714,000
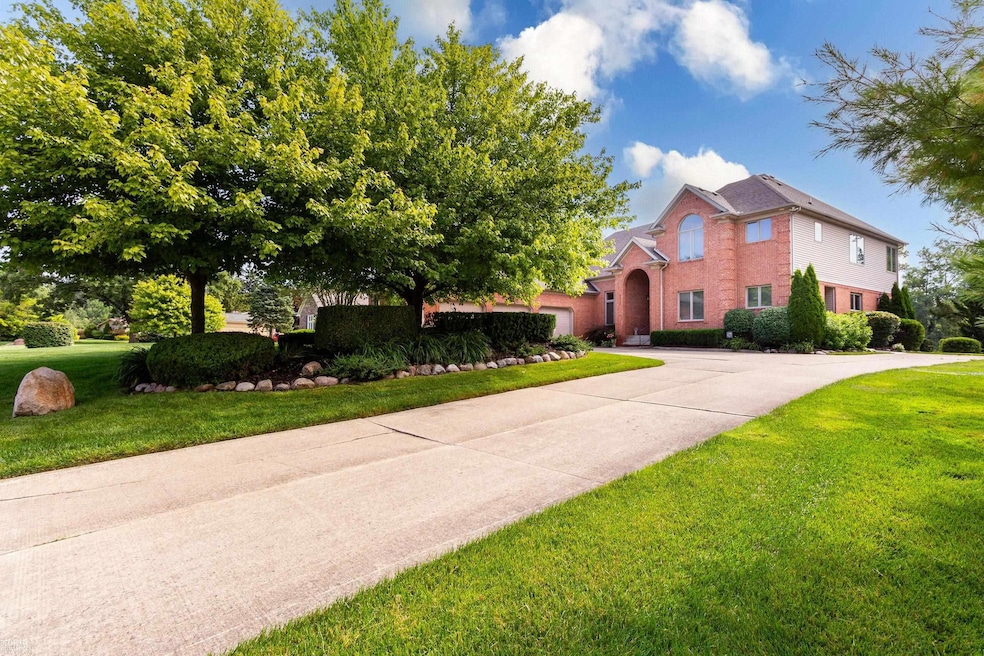
Experience the charm of this custom-built, split-level home on Lake Mary Anna. Step into the inviting entryway with hardwood floors that leads you to a grand 2-story great room, featuring a gas fireplace and a wall of windows that fill the interior with natural light. French doors open to a private den/office, while the living room boasts crown molding and hardwood floors. The spacious kitchen is a chef's dream with granite counter tops, a large island, stainless steel appliances, and a walk-in pantry. The breakfast nook provides a perfect spot to enjoy the lake and park views. The first-floor primary bedroom is a true retreat, with breathtaking lake views, a massive walk-in closet, and a luxurious en suite bathroom. Upstairs, you’ll find two additional bedrooms, a second full bathroom, and a cozy sitting/media room that overlooks the great room below. The expansive finished basement has daylight windows and offers a huge recreation room and plenty of storage space. The 3.5 car garage provides ample space for vehicles and yard equipment. This extraordinary property sits on almost an acre lot with mature trees and perennial landscaping, and is adjacent to the community park. The backyard is perfect for enjoying the outdoors in a truly idyllic setting. Recent updates include a new furnace (2021), and the home comes with a one-year home warranty for added peace of mind.
Last Agent to Sell the Property
Realteam Real Estate License #MISPE-6502393501 Listed on: 08/16/2024
We collect this data history from publicly available records. To have your information removed, we recommend requesting removal directly through your county’s website.
David Thomas
National Realty Centers, Inc
(947) 210-7744
21 Total Sales
1 in Bruce
$625,000 Price
Raymond Karoumy
Top Agent Realty
(586) 788-0902
97 Total Sales
2 in Bruce
$550,000 Price Range
Kevin Stewart
Stewart Team R E Partners Inc
(586) 371-6887
146 Total Sales
1 in Bruce
$402,316 Price
Chelsea Michon
Sine & Monaghan LLC
(586) 701-6358
70 Total Sales
1 in Bruce
$435,000 Price
Brian LeBoeuf
REMAX City Centre
(313) 646-7167
89 Total Sales
1 in Bruce
$395,000 Price
Michael Gale
Keller Williams Lakeside
(586) 576-6216
48 Total Sales
1 in Bruce
$400,000 Price
We collect this data history from publicly available records. To have your information removed, we recommend requesting removal directly through your county’s website.
| Date | Buyer | Sale Price | Title Company |
|---|---|---|---|
| $625,000 | None Listed On Document | ||
| Duch Lawrence J | $74,000 | -- | |
| Michael L Thomas | $65,000 | -- |
We collect this data history from publicly available records. To have your information removed, we recommend requesting removal directly through your county’s website.
| Date | Status | Borrower | Loan Amount |
|---|---|---|---|
| Open | $593,750 | ||
| Closed | Wilson Carter James | $593,750 |
We collect this data history from publicly available records. To have your information removed, we recommend requesting removal directly through your county’s website.
| Date | Event | Price | List to Sale | Price per Sq Ft |
|---|---|---|---|---|
| 09/24/2024 09/24/24 | Sold | $625,000 | -3.8% | $142 / Sq Ft |
| 08/26/2024 08/26/24 | Pending | -- | -- | -- |
| 08/16/2024 08/16/24 | For Sale | $650,000 | -- | $147 / Sq Ft |
We collect this data history from publicly available records. To have your information removed, we recommend requesting removal directly through your county’s website.
| Year | Tax Paid | Tax Assessment Tax Assessment Total Assessment is a certain percentage of the fair market value that is determined by local assessors to be the total taxable value of land and additions on the property. | Land | Improvement |
|---|---|---|---|---|
| 2026 | $10,252 | $336,300 | $0 | $0 |
| 2025 | $7,081 | $322,600 | $0 | $0 |
| 2024 | $40 | $299,900 | $0 | $0 |
| 2023 | $3,807 | $259,200 | $0 | $0 |
| 2022 | $5,283 | $229,800 | $0 | $0 |
| 2021 | $5,171 | $225,100 | $0 | $0 |
| 2020 | $3,534 | $228,200 | $0 | $0 |
| 2019 | $3,185 | $218,700 | $0 | $0 |
| 2018 | $0 | $189,790 | $0 | $0 |
| 2017 | $4,492 | $187,810 | $36,593 | $151,217 |
| 2016 | $4,497 | $182,860 | $0 | $0 |
| 2015 | -- | $172,490 | $0 | $0 |
| 2014 | -- | $154,560 | $23,920 | $130,640 |
| 2011 | -- | $141,360 | $23,110 | $118,250 |
Seller's Agent in 2024
Daniel Schick
Realteam Real Estate
(586) 580-8092
186 Total Sales
AM
Seller Co-Listing Agent in 2024
Amy Moore
Realteam Real Estate
(586) 212-1237
104 Total Sales
Buyer's Agent in 2024
Taylor Keding
Keller Williams Advantage
(248) 380-8800
6 Total Sales
TW
Buyer's Agent in 2024
Taylor Wilson
Keller Williams Advantage
(248) 380-8800
6 Total Sales
Source: Michigan Multiple Listing Service
MLS Number: 50152367
APN: 14-01-33-378-014
Disclaimer: Certain information contained herein is derived from information provided by parties other than Homes.com. All information provided is deemed reliable, but is not guaranteed to be accurate and should be independently verified.
Source MLS: MiRealSource
Provided through IDX via MiRealSource. Courtesy of MiRealSource Shareholder. Copyright MiRealSource.
The information published and disseminated by MiRealSource is communicated verbatim, without change by MiRealSource, as filed with MiRealSource by its members. The accuracy of all information, regardless of source, is not guaranteed or warranted. All information should be independently verified.
Copyright 2026 MiRealSource. All rights reserved. The information provided hereby constitutes proprietary information of MiRealSource, Inc. and its shareholders, affiliates and licensees and may not be reproduced or transmitted in any form or by any means, electronic or mechanical, including photocopy, recording, scanning or any information storage and retrieval system, without written permission from MiRealSource, Inc.
Ask me questions while you tour the home.